
209 Augusta Drive Se, Marietta, GA 30067
Local realty services provided by:ERA Towne Square Realty, Inc.
Listed by: kail goldfuss, matthew nicklin
Office: onesource real estate, llc.
MLS#:7828221
Source:FIRSTMLS
Price summary
- Price:$195,000
- Price per sq. ft.:$162.91
- Monthly HOA dues:$220
About this home
Welcome to 209 Augusta Dr SE — a bright, move-in-ready top floor condo tucked into a wooded, well-established community in the heart of Marietta. Freshly painted with brand-new carpet, this unit delivers comfortable single-level living with a smart, open layout and a private wooded view that makes it feel like a retreat.
Step inside to a spacious, light-filled living and dining area anchored by a cozy ceiling fan and flowing effortlessly into a sunroom bonus space wrapped in windows — the perfect spot for a home office, reading nook, or morning coffee overlooking the trees. The updated kitchen features warm oak cabinetry, stainless steel appliances including a gas range and dishwasher, and beautiful marble-look countertops, all illuminated by a bright window over the sink.
Retreat to the generously sized bedrooms with ceiling fans, one of which offers a large walk-in closet with custom wire shelving. The bathrooms have been tastefully refreshed with marble-style tile surrounds, oak vanities with double-sink space, and modern fixtures. A dedicated laundry room with full-size washer and dryer adds everyday convenience. Enjoy the outdoors from your private balcony, framed by mature shade trees and peaceful green space.
What truly sets this home apart is the community behind it. This is a well-run HOA with over $1 million in reserves and no dues increase in over 10 years — a rare testament to sound, stable management that protects your investment for years to come. Even better, this unit carries NO rental restrictions, making it an outstanding opportunity for investors and owner-occupants alike. And with FHA, VA, and conventional financing all approved, buyers have maximum flexibility to make it their own.
Location couldn't be better. You're just minutes from Kennesaw State University's Marietta Campus, Life University, The Battery, and the shops, restaurants, and charm of historic Marietta Square. Quick access to major highways, parks, and everyday amenities puts the best of Metro Atlanta right at your doorstep.
Move-in ready, financially sound, and full of flexibility — 209 Augusta Dr SE is a rare find. Schedule your showing today!...
Contact an agent
Home facts
- Year built:1982
- Subdivision & Development:ST AUGUSTINE PLACE
- Listing ID #:7828221
- Updated:October 23, 2026 at 01:25 PM
Rooms and interior
- Bedrooms:2
- Total bathrooms:1
- Full bathrooms:1
- Flooring:Vinyl
- Dining Description:Great Room
- Bathrooms Description:Tub/Shower Combo
- Kitchen Description:Cabinets Stain, Dishwasher, Disposal, Gas Oven, Gas Range, Range Hood, Refrigerator
- Bedroom Description:Master on Main, Roommate Floor Plan
- Living area:1,197 sq. ft.
Heating and cooling
- Cooling:Ceiling Fan(s), Central Air
- Heating:Central
- Central air:Yes
Structure and exterior
- Roof:Composition
- Year built:1982
- Building area:1,197 sq. ft.
- Lot area:0.15 Acres
- Architectural Style:Garden (1 Level)
- Construction Materials:Vinyl Siding
- Exterior Features:Deck
- Levels:1 Story
Schools
- High school:Marietta
- Middle school:Marietta
- Elementary school:Lockheed
Utilities
- Water:Public
- Sewer:Public Sewer
Finances and disclosures
- Price:$195,000
- Price per sq. ft.:$162.91
- Tax amount:$2,490 (2025)
Features and amenities
- Laundry features:In Kitchen
- Amenities:Gas Water Heater
Parking
- Total parking spaces:2
- Parking description:Unassigned
 Listings identified with the FMLS IDX logo come from FMLS and are held by brokerage firms other than the owner of this website. The listing brokerage is identified in any listing details. Information is deemed reliable but is not guaranteed. If you believe any FMLS listing contains material that infringes your copyrighted work please click here (https://www.fmls.com/dmca) to review our DMCA policy and learn how to submit a takedown request. ©2026 First Multiple Listing Service, Inc.
New listings near 209 Augusta Drive Se
- Coming Soon
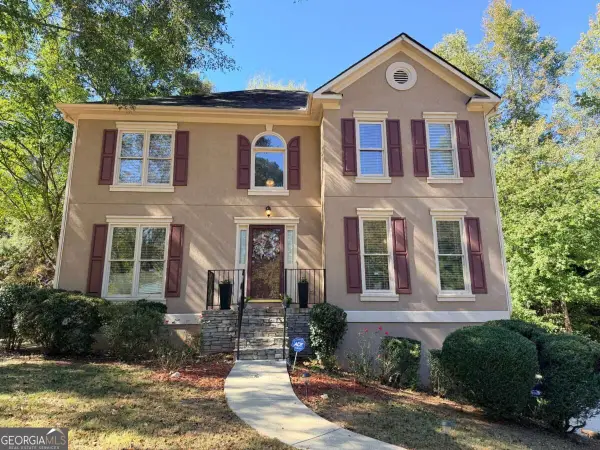 $465,000Coming Soon5 beds 4 baths
1202 Commonwealth Avenue Sw, Marietta, GA 30064
MLS# 10877588Listed by: Keller Williams Realty Atlanta North - Coming Soon
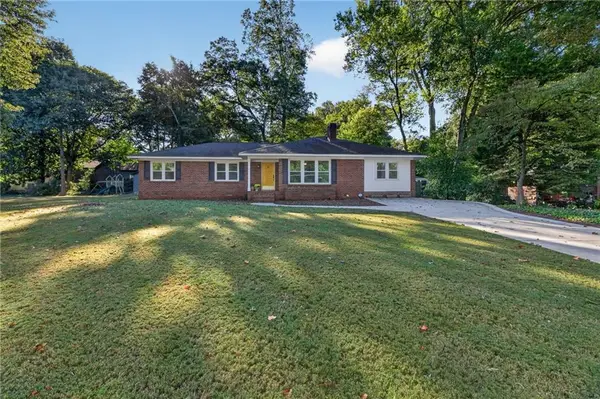 $600,000Coming Soon3 beds 2 baths1,738 sq. ft.
139 Atwood Drive Nw, Marietta, GA 30064
MLS# 7856474Listed by: ATLANTA COMMUNITIES REAL ESTATE BROKERAGE - Coming Soon
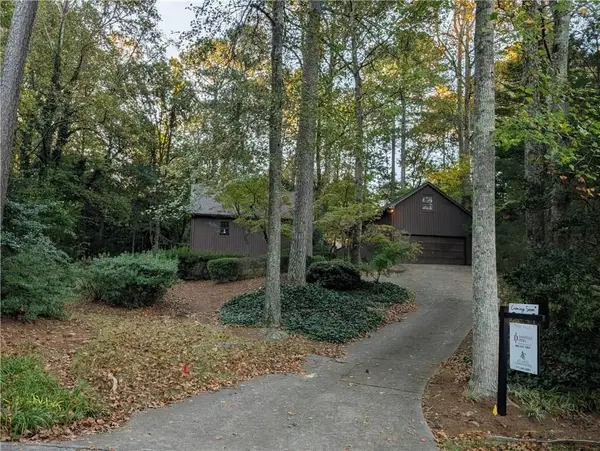 $525,000Coming Soon4 beds 3 baths2,664 sq. ft.
1434 Woodwind Court, Marietta, GA 30068
MLS# 7855279Listed by: ATLANTA COMMUNITIES - Coming Soon
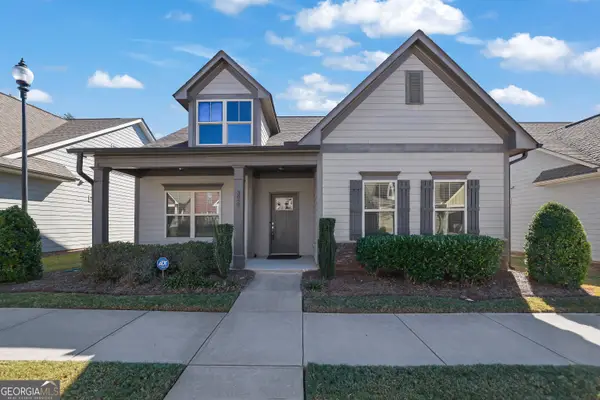 $475,000Coming Soon3 beds 3 baths2,315 sq. ft.
3027 Patriot Square Sw, Marietta, GA 30064
MLS# 10872602Listed by: Mark Spain Real Estate - Coming Soon
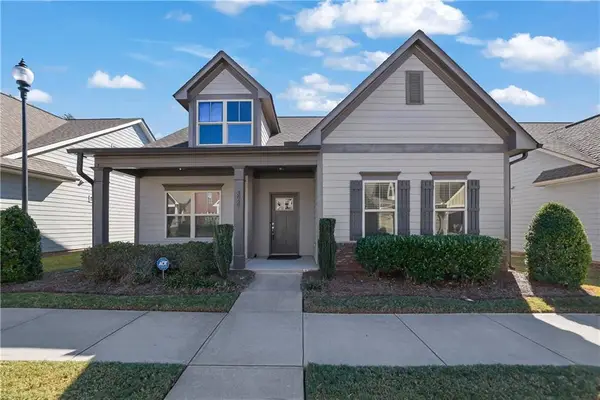 $475,000Coming Soon3 beds 3 baths2,315 sq. ft.
3027 Patriot Square Southwest, Marietta, GA 30064
MLS# 7853983Listed by: MARK SPAIN REAL ESTATE - Coming Soon
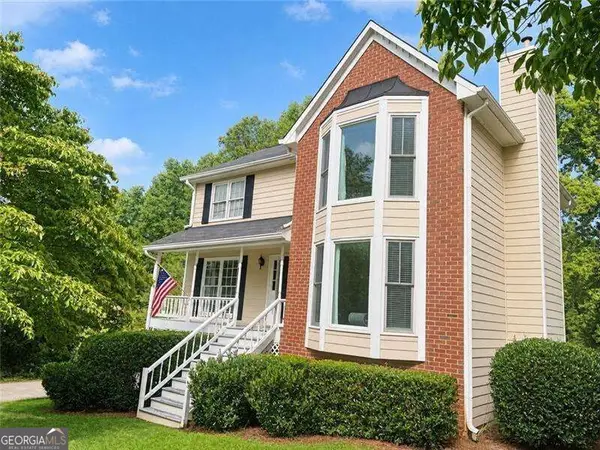 $425,000Coming Soon3 beds 3 baths
381 Strawberry Wynde Nw, Marietta, GA 30064
MLS# 10872418Listed by: Orchard Brokerage, LLC - Coming Soon
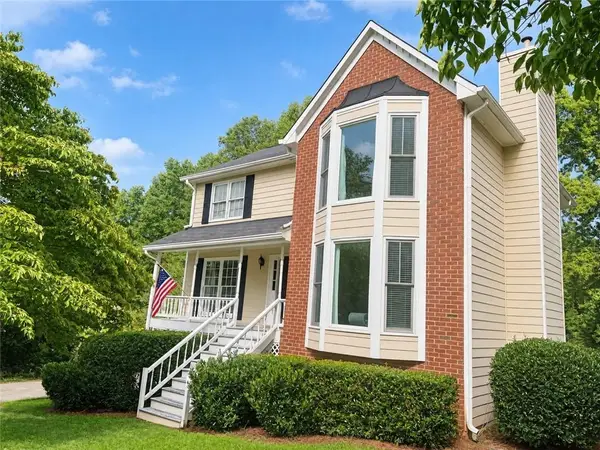 $425,000Coming Soon3 beds 3 baths2,058 sq. ft.
381 Strawberry Wynde Nw, Marietta, GA 30064
MLS# 7841624Listed by: ORCHARD BROKERAGE LLC - Coming Soon
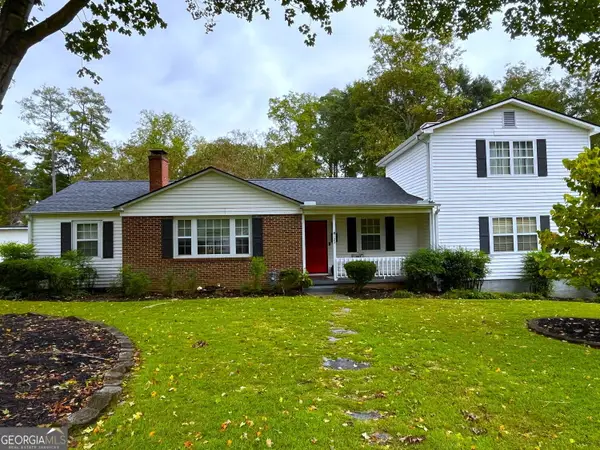 $680,000Coming Soon3 beds 2 baths2,530 sq. ft.
123 Durham Street Sw, Marietta, GA 30064
MLS# 10871606Listed by: BHHS Georgia Properties - Coming Soon
 $680,000Coming Soon3 beds 2 baths2,530 sq. ft.
123 Durham Street Sw, Marietta, GA 30064
MLS# 7853109Listed by: BERKSHIRE HATHAWAY HOMESERVICES GEORGIA PROPERTIES - Coming Soon
 $819,500Coming Soon4 beds 4 baths3,759 sq. ft.
2955 Gateland, Marietta, GA 30062
MLS# 7852720Listed by: HARRY NORMAN REALTORS


Protect your home and budget from life's surprises with an Assurant Home Warranty, backed by a partner that supports you through every step of homeownership. Explore Plans.
© 2023 - 2026 ERA Franchise Systems LLC. All rights reserved. ERA Franchise Systems LLC fully supports the principles of the Fair Housing Act and the Equal Opportunity Act. ERA, ERA Real Estate powered, and their respective logos are registered service marks of ERA Franchise Systems LLC. Each office is independently owned and operated.