
2168 Capers Drive, Marietta, GA 30064
Local realty services provided by:ERA Sunrise Realty
2168 Capers Drive,Marietta, GA 30064
$700,000
- 3 Beds
- 3 Baths
- 2,575 sq. ft.
- Single family
- Coming Soon
Listed by: roselyn lopez
Office: atlanta communities
MLS#:10855593
Source:METROMLS
Price summary
- Price:$700,000
- Price per sq. ft.:$271.84
- Monthly HOA dues:$312
About this home
Welcome to this beautifully maintained 2021-built home in a premier gated 55+ active-adult community, ideally located less than 5 miles from Kennesaw Mountain and a short drive to Marietta Square. Offering approximately $25,000 in recent improvements, a low-maintenance lifestyle, and a highly desirable primary-on-main floor plan, this home combines comfort, convenience, and an active community lifestyle. A unique financial opportunity may also be available: the current loan is assumable at a 2.5% interest rate, subject to lender approval, buyer qualification, and all applicable terms and conditions. From the moment you enter, you'll notice the beautiful hardwood floors and crown molding throughout the home. The main level features an open and inviting layout with a spacious kitchen offering white cabinetry, quartz countertops, a large center island, and a generous eat-in area overlooking the living room. The cozy living room features a fireplace and direct access to the covered side patio. The spacious primary suite is conveniently located on the main level and features a view of the private side patio, a large walk-in closet with an organized closet system, and an updated ensuite bathroom. The bathroom showcases an oversized tiled shower with tile extending to the ceiling and crown molding. The main level also includes a secondary bedroom currently used as a home office, a beautifully updated full bathroom with floor-to-ceiling shower tile, and a convenient laundry room. Upstairs, you'll find an additional bedroom, full bathroom, and versatile loft area-perfect for guests, hobbies, an office, or additional living space. An unfinished fourth bedroom provides an exciting opportunity to create additional finished living space, a hobby room, or whatever best suits your needs. Enjoy outdoor living on the covered side patio, enhanced with turf, stone landscaping, and fresh plantings to create a private outdoor retreat. The home also features a whole-house water filtration system. Beyond the home, enjoy the lifestyle offered by this active 55+ community, where residents can participate in weekly gatherings, clubs, and social events. The HOA provides additional convenience by covering landscaping, exterior painting, and trash services, helping create a truly low-maintenance lifestyle. With newer construction, thoughtful improvements, a flexible floor plan, low-maintenance living, and a prime location near Kennesaw Mountain, Marietta Square, shopping, dining, and recreation, this home offers an exceptional opportunity in a community where availability is limited....
Contact an agent
Home facts
- Year built:2021
- Subdivision & Development:Longleaf Battle Park
- Listing ID #:10855593
- Updated:October 01, 2026 at 12:23 AM
Rooms and interior
- Bedrooms:3
- Total bathrooms:3
- Full bathrooms:3
- Flooring:Carpet, Hardwood, Tile
- Bathrooms Description:Double Vanity
- Kitchen Description:Breakfast Area, Dishwasher, Disposal, Kitchen Island, Walk-in Pantry
- Bedroom Description:Master On Main Level, Walk-In Closet(s)
- Living area:2,575 sq. ft.
Heating and cooling
- Cooling:Ceiling Fan(s), Central Air
- Heating:Central
- Central air:Yes
Structure and exterior
- Year built:2021
- Building area:2,575 sq. ft.
- Lot area:0.13 Acres
- Lot Features:Private
- Architectural Style:Craftsman
- Construction Materials:Concrete, Stone
- Exterior Features:Deck/Patio
- Foundation Description:Slab
- Levels:2 Story
Schools
- High school:Kennesaw Mountain
- Middle school:Pine Mountain
- Elementary school:Cheatham Hill
Utilities
- Water:Public, Water Available
- Sewer:Public Sewer, Sewer Available
Finances and disclosures
- Price:$700,000
- Price per sq. ft.:$271.84
- Tax amount:$1,078 (2025)
Features and amenities
- Appliances:Dishwasher, Disposal
- Laundry features:Laundry
- Amenities:Double Pane Windows, High Ceilings, Pulldown Attic Stairs, Smoke Detector(s), Window Treatments
Parking
- Total parking spaces:2
- Parking description:Attached, Garage, Garage Door Opener, Side/Rear Entrance
- Garage:Yes
 2026 Georgia MLS. All rights reserved. Information Deem Reliable But Not Guaranteed October 1, 2026
New listings near 2168 Capers Drive
- Coming Soon
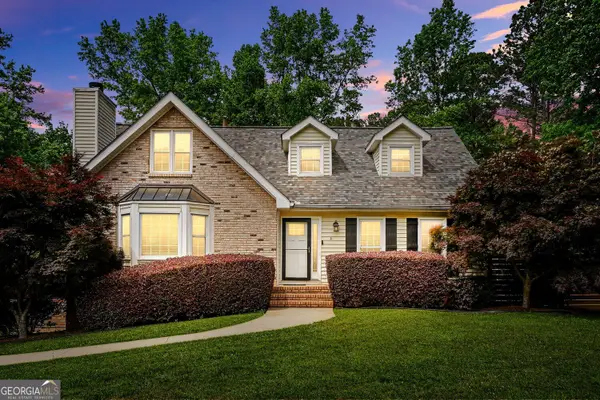 $735,000Coming Soon5 beds 4 baths3,053 sq. ft.
2320 Brownstone Court Ne, Marietta, GA 30062
MLS# 10856040Listed by: Maximum One Grt. Atl. REALTORS - Coming Soon
 $520,000Coming Soon4 beds 4 baths2 sq. ft.
2603 Brookwest Lane Sw, Marietta, GA 30064
MLS# 10855997Listed by: Keller Williams West Atlanta - Coming Soon
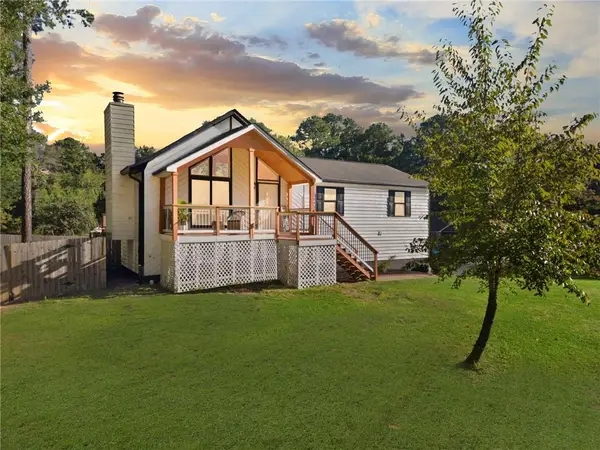 $359,999Coming Soon4 beds 3 baths1,800 sq. ft.
3021 Fetlock Drive Sw, Marietta, GA 30064
MLS# 7846976Listed by: REMAX CENTER - Coming Soon
 $535,000Coming Soon5 beds 3 baths2,376 sq. ft.
345 High Meadow Drive, Marietta, GA 30068
MLS# 10855910Listed by: Keller Williams Realty - Coming Soon
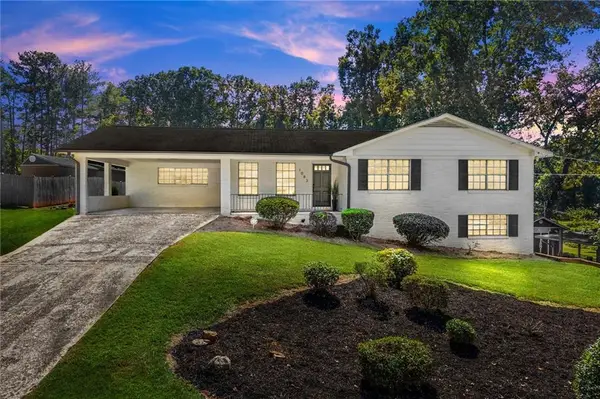 $375,000Coming Soon3 beds 2 baths2,412 sq. ft.
1083 Amelia Drive, Marietta, GA 30060
MLS# 7840782Listed by: KELLER WILLIAMS REALTY ATL NORTH - Coming Soon
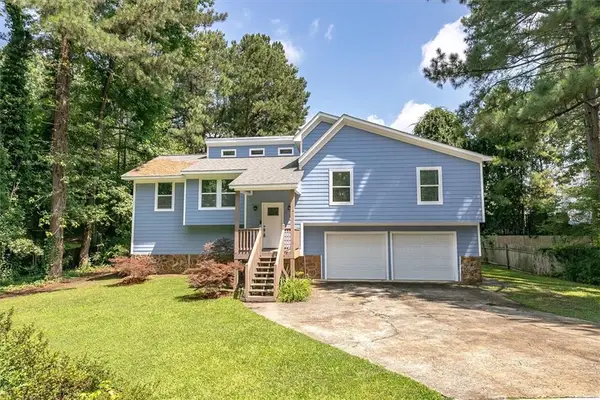 $359,000Coming Soon4 beds 2 baths2,016 sq. ft.
2486 Sawmill Road Sw, Marietta, GA 30064
MLS# 7846729Listed by: KELLER WILLIAMS REALTY PARTNERS - Coming Soon
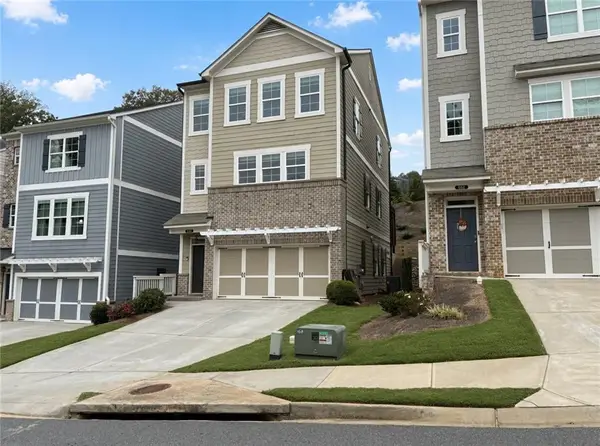 $469,900Coming Soon4 beds 5 baths2,546 sq. ft.
674 Crosshaven Drive, Marietta, GA 30066
MLS# 7846697Listed by: SHARKEY REAL ESTATE, LLC. - Coming Soon
 $390,000Coming Soon4 beds 3 baths2,169 sq. ft.
1414 Cumberland Creek Lane Sw, Marietta, GA 30008
MLS# 7846515Listed by: ATLANTA HOME ESTATE REALTY, INC. - Coming Soon
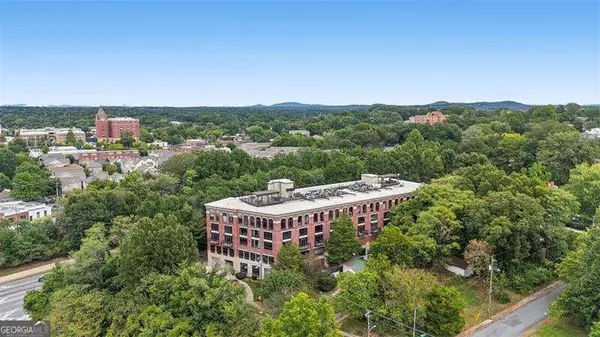 $309,000Coming Soon1 beds 2 baths1,003 sq. ft.
319 Atlanta Street Se #306, Marietta, GA 30060
MLS# 10855474Listed by: Atlanta Communities


Protect your home and budget from life's surprises with an Assurant Home Warranty, backed by a partner that supports you through every step of homeownership. Explore Plans.
© 2023 - 2026 ERA Franchise Systems LLC. All rights reserved. ERA Franchise Systems LLC fully supports the principles of the Fair Housing Act and the Equal Opportunity Act. ERA, ERA Real Estate powered, and their respective logos are registered service marks of ERA Franchise Systems LLC. Each office is independently owned and operated.