
2259 Byron Court Sw, Marietta, GA 30064
Local realty services provided by:ERA Kings Bay Realty
Upcoming open houses
- Fri, Oct 0205:30 pm - 07:00 pm
- Sat, Oct 0311:00 am - 03:00 pm
Listed by: chelsea benefield
Office: re/max cobblestone
MLS#:2002748
Source:GA_GIAR
Price summary
- Price:$450,000
- Price per sq. ft.:$217.92
About this home
This is the kind of home where the details make the difference. 2259 Byron Court combines character, thoughtful updates, modern conveniences, and an outdoor space that truly feels like an extension of the home. Offering approximately 2,065 square feet with 4 bedrooms and 2.5 baths, this Marietta home is filled with touches that give it personality, including hardwood flooring, shiplap and board-and-batten accents, built-in shelving, and a gas-starter wood-burning fireplace. The kitchen features white cabinetry, granite countertops, tile backsplash, stainless steel appliances, and an island with custom detailing. The home is also pre-wired for surround sound and EV/Tesla charging, adding modern convenience without taking away from its warmth and character. Upstairs, the primary suite offers a tray ceiling, double vanity, soaking tub, and separate tiled shower. The fourth bedroom provides flexibility for whatever life calls for, whether that means another bedroom, home office, hobby room, or bonus space. Then there's the backyard, and this one was made to be used. The fenced outdoor space offers room to entertain, garden, unwind, or simply enjoy being outside. A composite deck and pergola were added approximately 4 years ago, while the greenhouse was added approximately 1 year ago. A fire pit and two storage sheds complete an outdoor setup with spaces already in place for morning coffee, gardening, grilling, entertaining, and evenings around the fire. The sellers have continued to invest in the property where it counts. The roof and gutters were replaced approximately 2 years ago, windows approximately 5 years ago, AC approximately 6 years ago, and water heater approximately 5 years ago. Add in the attached two-car garage, and this home offers a combination of personality, practical improvements, storage, modern conveniences, and outdoor living that is hard to overlook. The location gives you even more to enjoy beyond home, with Cobb County schools, shopping, dining, recreation, and everyday conveniences throughout the Marietta and West Cobb area. Historic Marietta Square offers restaurants, locally owned shops, markets, festivals, concerts, and community events, while Kennesaw Mountain provides miles of trails and outdoor recreation. At 2259 Byron Court, you don't have to choose between character, updates, outdoor space, modern conveniences, and location. You get a little bit of everything....
Contact an agent
Home facts
- Year built:1993
- Subdivision & Development:No Recorded Subdivision
- Listing ID #:2002748
- Added:1 day(s) ago
- Updated:October 01, 2026 at 09:41 AM
Rooms and interior
- Bedrooms:4
- Total bathrooms:3
- Full bathrooms:2
- Half bathrooms:1
- Rooms Total:7
- Flooring:Carpet, Hardwood, Tile
- Bathrooms Description:Double Vanity, Soaking Tub, Tub/Shower Combo
- Kitchen Description:Kitchen Island, Pantry
- Bedroom Description:Primary Suite, Walk-In Closet(s)
- Living area:2,065 sq. ft.
Structure and exterior
- Roof:Shingle
- Year built:1993
- Building area:2,065 sq. ft.
- Lot area:0.35 Acres
- Lot Features:Back Yard, Gentle Sloping, Wooded
- Architectural Style:Traditional
- Construction Materials:Brick Veneer, Vinyl Siding
- Exterior Features:Deck, Fire Pit
Utilities
- Water:Water Connected
- Sewer:Public Sewer, Sewer Connected
Finances and disclosures
- Price:$450,000
- Price per sq. ft.:$217.92
- Tax amount:$3,694 (2025)
Features and amenities
- Laundry features:Laundry Room, Upper Level
- Amenities:Ceiling Fan(s), Tray Ceiling(s), Wired for Sound
Parking
- Garage:Yes
- Garage spaces:2
New listings near 2259 Byron Court Sw
- Coming Soon
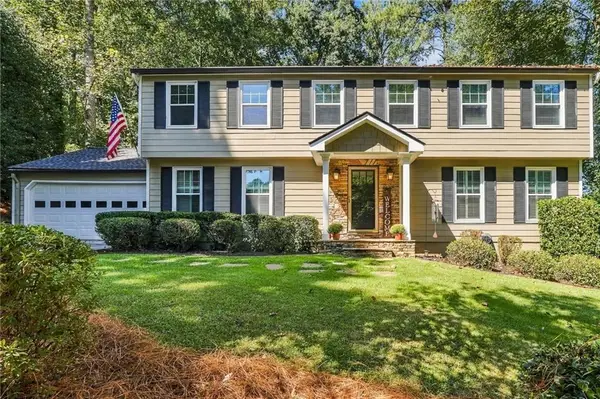 $535,000Coming Soon5 beds 3 baths2,376 sq. ft.
345 High Meadow Drive, Marietta, GA 30068
MLS# 7846211Listed by: KELLER WILLIAMS REALTY SIGNATURE PARTNERS
- Coming Soon
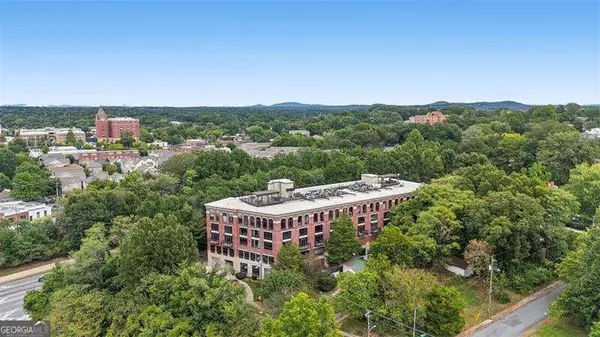 $309,000Coming Soon1 beds 2 baths1,003 sq. ft.
319 Atlanta Street Se #306, Marietta, GA 30060
MLS# 10855474Listed by: Atlanta Communities - Coming Soon
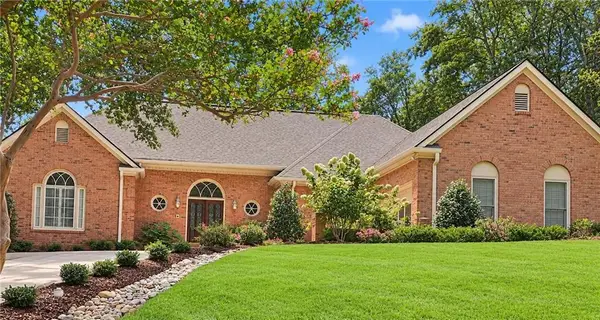 $1,100,000Coming Soon4 beds 5 baths5,064 sq. ft.
195 Sentinel Place, Marietta, GA 30067
MLS# 7840996Listed by: KELLER WILLIAMS REALTY ATL NORTH - Coming Soon
 $749,900Coming Soon6 beds 4 baths4,400 sq. ft.
2330 Tall Timbers Ne, Marietta, GA 30066
MLS# 7843911Listed by: VIRTUAL PROPERTIES REALTY. BIZ - Coming Soon
 $595,000Coming Soon3 beds 2 baths1,990 sq. ft.
1916 Finnish Lane, Kennesaw, GA 30152
MLS# 7846033Listed by: HARRY NORMAN REALTORS - Coming Soon
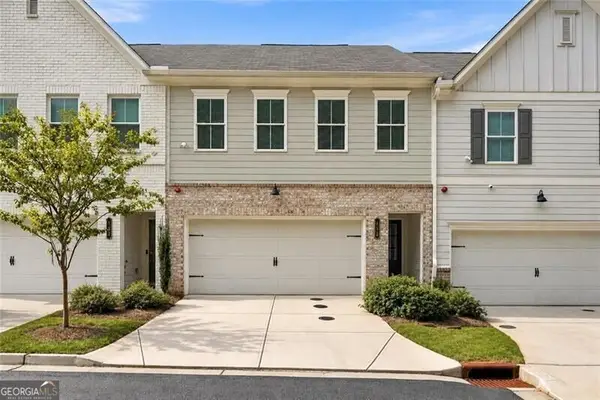 $414,900Coming Soon3 beds 3 baths1,867 sq. ft.
793 Trevett Way, Marietta, GA 30062
MLS# 10854318Listed by: Ansley RE | Christie's Int'l RE - Coming Soon
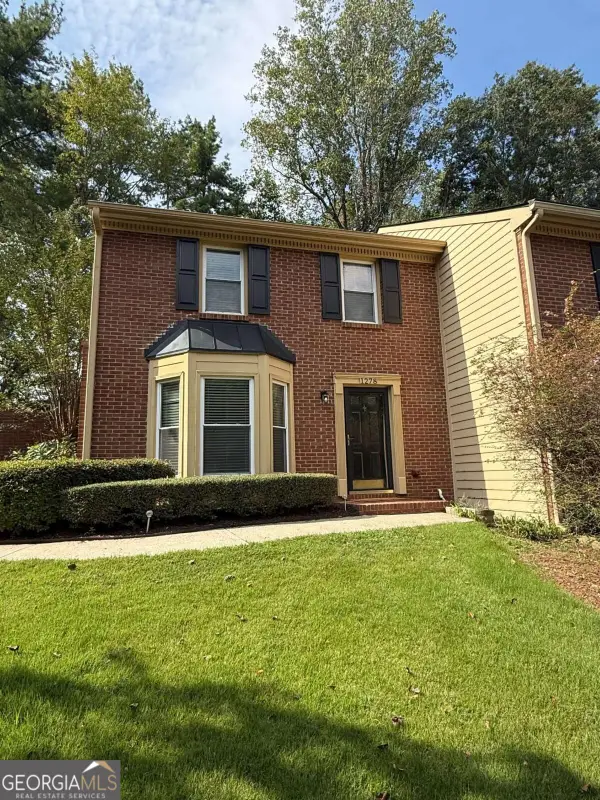 $355,000Coming Soon2 beds 3 baths1,508 sq. ft.
1278 Whitlock Ridge Drive Sw, Marietta, GA 30064
MLS# 10853053Listed by: Compass - Coming Soon
 $1,895,900Coming Soon4 beds 5 baths4,313 sq. ft.
3325 Trickum Road Ne, Marietta, GA 30066
MLS# 10850660Listed by: Chapman Hall Realtors Alpharetta - Coming Soon
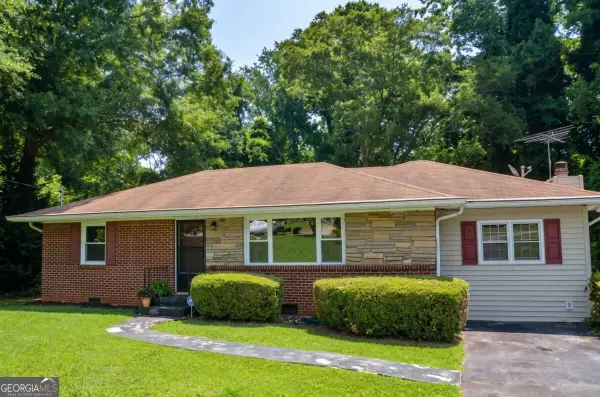 $329,900Coming Soon3 beds 2 baths1,352 sq. ft.
128 Peachtree Circle Se, Marietta, GA 30060
MLS# 10850027Listed by: Virtual Properties Realty.com - Coming Soon
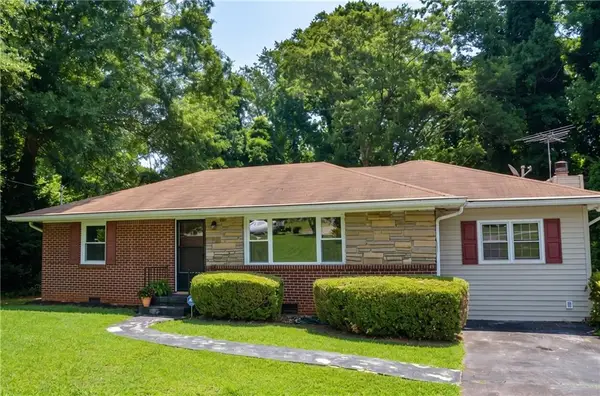 $329,900Coming Soon3 beds 2 baths1,352 sq. ft.
128 Peachtree Circle Se, Marietta, GA 30060
MLS# 7840006Listed by: VIRTUAL PROPERTIES REALTY.COM


Protect your home and budget from life's surprises with an Assurant Home Warranty, backed by a partner that supports you through every step of homeownership. Explore Plans.
© 2023 - 2026 ERA Franchise Systems LLC. All rights reserved. ERA Franchise Systems LLC fully supports the principles of the Fair Housing Act and the Equal Opportunity Act. ERA, ERA Real Estate powered, and their respective logos are registered service marks of ERA Franchise Systems LLC. Each office is independently owned and operated.