
233 Brookcliff Trace, Marietta, GA 30068
Local realty services provided by:ERA Sunrise Realty
233 Brookcliff Trace,Marietta, GA 30068
$2,395,000
- 6 Beds
- 9 Baths
- 5,855 sq. ft.
- Single family
- Active
Listed by: brian mcdaniel
Office: keller williams realty atl north
MLS#:7849193
Source:FIRSTMLS
Price summary
- Price:$2,395,000
- Price per sq. ft.:$409.05
About this home
Gorgeous new construction home in Indian Hills. Cul-de-sac lot overlooking Sope Creek. Incredible setting for a home completely unlike most of the cookie-cutter offerings currently on the market. Ideally suited for families who want space galore but also want to entertain with a flair. Fabulous open floor plan with details only found in much more expensive homes. The builder has left the kitchen unfinished for your total personalization. Plus, you can also pick the hardwood stain color! Otherwise, this home can be ready to move into in 30 days or less. Stunning finished terrace level w/separate home theatre, billiards or exercise room (or potential 7th bedroom), beautiful bar w/built-ins, large living area, all opening onto the incredible finished patio w/plunge pool, covered seating areas, pool bath all with dramatic views of Sope Creek. Check out the Ai photos w/ideas on furnishing this home and finishing the kitchen. Must see home if you're looking for new construction in Indian Hills. Priced to sell today!...
Contact an agent
Home facts
- Year built:2026
- Subdivision & Development:Indian Hills
- Listing ID #:7849193
- Updated:October 05, 2026 at 03:10 PM
Rooms and interior
- Bedrooms:6
- Total bathrooms:9
- Full bathrooms:7
- Half bathrooms:2
- Flooring:Ceramic Tile, Hardwood, Stone
- Dining Description:Separate Dining Room
- Bathrooms Description:Double Vanity, Separate Tub/Shower, Whirlpool Tub
- Kitchen Description:Breakfast Bar, Breakfast Room, Cabinets Stain, Cabinets White, Dishwasher, Disposal, Double Oven, Eat-in Kitchen, Gas Cooktop, Kitchen Island, Microwave, Pantry Walk-In, Range Hood, Self Cleaning Oven, Stone Counters, View to Family Room
- Bedroom Description:In-Law Floorplan
- Basement Description:Daylight, Exterior Entry, Finished, Finished Bath, Full, Interior Entry
- Living area:5,855 sq. ft.
Heating and cooling
- Cooling:Ceiling Fan(s), Central Air, Zoned
- Heating:Central, Forced Air, Natural Gas, Zoned
- Central air:Yes
Structure and exterior
- Roof:Composition, Ridge Vents
- Year built:2026
- Building area:5,855 sq. ft.
- Lot area:1.12 Acres
- Lot Features:Back Yard, Cul-De-Sac, Landscaped, Stream or River On Lot
- Architectural Style:European, Traditional
- Construction Materials:Brick 4 Sides
- Exterior Features:Covered, Deck, Enclosed, Private Yard, Rear Porch, Rear Stairs, Screened
- Levels:2 Story
Schools
- High school:Walton
- Middle school:Dodgen
- Elementary school:East Side
Utilities
- Water:Public, Water Available
- Sewer:Public Sewer, Sewer Available
Finances and disclosures
- Price:$2,395,000
- Price per sq. ft.:$409.05
- Tax amount:$2,531 (2025)
Features and amenities
- Appliances:Irrigation Equipment
- Laundry features:Laundry Room, Main Level
- Amenities:Cathedral Ceiling(s), Disappearing Attic Stairs, Entrance Foyer 2 Story, High Ceilings 10 ft Main, High Ceilings 9 ft Upper, His and Hers Closets, Smart Home, Tray Ceiling(s), Walk-In Closet(s)
- Pool features:Gunite, Heated, In Ground, Private Pool
Parking
- Parking description:Attached, Garage, Kitchen Level
- Garage spaces:3
 Listings identified with the FMLS IDX logo come from FMLS and are held by brokerage firms other than the owner of this website. The listing brokerage is identified in any listing details. Information is deemed reliable but is not guaranteed. If you believe any FMLS listing contains material that infringes your copyrighted work please click here (https://www.fmls.com/dmca) to review our DMCA policy and learn how to submit a takedown request. ©2026 First Multiple Listing Service, Inc.
New listings near 233 Brookcliff Trace
- Coming Soon
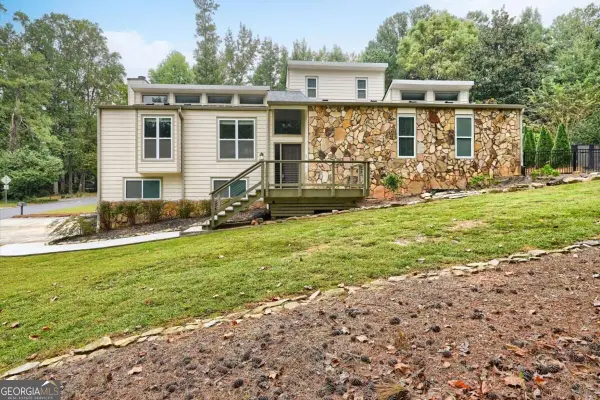 $590,000Coming Soon4 beds 3 baths
2470 Kingsley Drive Ne, Marietta, GA 30062
MLS# 10867214Listed by: Tactical Realty - Coming Soon
 $810,000Coming Soon6 beds 4 baths3,838 sq. ft.
3901 Blustery Way Ne, Marietta, GA 30066
MLS# 10867013Listed by: RE/MAX Town & Country - Coming Soon
 $280,000Coming Soon3 beds 2 baths1,663 sq. ft.
951 Oriole Lane, Marietta, GA 30067
MLS# 10866621Listed by: Weichert Realtors Cara & Assoc - Coming Soon
 $625,000Coming Soon6 beds 4 baths4,056 sq. ft.
1942 New Kemp Road, Marietta, GA 30066
MLS# 10858227Listed by: BHHS Georgia Properties - Coming Soon
 $410,000Coming Soon3 beds 2 baths
1755 Jody Drive Ne, Marietta, GA 30066
MLS# 10857861Listed by: Realty One Group Edge - Coming Soon
 $6,575,000Coming Soon5 beds 7 baths12,000 sq. ft.
660 Atlanta Country Club Drive Se, Marietta, GA 30067
MLS# 10857521Listed by: BHHS Georgia Properties - Coming Soon
 $649,900Coming Soon4 beds 4 baths2,595 sq. ft.
3728 Ramsey Drive, Marietta, GA 30062
MLS# 10857723Listed by: Simply List - Coming Soon
 $515,000Coming Soon4 beds 3 baths
1671 Canton Hills Circle, Marietta, GA 30062
MLS# 10857506Listed by: Simply Homes ATL - Coming Soon
 $280,000Coming Soon3 beds 2 baths1,663 sq. ft.
951 Oriole Lane Se, Marietta, GA 30067
MLS# 7848046Listed by: WEICHERT REALTORS CARA AND ASSOC. - Coming Soon
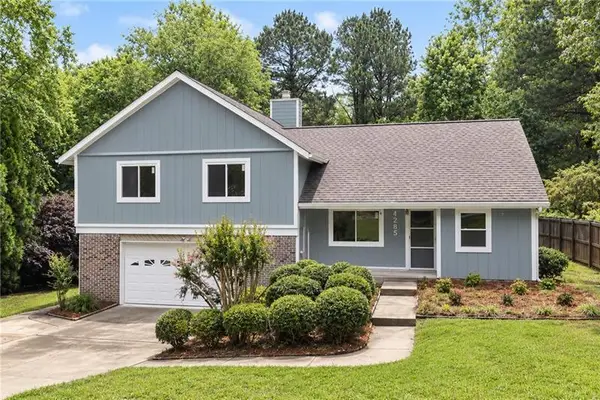 $600,000Coming Soon3 beds 3 baths1,754 sq. ft.
1235 Fairfield Drive, Marietta, GA 30068
MLS# 7847900Listed by: ATLANTA FINE HOMES SOTHEBY'S INTERNATIONAL


Protect your home and budget from life's surprises with an Assurant Home Warranty, backed by a partner that supports you through every step of homeownership. Explore Plans.
© 2023 - 2026 ERA Franchise Systems LLC. All rights reserved. ERA Franchise Systems LLC fully supports the principles of the Fair Housing Act and the Equal Opportunity Act. ERA, ERA Real Estate powered, and their respective logos are registered service marks of ERA Franchise Systems LLC. Each office is independently owned and operated.