
2380 Chelsea Landing Way, Marietta, GA 30062
Local realty services provided by:ERA Towne Square Realty, Inc.
2380 Chelsea Landing Way,Marietta, GA 30062
$2,185,000
- 7 Beds
- 9 Baths
- 8,178 sq. ft.
- Single family
- Active
Listed by: daqian xing
Office: amga realty, llc.
MLS#:7844335
Source:FIRSTMLS
Price summary
- Price:$2,185,000
- Price per sq. ft.:$267.18
- Monthly HOA dues:$66.67
About this home
A special East Cobb former model home offering over 8,000 square feet across three finished levels, tucked away on a quiet cul-de-sac. This custom Craftsman combines exceptional craftsmanship with resort-style indoor-outdoor living.
Inside, solid wood doors, 10-foot ceilings, designer lighting, extensive custom trim and detailed millwork throughout, oversized windows, and fresh interior paint create a warm and refined atmosphere. Hardwood floors extend throughout the main and second levels. The chef’s kitchen features Sub-Zero and Wolf appliances, countertops, an oversized island, generous pantry space, and a butler’s bar.
Seven spacious bedroom suites include a main-level suite and separate guest accommodations above the garage. The finished terrace level features impressive 12-foot ceilings, a theater, fitness room, game and media space, bar and kitchenette, office, flex room, and abundant storage. Outside, an expansive two-level composite deck wraps around the home and overlooks the resort-style pool and spa. Beautiful landscaping surrounds the home and backyard, creating a private and inviting setting. Multiple covered outdoor living areas, a full outdoor kitchen, poolside bar, and stone fireplace create an exceptional space for entertaining and relaxing.
Premium features include Marvin windows, four Trane HVAC systems, four Rinnai tankless water heaters, spray-foam insulation, whole-house air purification, a 5,000-gallon rainwater collection system, and composite slate roofing. Minutes from The Avenue East Cobb, Whole Foods, Trader Joe’s, shopping and dining, with access to Tritt Elementary, Hightower Trail Middle, and Pope High School....
Contact an agent
Home facts
- Year built:2009
- Subdivision & Development:Chelsea Landing
- Listing ID #:7844335
- Updated:September 27, 2026 at 11:50 PM
Rooms and interior
- Bedrooms:7
- Total bathrooms:9
- Full bathrooms:7
- Half bathrooms:2
- Flooring:Hardwood
- Dining Description:Seats 12+, Separate Dining Room
- Bathrooms Description:Double Vanity, Separate Tub/Shower
- Kitchen Description:Breakfast Room, Cabinets White, Dishwasher, Disposal, Eat-in Kitchen, Gas Range, Kitchen Island, Microwave, Pantry, Pantry Walk-In, Refrigerator, Stone Counters, View to Family Room
- Bedroom Description:In-Law Floorplan, Oversized Master, Sitting Room
- Basement Description:Bath/Stubbed, Daylight, Exterior Entry, Finished, Finished Bath
- Living area:8,178 sq. ft.
Heating and cooling
- Cooling:Ceiling Fan(s), Central Air, Zoned
- Heating:Central, Natural Gas, Zoned
- Central air:Yes
Structure and exterior
- Roof:Composition
- Year built:2009
- Building area:8,178 sq. ft.
- Lot area:0.48 Acres
- Lot Features:Back Yard, Cul-De-Sac, Front Yard
- Architectural Style:Traditional
- Construction Materials:Cement Siding, Stone
- Exterior Features:Covered, Deck, Front Porch, Garden, Gas Grill, Patio, Private Yard, Wrap Around
- Levels:2 Story
Schools
- High school:Pope
- Middle school:Hightower Trail
- Elementary school:Tritt
Utilities
- Water:Public, Water Available
- Sewer:Public Sewer, Sewer Available
Finances and disclosures
- Price:$2,185,000
- Price per sq. ft.:$267.18
- Tax amount:$5,533 (2025)
Features and amenities
- Laundry features:Laundry Room, Mud Room, Upper Level
- Amenities:Coffered Ceiling(s), High Ceilings 10 ft Lower, High Ceilings 10 ft Main, High Ceilings 9 ft Upper, Smart Home, Tankless Water Heater, Tray Ceiling(s), Walk-In Closet(s)
- Pool features:Gunite, Heated, In Ground, Salt Water
Parking
- Parking description:Garage
- Garage spaces:3
 Listings identified with the FMLS IDX logo come from FMLS and are held by brokerage firms other than the owner of this website. The listing brokerage is identified in any listing details. Information is deemed reliable but is not guaranteed. If you believe any FMLS listing contains material that infringes your copyrighted work please click here (https://www.fmls.com/dmca) to review our DMCA policy and learn how to submit a takedown request. ©2026 First Multiple Listing Service, Inc.
New listings near 2380 Chelsea Landing Way
- Coming Soon
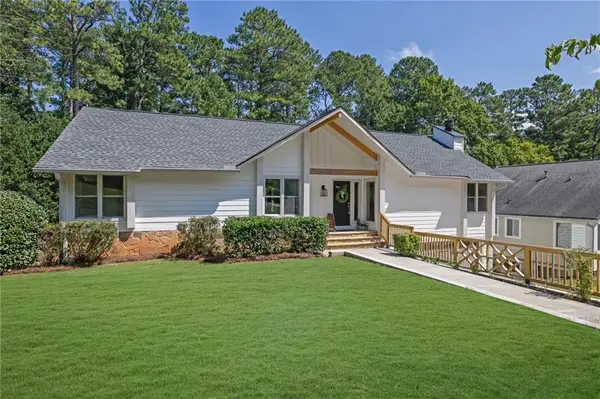 $925,000Coming Soon4 beds 4 baths2,822 sq. ft.
870 Muirfield Trace, Marietta, GA 30068
MLS# 7841951Listed by: KELLER WILLIAMS REALTY SIGNATURE PARTNERS - Coming Soon
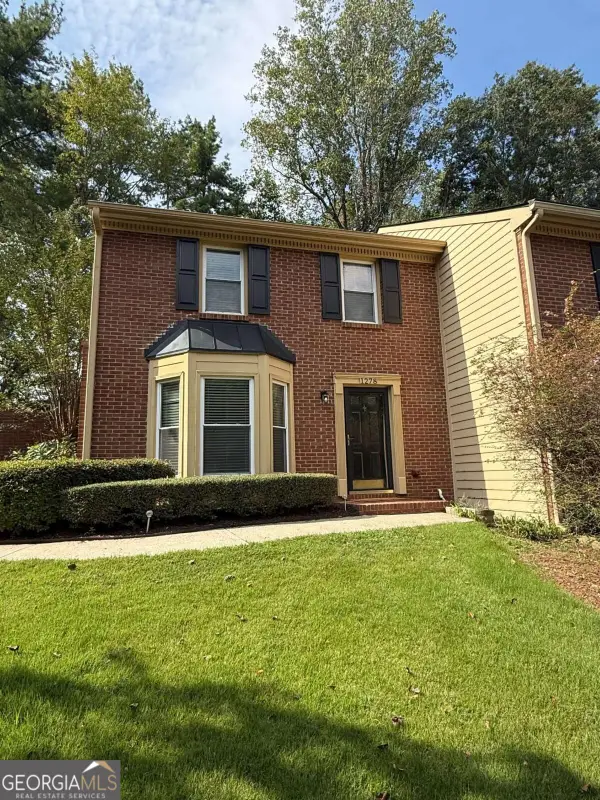 $355,000Coming Soon2 beds 3 baths1,508 sq. ft.
1278 Whitlock Ridge Drive Sw, Marietta, GA 30064
MLS# 10853053Listed by: Compass - Coming Soon
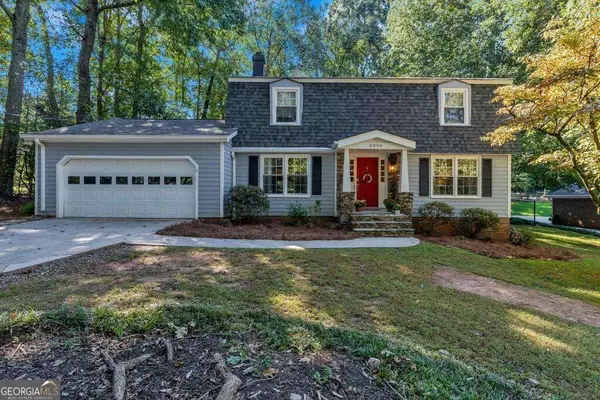 $675,000Coming Soon4 beds 3 baths2,348 sq. ft.
5090 Larry Lane, Marietta, GA 30068
MLS# 10853228Listed by: Motto - Coming Soon
 $400,000Coming Soon3 beds 3 baths2,605 sq. ft.
1259 Everwood Drive Sw, Marietta, GA 30008
MLS# 7842642Listed by: TREND ATLANTA REALTY, INC. - Coming Soon
 $510,000Coming Soon4 beds 3 baths2,625 sq. ft.
1909 Kemp Road, Marietta, GA 30066
MLS# 10850944Listed by: Atlanta Communities - Coming Soon
 $600,000Coming Soon3 beds 3 baths2,270 sq. ft.
15 Ashleigh Terrace, Marietta, GA 30062
MLS# 7841487Listed by: ATLANTA FINE HOMES SOTHEBY'S INTERNATIONAL - Coming Soon
 $1,895,900Coming Soon4 beds 5 baths4,313 sq. ft.
3325 Trickum Road Ne, Marietta, GA 30066
MLS# 10850660Listed by: Chapman Hall Realtors Alpharetta - Coming Soon
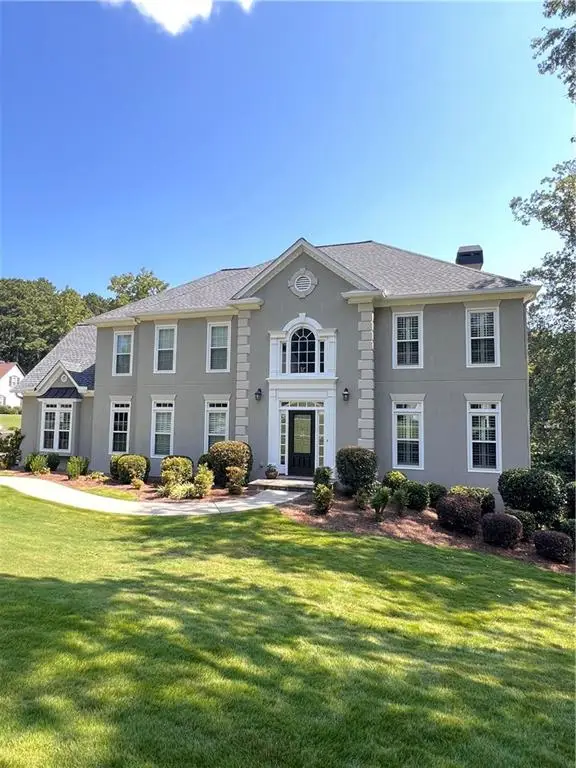 $975,000Coming Soon6 beds 5 baths5,822 sq. ft.
4011 Bramble Court, Marietta, GA 30062
MLS# 7834900Listed by: ATLANTA FINE HOMES SOTHEBY'S INTERNATIONAL - Coming Soon
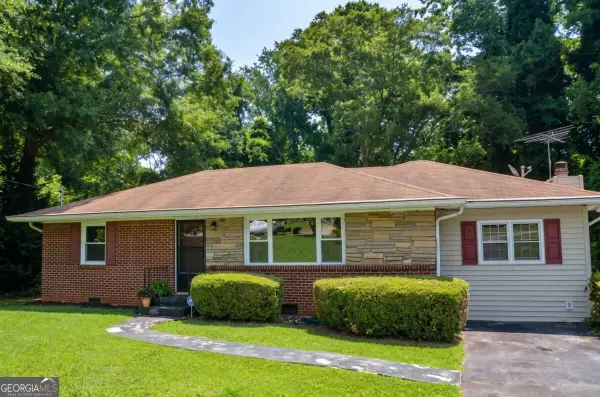 $329,900Coming Soon3 beds 2 baths1,352 sq. ft.
128 Peachtree Circle Se, Marietta, GA 30060
MLS# 10850027Listed by: Virtual Properties Realty.com - Coming Soon
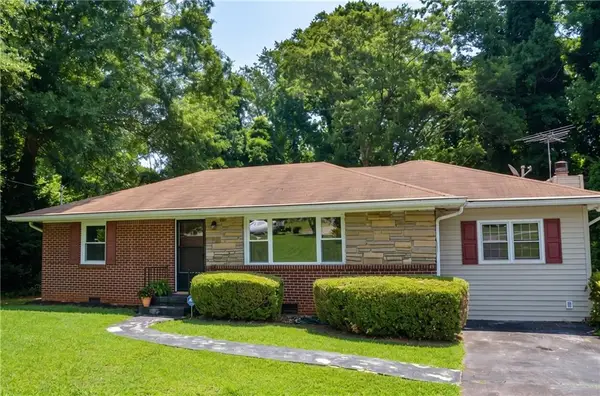 $329,900Coming Soon3 beds 2 baths1,352 sq. ft.
128 Peachtree Circle Se, Marietta, GA 30060
MLS# 7840006Listed by: VIRTUAL PROPERTIES REALTY.COM


Protect your home and budget from life's surprises with an Assurant Home Warranty, backed by a partner that supports you through every step of homeownership. Explore Plans.
© 2023 - 2026 ERA Franchise Systems LLC. All rights reserved. ERA Franchise Systems LLC fully supports the principles of the Fair Housing Act and the Equal Opportunity Act. ERA, ERA Real Estate powered, and their respective logos are registered service marks of ERA Franchise Systems LLC. Each office is independently owned and operated.