
2441 Sims Drive Ne, Marietta, GA 30066
Local realty services provided by:ERA Hirsch Real Estate Team
2441 Sims Drive Ne,Marietta, GA 30066
$406,500
- 3 Beds
- 3 Baths
- - sq. ft.
- Single family
- Sold
Listed by: jennifer edwards
Office: atlanta communities
MLS#:10772191
Source:METROMLS
Sorry, we are unable to map this address
Price summary
- Price:$406,500
About this home
Tucked away on a quiet street with no HOA, this charming split-level ranch blends vintage character with thoughtful modern updates. Fresh interior paint, newly waxed hardwood floors, pristine carpet, and updated landscaping give the home a polished, move-in ready feel from the moment you arrive. The eat-in kitchen makes a stylish statement with striking cabinetry, quartz countertops, and plenty of space for everyday living and entertaining. A flexible office on the main level could easily serve as a formal dining room, while the primary bedroom on the main offers convenience and privacy. Upstairs, two additional bedrooms feature nicely sized closets and abundant natural light. Downstairs, the spacious bonus room is full of personality, with gleaming polished concrete floors and a gorgeous decorative fireplace, creating the perfect space for a media room, playroom, home gym, or second living area. One of the standout features of the property is the enormous garage, with room for four to five cars in tandem plus additional storage and its own bathroom! Whether you're a car enthusiast, need workshop space, or simply want exceptional storage flexibility, this setup is hard to find. Outside, enjoy the peaceful backyard from the large deck overlooking the fire pit and a pond - an ideal setting for relaxing evenings or entertaining guests. Combining character, functionality, and versatile living space, this Marietta home offers something truly special....
Contact an agent
Home facts
- Year built:1945
- Listing ID #:10772191
- Updated:July 21, 2026 at 06:43 AM
Rooms and interior
- Bedrooms:3
- Total bathrooms:3
- Full bathrooms:2
- Half bathrooms:1
- Flooring:Carpet, Hardwood
- Kitchen Description:Refrigerator
- Bedroom Description:Master On Main Level
- Basement Description:Daylight, Exterior Entry
Heating and cooling
- Cooling:Central Air
- Heating:Central
- Central air:Yes
Structure and exterior
- Roof:Composition
- Year built:1945
- Architectural Style:Brick 4 Side, Ranch
- Exterior Features:Deck
- Levels:3+ Story
Schools
- High school:Lassiter
- Middle school:Simpson
- Elementary school:Rocky Mount
Utilities
- Water:Public, Water Available
- Sewer:Septic Tank
Finances and disclosures
- Price:$406,500
- Tax amount:$3,064 (2025)
Features and amenities
- Appliances:Refrigerator
- Laundry features:In Garage
Parking
- Total parking spaces:2
- Parking description:Garage
- Garage:Yes
 2026 Georgia MLS. All rights reserved. Information Deem Reliable But Not Guaranteed July 21, 2026
New listings near 2441 Sims Drive Ne
- New
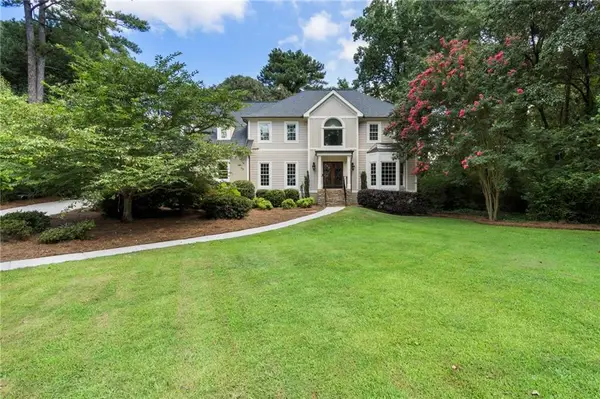 $950,000Active5 beds 4 baths4,253 sq. ft.
3343 W Terrell Branch Court Se, Marietta, GA 30067
MLS# 7786012Listed by: ANSLEY REAL ESTATE - New
 $1,100,000Active5 beds 3 baths2,500 sq. ft.
202 Summit Avenue, Marietta, GA 30060
MLS# 7808081Listed by: JOHNNY WALKER REALTY - New
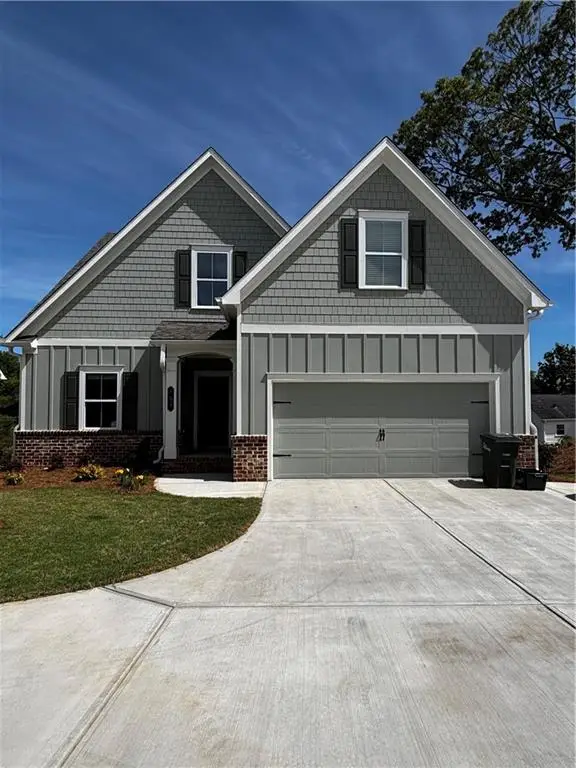 $1,100,000Active5 beds 3 baths2,500 sq. ft.
198 Summit Avenue, Marietta, GA 30060
MLS# 7808093Listed by: JOHNNY WALKER REALTY - Coming Soon
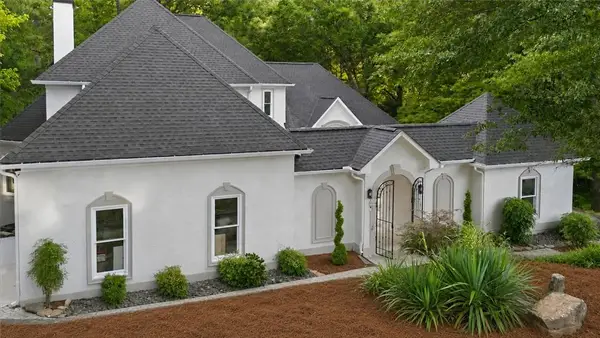 $974,900Coming Soon5 beds 5 baths
1458 Sweet Bottom Circle Sw, Marietta, GA 30064
MLS# 7808100Listed by: ATLANTA COMMUNITIES - Coming Soon
 $974,900Coming Soon5 beds 5 baths
1458 Sweet Bottom Circle Sw, Marietta, GA 30064
MLS# 10809479Listed by: Atlanta Communities - New
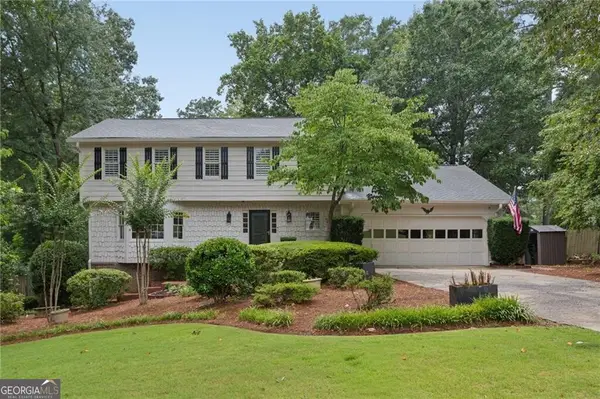 $950,000Active4 beds 4 baths
3825 Creekview Drive Ne, Marietta, GA 30068
MLS# 10809390Listed by: HOME Luxury Real Estate - New
 $699,900Active4 beds 3 baths
544 Bouldercrest Drive Sw, Marietta, GA 30064
MLS# 10809417Listed by: Ansley RE|Christie's Int'l RE - Coming Soon
 $995,000Coming Soon4 beds 5 baths
4584 Woodlawn Gates Lane, Marietta, GA 30068
MLS# 7804711Listed by: HENRY H. HAYS - New
 $750,000Active3 beds 3 baths1,700 sq. ft.
303 Fraiser Street, Marietta, GA 30060
MLS# 7807787Listed by: JOHNNY WALKER REALTY - New
 $850,000Active3 beds 3 baths1,760 sq. ft.
194 Summit Avenue, Marietta, GA 30060
MLS# 7808052Listed by: JOHNNY WALKER REALTY


Protect your home and budget from life's surprises with an Assurant Home Warranty, backed by a partner that supports you through every step of homeownership. Explore Plans.
© 2023 - 2026 ERA Franchise Systems LLC. All rights reserved. ERA Franchise Systems LLC fully supports the principles of the Fair Housing Act and the Equal Opportunity Act. ERA, ERA Real Estate powered, and their respective logos are registered service marks of ERA Franchise Systems LLC. Each office is independently owned and operated.