
2457 Alston Drive Ne, Marietta, GA 30062
Local realty services provided by:ERA Hirsch Real Estate Team
2457 Alston Drive Ne,Marietta, GA 30062
$535,000
- 3 Beds
- 3 Baths
- 2,586 sq. ft.
- Single family
- Active
Listed by: gale long
Office: keller williams realty consultants
MLS#:10771514
Source:METROMLS
Price summary
- Price:$535,000
- Price per sq. ft.:$206.88
- Monthly HOA dues:$20.83
About this home
Welcome to this exceptionally well-maintained home in the heart of East Cobb - truly move-in ready with Primary on Main and Pottery Barn perfect! This stunning three-sided brick home has been thoughtfully updated with thousands invested in renovations and improvements, offering the perfect blend of style, comfort, and peace of mind. Step inside to a light-filled open floorplan featuring fresh neutral paint, upgraded lighting throughout - including designer fixtures from Pottery Barn and West Elm - and Luxury Vinyl Tile flooring across the main level. The spacious fireside great room with vaulted ceilings flows seamlessly into the beautifully renovated chef's kitchen, complete with new quartz countertops and backsplash, new sink and faucet, and upscale GE Profile appliances including a microwave, oven, dishwasher, and French door refrigerator. The breakfast area overlooks a private, park-like backyard filled with blooming azaleas and mature trees. Enjoy outdoor living with a large fenced play yard, patio, and irrigation system with a smart Rachio controller - perfect for entertaining, pets, or relaxing evenings at home. The flat front yard adds even more privacy and curb appeal. Upstairs, you'll find two generously sized secondary bedrooms and a large full bath. An unfinished optional fourth bedroom is already equipped with heat and air, electricity, a window, and closet space, making it easy to customize as a bedroom, office, playroom, or bonus space. Major system updates include a new roof, newer upstairs HVAC and furnace, new 50-gallon water heater with shut-off device, new Flo by Moen system, new Ecobee smart thermostats on both units, WiFi smart garage door openers, and a Level 2 EV charger - giving buyers convenience, and modern functionality for years to come. Located in a charming, well-maintained active community across from Mt. Bethel Christian Academy, this home offers an unbeatable East Cobb location close to top schools, shopping, dining, and parks. Homes this updated, turnkey, and thoughtfully improved rarely hit the market - don't miss your chance to make this one yours!...
Contact an agent
Home facts
- Year built:1995
- Listing ID #:10771514
- Updated:July 21, 2026 at 11:02 AM
Rooms and interior
- Bedrooms:3
- Total bathrooms:3
- Full bathrooms:2
- Half bathrooms:1
- Flooring:Carpet, Tile, Vinyl
- Dining Description:Seats 12+
- Bathrooms Description:Double Vanity
- Kitchen Description:Breakfast Area, Breakfast Bar, Dishwasher, Disposal, Microwave, Refrigerator, Solid Surface Counters, Stainless Steel Appliance(s), Walk-in Pantry
- Bedroom Description:Master On Main Level, Walk-In Closet(s)
- Living area:2,586 sq. ft.
Heating and cooling
- Cooling:Ceiling Fan(s), Central Air, Gas
- Heating:Central
- Central air:Yes
Structure and exterior
- Roof:Composition
- Year built:1995
- Building area:2,586 sq. ft.
- Lot area:0.18 Acres
- Lot Features:Level, Private
- Architectural Style:Brick 3 Side, Traditional
- Construction Materials:Brick, Concrete
- Exterior Features:Deck/Patio, Sprinkler System
- Foundation Description:Slab
- Levels:2 Story
Schools
- High school:Sprayberry
- Middle school:Simpson
- Elementary school:Mountain View
Utilities
- Water:Public, Water Available
- Sewer:Public Sewer, Sewer Connected
Finances and disclosures
- Price:$535,000
- Price per sq. ft.:$206.88
- Tax amount:$5,930 (2025)
Features and amenities
- Appliances:Dishwasher, Disposal, Gas Water Heater, Microwave, Refrigerator, Stainless Steel Appliance(s)
- Laundry features:In Hall, In Mud Room, Laundry
- Amenities:Double Pane Windows, Gas Water Heater, High Ceilings, Pulldown Attic Stairs, Satellite Dish, Skylight(s), Smoke Detector(s), Tray Ceiling(s), Vaulted Ceiling(s)
Parking
- Total parking spaces:2
- Parking description:Garage, Garage Door Opener, Kitchen Level
- Garage:Yes
 2026 Georgia MLS. All rights reserved. Information Deem Reliable But Not Guaranteed July 21, 2026
New listings near 2457 Alston Drive Ne
- New
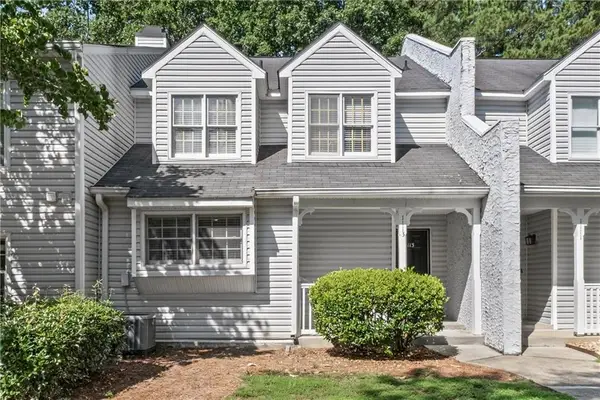 $299,000Active2 beds 3 baths1,471 sq. ft.
1113 Cannongate Crossing Sw, Marietta, GA 30064
MLS# 7808149Listed by: UC PREMIER PROPERTIES - New
 $400,000Active4 beds 3 baths2,467 sq. ft.
1488 Bellemeade Farms Road Sw, Marietta, GA 30008
MLS# 7808156Listed by: BERKSHIRE HATHAWAY HOMESERVICES GEORGIA PROPERTIES - New
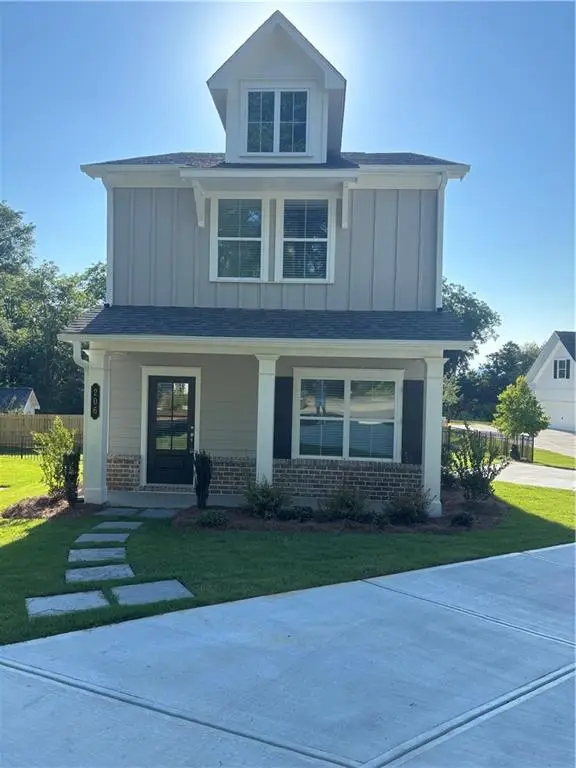 $750,000Active3 beds 3 baths1,760 sq. ft.
206 Summit Avenue, Marietta, GA 30060
MLS# 7808096Listed by: JOHNNY WALKER REALTY - New
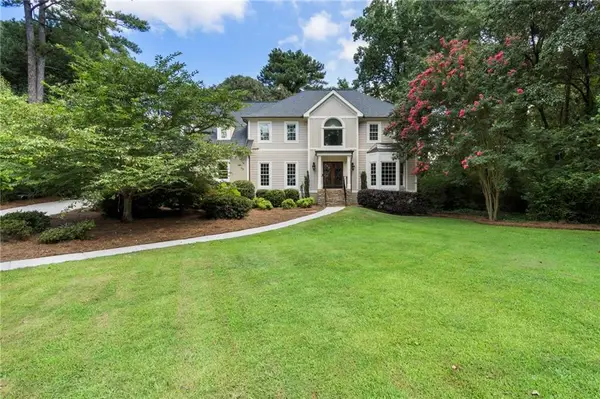 $950,000Active5 beds 4 baths4,253 sq. ft.
3343 W Terrell Branch Court Se, Marietta, GA 30067
MLS# 7786012Listed by: ANSLEY REAL ESTATE - New
 $1,100,000Active5 beds 3 baths2,500 sq. ft.
202 Summit Avenue, Marietta, GA 30060
MLS# 7808081Listed by: JOHNNY WALKER REALTY - New
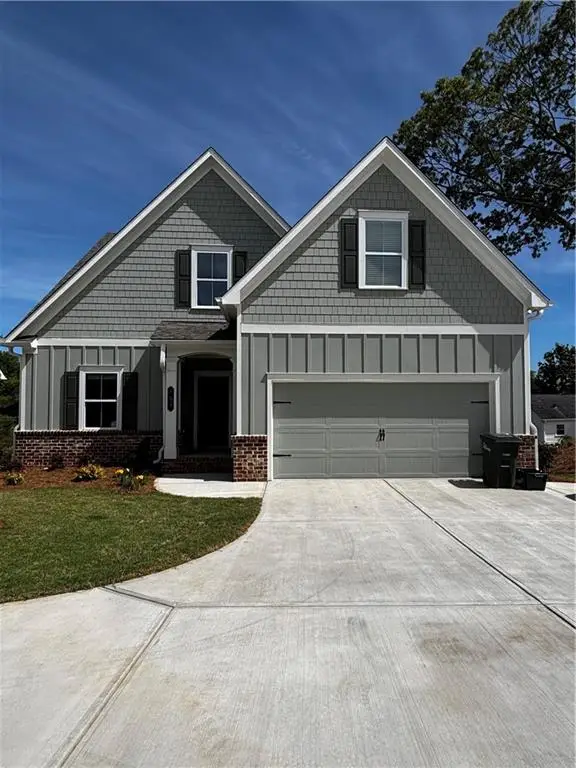 $1,100,000Active5 beds 3 baths2,500 sq. ft.
198 Summit Avenue, Marietta, GA 30060
MLS# 7808093Listed by: JOHNNY WALKER REALTY - Coming Soon
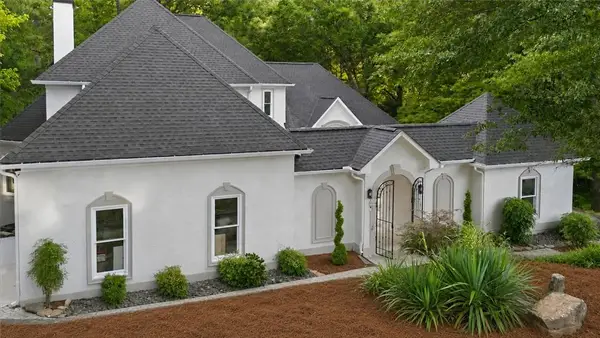 $974,900Coming Soon5 beds 5 baths
1458 Sweet Bottom Circle Sw, Marietta, GA 30064
MLS# 7808100Listed by: ATLANTA COMMUNITIES - Coming Soon
 $974,900Coming Soon5 beds 5 baths
1458 Sweet Bottom Circle Sw, Marietta, GA 30064
MLS# 10809479Listed by: Atlanta Communities - New
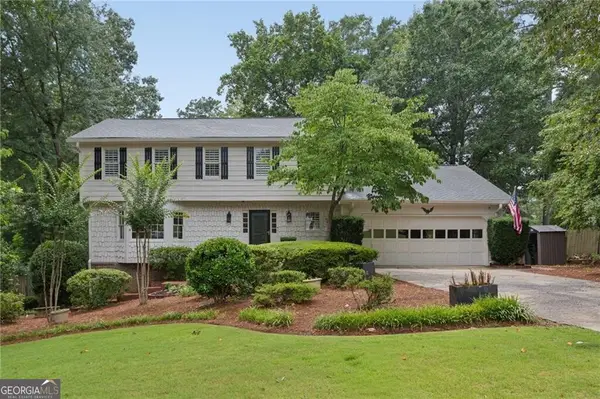 $950,000Active4 beds 4 baths
3825 Creekview Drive Ne, Marietta, GA 30068
MLS# 10809390Listed by: HOME Luxury Real Estate - New
 $699,900Active4 beds 3 baths
544 Bouldercrest Drive Sw, Marietta, GA 30064
MLS# 10809417Listed by: Ansley RE|Christie's Int'l RE


Protect your home and budget from life's surprises with an Assurant Home Warranty, backed by a partner that supports you through every step of homeownership. Explore Plans.
© 2023 - 2026 ERA Franchise Systems LLC. All rights reserved. ERA Franchise Systems LLC fully supports the principles of the Fair Housing Act and the Equal Opportunity Act. ERA, ERA Real Estate powered, and their respective logos are registered service marks of ERA Franchise Systems LLC. Each office is independently owned and operated.