
251 Hynes Lndg Ne, Marietta, GA 30067
Local realty services provided by:ERA Towne Square Realty, Inc.
251 Hynes Lndg Ne,Marietta, GA 30067
$1,395,000
- 5 Beds
- 6 Baths
- 5,086 sq. ft.
- Single family
- Active
Listed by: amy bubes
Office: home luxury real estate
MLS#:7842396
Source:FIRSTMLS
Price summary
- Price:$1,395,000
- Price per sq. ft.:$274.28
- Monthly HOA dues:$241.67
About this home
Every once in a while, an exceptional opportunity presents itself: a special home in a special community,
custom-built and lovingly maintained by its original owners. Welcome to 251 Hynes Landing, a rare offering in Hynes Park—an enchanting European-inspired village of just 17 distinctive homes.
Beyond its entrance, the neighborhood opens to a picturesque interior park with sidewalks, lush plantings
and a gazebo, surrounded by handsome English-style brick and stone residences. This elegant home
offers in incredibly quality build, timeless architecture, gracious living spaces and a private walled garden with a covered patio and lush, professionally landscaped grounds. Adding to this extraordinary opportunity, the home adjoins the approximately 18-acre Felton property—protected conservation land that provides an enduring backdrop of privacy, natural beauty and tranquility. In a community where homes are rarely available—the last sale occurred privately, off market, in 2021—this opportunity is a truly exceptional chance to reside in the very special Hynes Park. 2025 taxes reflect Homestead and Senior Exemptions....
Contact an agent
Home facts
- Year built:2006
- Subdivision & Development:Hynes Park
- Listing ID #:7842396
- Updated:September 25, 2026 at 10:40 AM
Rooms and interior
- Bedrooms:5
- Total bathrooms:6
- Full bathrooms:5
- Half bathrooms:1
- Flooring:Carpet, Hardwood, Marble
- Dining Description:Seats 12+, Separate Dining Room
- Bathrooms Description:Double Vanity, Separate Tub/Shower, Vaulted Ceiling(s), Whirlpool Tub
- Kitchen Description:Breakfast Bar, Breakfast Room, Cabinets Stain, Dishwasher, Disposal, Double Oven, Eat-in Kitchen, Electric Oven, Gas Range, Kitchen Island, Microwave, Pantry, Range Hood, Refrigerator, Self Cleaning Oven, Stone Counters, View to Family Room
- Bedroom Description:Master on Main, Oversized Master, Sitting Room
- Living area:5,086 sq. ft.
Heating and cooling
- Cooling:Central Air
- Heating:Central, Natural Gas, Zoned
- Central air:Yes
Structure and exterior
- Roof:Composition
- Year built:2006
- Building area:5,086 sq. ft.
- Lot Features:Back Yard, Borders US/State Park, Cul-De-Sac, Landscaped, Private
- Architectural Style:Craftsman, Traditional
- Construction Materials:Brick 4 Sides, Stone
- Exterior Features:Covered, Garden, Patio, Private Yard, Storage
- Levels:2 Story
Schools
- High school:Walton
- Middle school:Dickerson
- Elementary school:Sope Creek
Utilities
- Water:Public, Water Available
- Sewer:Public Sewer, Sewer Available
Finances and disclosures
- Price:$1,395,000
- Price per sq. ft.:$274.28
- Tax amount:$3,723 (2025)
Features and amenities
- Appliances:Irrigation Equipment
- Laundry features:Laundry Room, Main Level
- Amenities:Beamed Ceilings, Bookcases, Entrance Foyer, Gas Water Heater, High Ceilings 10 ft Main, High Ceilings 9 ft Upper, High Speed Internet, His and Hers Closets, Permanent Attic Stairs, Walk-In Closet(s)
Parking
- Total parking spaces:2
- Parking description:Garage, Garage Faces Front, Level Driveway, Storage
- Garage spaces:2
 Listings identified with the FMLS IDX logo come from FMLS and are held by brokerage firms other than the owner of this website. The listing brokerage is identified in any listing details. Information is deemed reliable but is not guaranteed. If you believe any FMLS listing contains material that infringes your copyrighted work please click here (https://www.fmls.com/dmca) to review our DMCA policy and learn how to submit a takedown request. ©2026 First Multiple Listing Service, Inc.
New listings near 251 Hynes Lndg Ne
- Coming Soon
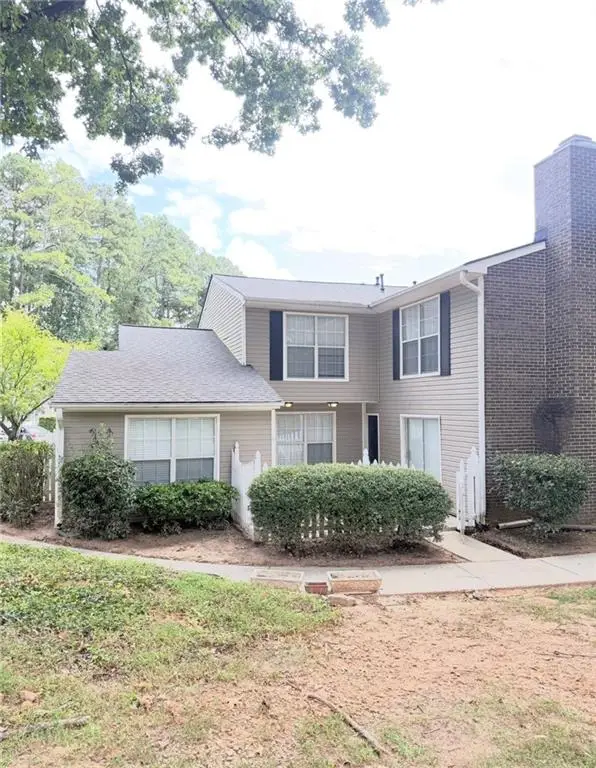 $228,900Coming Soon3 beds 3 baths1,454 sq. ft.
562 Trillum Court Sw, Marietta, GA 30008
MLS# 7841741Listed by: VIRTUAL PROPERTIES REALTY.COM - Coming Soon
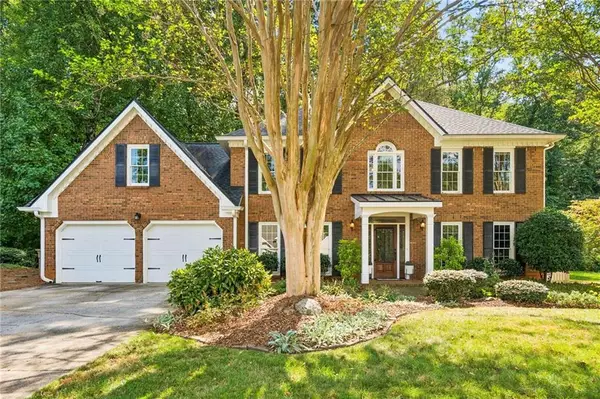 $619,000Coming Soon4 beds 3 baths2,755 sq. ft.
4184 Long Branch Drive Ne, Marietta, GA 30066
MLS# 7841049Listed by: THE REZERVE, LLC - Coming Soon
 $400,000Coming Soon3 beds 3 baths2,605 sq. ft.
1259 Everwood Drive Sw, Marietta, GA 30008
MLS# 7842642Listed by: TREND ATLANTA REALTY, INC. - Coming Soon
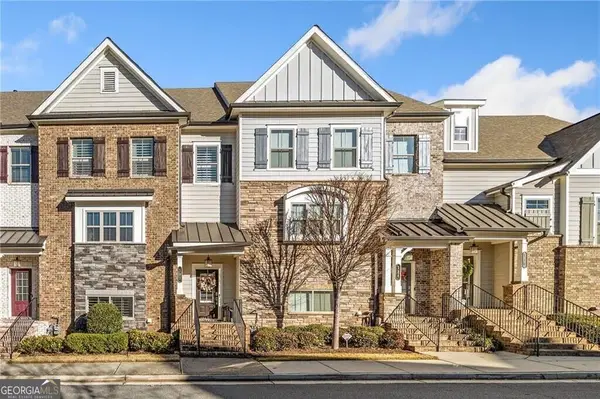 $510,000Coming Soon3 beds 4 baths
132 Marietta Walk Trace, Marietta, GA 30064
MLS# 10851477Listed by: Keller Williams Realty Atl. Partners - Coming Soon
 $510,000Coming Soon4 beds 3 baths2,625 sq. ft.
1909 Kemp Road, Marietta, GA 30066
MLS# 10850944Listed by: Atlanta Communities - Coming Soon
 $600,000Coming Soon3 beds 3 baths2,270 sq. ft.
15 Ashleigh Terrace, Marietta, GA 30062
MLS# 7841487Listed by: ATLANTA FINE HOMES SOTHEBY'S INTERNATIONAL - Coming Soon
 $1,895,900Coming Soon4 beds 5 baths4,313 sq. ft.
3325 Trickum Road Ne, Marietta, GA 30066
MLS# 10850660Listed by: Chapman Hall Realtors Alpharetta - Coming Soon
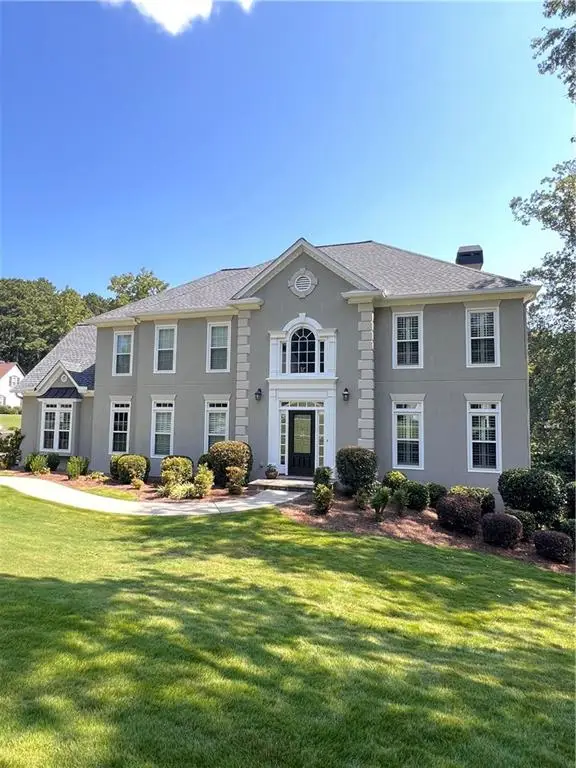 $975,000Coming Soon6 beds 5 baths5,822 sq. ft.
4011 Bramble Court, Marietta, GA 30062
MLS# 7834900Listed by: ATLANTA FINE HOMES SOTHEBY'S INTERNATIONAL - Coming Soon
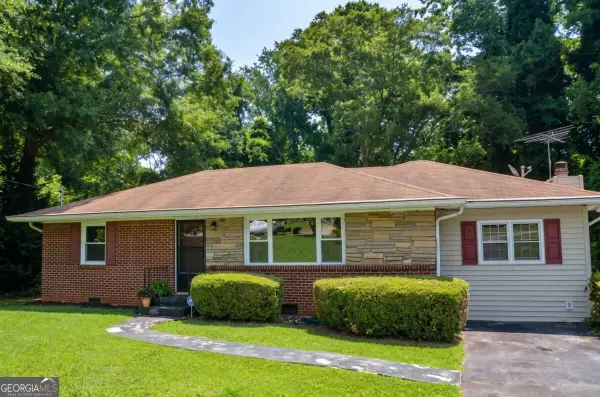 $329,900Coming Soon3 beds 2 baths1,352 sq. ft.
128 Peachtree Circle Se, Marietta, GA 30060
MLS# 10850027Listed by: Virtual Properties Realty.com - Coming Soon
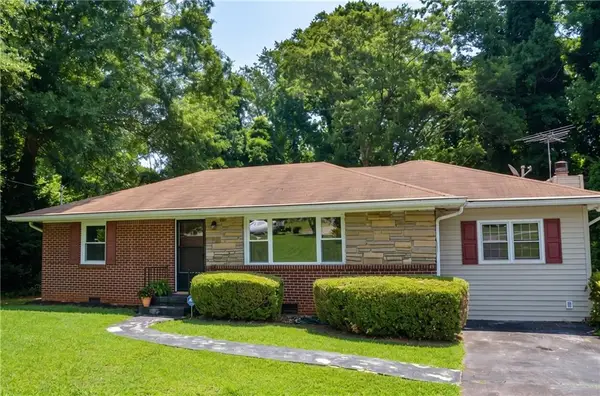 $329,900Coming Soon3 beds 2 baths1,352 sq. ft.
128 Peachtree Circle Se, Marietta, GA 30060
MLS# 7840006Listed by: VIRTUAL PROPERTIES REALTY.COM


Protect your home and budget from life's surprises with an Assurant Home Warranty, backed by a partner that supports you through every step of homeownership. Explore Plans.
© 2023 - 2026 ERA Franchise Systems LLC. All rights reserved. ERA Franchise Systems LLC fully supports the principles of the Fair Housing Act and the Equal Opportunity Act. ERA, ERA Real Estate powered, and their respective logos are registered service marks of ERA Franchise Systems LLC. Each office is independently owned and operated.