
2516 Lorne Court Sw, Marietta, GA 30064
Local realty services provided by:ERA Sunrise Realty
Listed by: andrew johnson
Office: century 21 results
MLS#:7816243
Source:FIRSTMLS
Price summary
- Price:$474,000
- Price per sq. ft.:$129.93
About this home
Welcome to 2516 Lorne Court, a spacious and thoughtfully mostly updated, high A frame ceiling, split level home, nestled inside a quiet cul-de-sac in one of many desirable Marietta neighborhoods! Say that 5 times fast! Fresh paint and new flooring throughout, this 5-bedroom (or 4 bedroom+second family room), 3-bath residence feels bright, clean, and ready for you to simply walk in and settle into the life you've been hoping for, but also priced at a generous space for a few customizations and still come in under budget! Step inside and notice the soaring high beam ceilings that create an immediate sense of openness and feel a cozy peace next to the fireplace; time to TRUELY RELAX! Natural light flows through the main level, highlighting the spacious layout that balances everyday living with room to gather. The finished basement with its own private entrance adds valuable flexibility, whether you envision a lively entertainment space for family and friends, or want to easily convert it into an income producing space as an #INVESTOR! Outside is where the home truly shines! A generous two-level wood balcony overlooks a flat, level and securely fenced backyard perfect for morning coffee, frisby golf, evening dinners, or allowing the little ones spend time OFF of their phones and devices, your family pet will appreciate it the most! It automatically feels peaceful, private, with hip lighting and storage galore! The home also resides within the highly rated Lovinggood Middle School and Hillgrove High, offering high test scores, many extracurriculars, and above average college preparedness in the state! Schedule a private showing today and experience firsthand how this welcoming residence could become your family's next chapter. Contact us to arrange a tour at your earliest convenience. PREFERRED LENDER OFFERING $4,000.00 TOWARD CLOSING COST CONTRIBUTION AND IS PAYING FOR THE APPRAISAL!!!!!...
Contact an agent
Home facts
- Year built:1992
- Subdivision & Development:CHELSEA TRACE
- Listing ID #:7816243
- Updated:September 28, 2026 at 01:28 PM
Rooms and interior
- Bedrooms:5
- Total bathrooms:3
- Full bathrooms:3
- Flooring:Carpet, Hardwood, Laminate
- Dining Description:Open Concept, Seats 12+
- Bathrooms Description:Double Vanity, Separate Tub/Shower, Soaking Tub, Whirlpool Tub
- Kitchen Description:Breakfast Bar, Cabinets White, Dishwasher, Disposal, Gas Oven, Gas Range, Microwave, Range Hood, Refrigerator, Solid Surface Counters, View to Family Room
- Bedroom Description:Master on Main
- Basement Description:Daylight, Exterior Entry, Finished, Finished Bath, Full, Interior Entry
- Living area:3,648 sq. ft.
Heating and cooling
- Cooling:Ceiling Fan(s), Central Air
- Heating:Forced Air, Natural Gas
- Central air:Yes
Structure and exterior
- Roof:Composition, Shingle
- Year built:1992
- Building area:3,648 sq. ft.
- Lot area:0.34 Acres
- Lot Features:Back Yard, Cul-De-Sac, Front Yard, Landscaped, Level, Private
- Architectural Style:A-Frame, Traditional
- Construction Materials:Brick Front, Cement Siding
- Exterior Features:Deck, Garden, Patio, Private Yard, Rain Gutters, Rear Porch, Rear Stairs
- Levels:2 Story
Schools
- High school:Hillgrove
- Middle school:Lovinggood
- Elementary school:Dowell
Utilities
- Water:Public, Water Available
- Sewer:Public Sewer, Sewer Available
Finances and disclosures
- Price:$474,000
- Price per sq. ft.:$129.93
- Tax amount:$3,458 (2025)
Features and amenities
- Laundry features:Main Level
- Amenities:Beamed Ceilings, Entrance Foyer, High Ceilings 10 ft Main, High Speed Internet, Tray Ceiling(s), Walk-In Closet(s)
Parking
- Total parking spaces:2
- Parking description:Driveway, Garage, Garage Door Opener, Garage Faces Front, Level Driveway
- Garage spaces:2
 Listings identified with the FMLS IDX logo come from FMLS and are held by brokerage firms other than the owner of this website. The listing brokerage is identified in any listing details. Information is deemed reliable but is not guaranteed. If you believe any FMLS listing contains material that infringes your copyrighted work please click here (https://www.fmls.com/dmca) to review our DMCA policy and learn how to submit a takedown request. ©2026 First Multiple Listing Service, Inc.
New listings near 2516 Lorne Court Sw
- Coming Soon
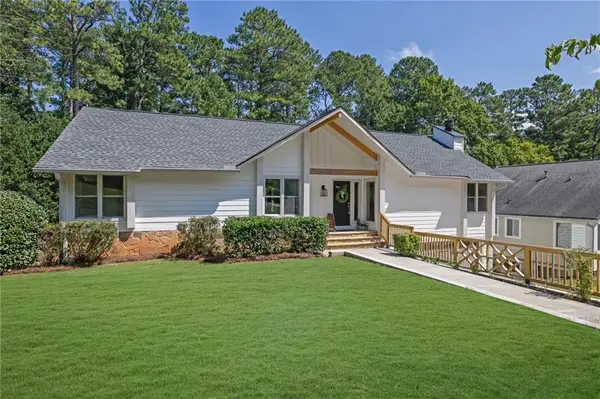 $925,000Coming Soon4 beds 4 baths2,822 sq. ft.
870 Muirfield Trace, Marietta, GA 30068
MLS# 7841951Listed by: KELLER WILLIAMS REALTY SIGNATURE PARTNERS - Coming Soon
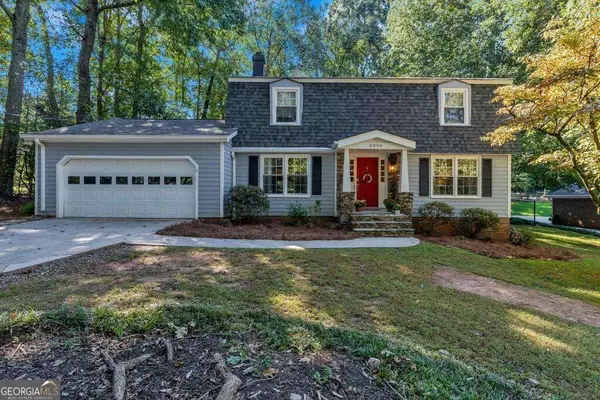 $675,000Coming Soon4 beds 3 baths2,348 sq. ft.
5090 Larry Lane, Marietta, GA 30068
MLS# 10853228Listed by: Motto - Coming Soon
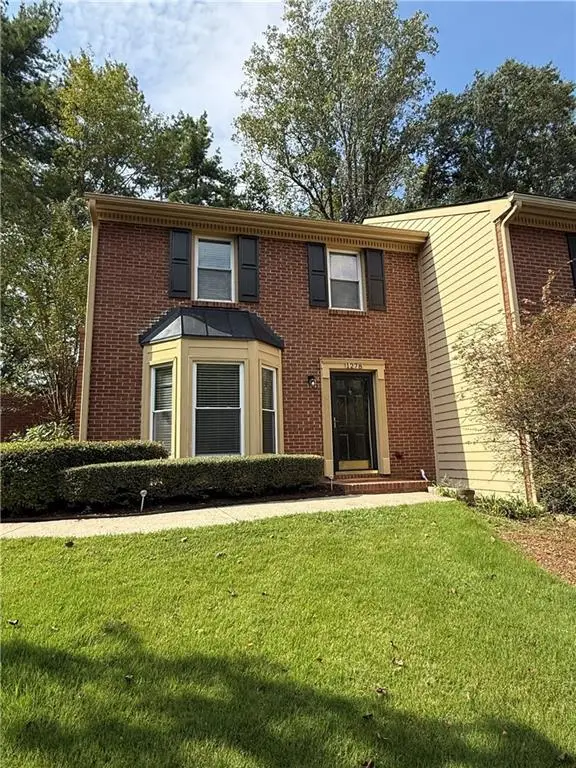 $355,000Coming Soon2 beds 3 baths1,508 sq. ft.
1278 Whitlock Ridge Drive Sw, Marietta, GA 30064
MLS# 7844156Listed by: COMPASS - Coming Soon
 $400,000Coming Soon3 beds 3 baths2,605 sq. ft.
1259 Everwood Drive Sw, Marietta, GA 30008
MLS# 7842642Listed by: TREND ATLANTA REALTY, INC. - Coming SoonOpen Sun, 2 to 4pm
 $510,000Coming Soon4 beds 3 baths2,625 sq. ft.
1909 Kemp Road, Marietta, GA 30066
MLS# 10850944Listed by: Atlanta Communities - Coming Soon
 $600,000Coming Soon3 beds 3 baths2,270 sq. ft.
15 Ashleigh Terrace, Marietta, GA 30062
MLS# 7841487Listed by: ATLANTA FINE HOMES SOTHEBY'S INTERNATIONAL - Coming Soon
 $1,895,900Coming Soon4 beds 5 baths4,313 sq. ft.
3325 Trickum Road Ne, Marietta, GA 30066
MLS# 10850660Listed by: Chapman Hall Realtors Alpharetta - Coming Soon
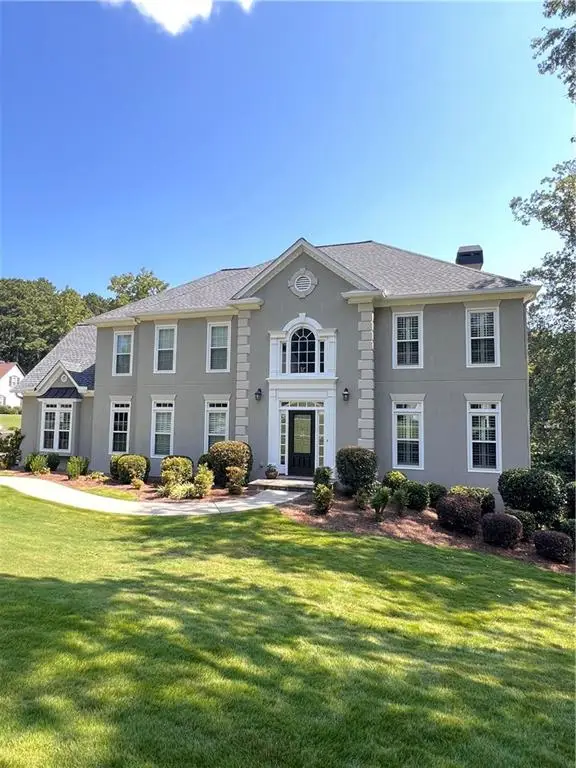 $975,000Coming Soon6 beds 5 baths5,822 sq. ft.
4011 Bramble Court, Marietta, GA 30062
MLS# 7834900Listed by: ATLANTA FINE HOMES SOTHEBY'S INTERNATIONAL - Coming Soon
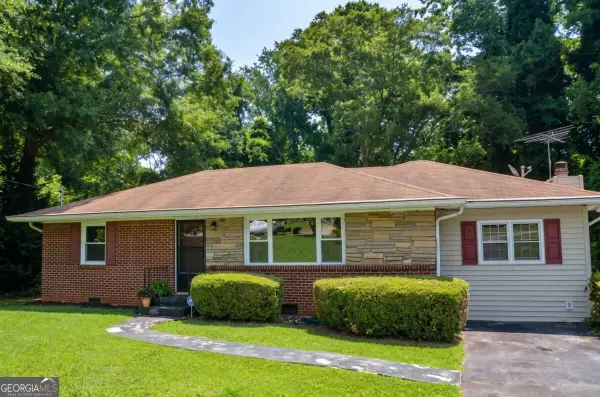 $329,900Coming Soon3 beds 2 baths1,352 sq. ft.
128 Peachtree Circle Se, Marietta, GA 30060
MLS# 10850027Listed by: Virtual Properties Realty.com - Coming Soon
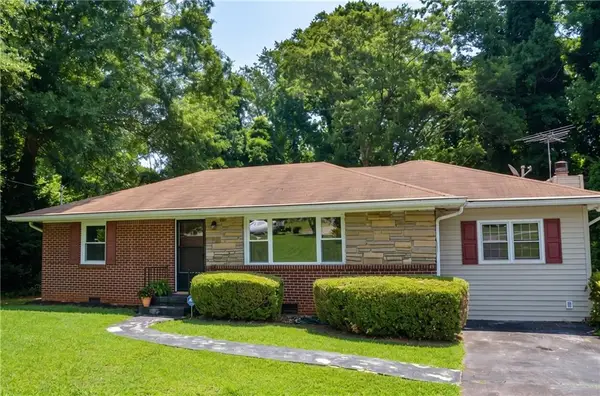 $329,900Coming Soon3 beds 2 baths1,352 sq. ft.
128 Peachtree Circle Se, Marietta, GA 30060
MLS# 7840006Listed by: VIRTUAL PROPERTIES REALTY.COM


Protect your home and budget from life's surprises with an Assurant Home Warranty, backed by a partner that supports you through every step of homeownership. Explore Plans.
© 2023 - 2026 ERA Franchise Systems LLC. All rights reserved. ERA Franchise Systems LLC fully supports the principles of the Fair Housing Act and the Equal Opportunity Act. ERA, ERA Real Estate powered, and their respective logos are registered service marks of ERA Franchise Systems LLC. Each office is independently owned and operated.