
2603 Brookwest Lane Sw, Marietta, GA 30064
Local realty services provided by:ERA Sunrise Realty
2603 Brookwest Lane Sw,Marietta, GA 30064
$520,000
- 4 Beds
- 4 Baths
- 3,323 sq. ft.
- Single family
- Coming Soon
Listed by: zulfikar pirani
Office: keller williams realty west atlanta
MLS#:7846923
Source:FIRSTMLS
Price summary
- Price:$520,000
- Price per sq. ft.:$156.49
About this home
*Stunner in Marietta! Completely Renovated 4-Bedroom Modern Masterpiece with NO HOA!*Welcome home to this meticulously renovated, move-in ready gem located in the heart of Marietta! Offering an incredible blend of style, function, and high-end modern finishes, this property is completely turn-key and designed to impress. Enjoy absolute peace of mind and fresh aesthetics featuring a *brand-new HVAC system, **brand-new flooring* throughout, and *fresh paint all over the house—including a freshly painted exterior deck. The fully **renovated kitchen* serves as the heart of the home, equipped with sleek custom cabinetry, modern countertops, and seamless sightlines to the main living areas. Escape to the luxurious 2 primary suites, one on Main and one Upstairs complete with an expansive walk-in closet featuring built-in modular storage. The *fully renovated spa-inspired en-suite bath* is a true showstopper, boasting a chic double-vanity with a backlit LED smart mirror, a private water closet, and an incredible open wet-room setup featuring a freestanding soaking tub and a massive glass-surround dual-shower system with rainfall fixtures. Additional highlights include flexible finished lower-level bonus spaces perfect for a media room, home office, or gym, a tidy lower-level 2-car garage with Long Drive way and an elevated rear wood deck overlooking a private, tree-lined backyard setting. Best of all: *NO HOA* to restrict your lifestyle or add extra monthly fees! Located in a prime Cobb County location close to shopping, dining, and major thoroughfares. Best Top-Rated Cobb County Schools. This is a must-see property that checks every single box!...
Contact an agent
Home facts
- Year built:1988
- Subdivision & Development:WESTBROOK
- Listing ID #:7846923
- Updated:October 01, 2026 at 01:49 AM
Rooms and interior
- Bedrooms:4
- Total bathrooms:4
- Full bathrooms:3
- Half bathrooms:1
- Flooring:Carpet, Laminate
- Dining Description:Open Concept, Separate Dining Room
- Bathrooms Description:Double Vanity, Separate His/Hers, Tub/Shower Combo
- Kitchen Description:Breakfast Room, Cabinets White, Dishwasher, Disposal, Eat-in Kitchen, Electric Cooktop, Electric Range, Laminate Counters, Microwave, Pantry, Refrigerator, Solid Surface Counters
- Bedroom Description:In-Law Floorplan, Master on Main, Oversized Master
- Basement Description:Finished
- Living area:3,323 sq. ft.
Heating and cooling
- Cooling:Ceiling Fan(s), Central Air
- Heating:Central, Natural Gas
- Central air:Yes
Structure and exterior
- Roof:Shingle
- Year built:1988
- Building area:3,323 sq. ft.
- Lot area:0.37 Acres
- Lot Features:Back Yard, Front Yard
- Architectural Style:Traditional
- Construction Materials:Brick Front, Concrete, Wood Siding
- Exterior Features:Deck, Storage
- Levels:2 Story
Schools
- High school:Hillgrove
- Middle school:Lovinggood
- Elementary school:Dowell
Utilities
- Water:Public, Water Available
- Sewer:Public Sewer
Finances and disclosures
- Price:$520,000
- Price per sq. ft.:$156.49
- Tax amount:$3,469 (2026)
Features and amenities
- Laundry features:Laundry Room, Main Level
- Amenities:Coffered Ceiling(s), Disappearing Attic Stairs, Entrance Foyer, Gas Water Heater, High Speed Internet, Tray Ceiling(s), Walk-In Closet(s)
Parking
- Total parking spaces:5
- Parking description:Driveway, Garage, Garage Door Opener
- Garage spaces:1
 Listings identified with the FMLS IDX logo come from FMLS and are held by brokerage firms other than the owner of this website. The listing brokerage is identified in any listing details. Information is deemed reliable but is not guaranteed. If you believe any FMLS listing contains material that infringes your copyrighted work please click here (https://www.fmls.com/dmca) to review our DMCA policy and learn how to submit a takedown request. ©2026 First Multiple Listing Service, Inc.
New listings near 2603 Brookwest Lane Sw
- Coming Soon
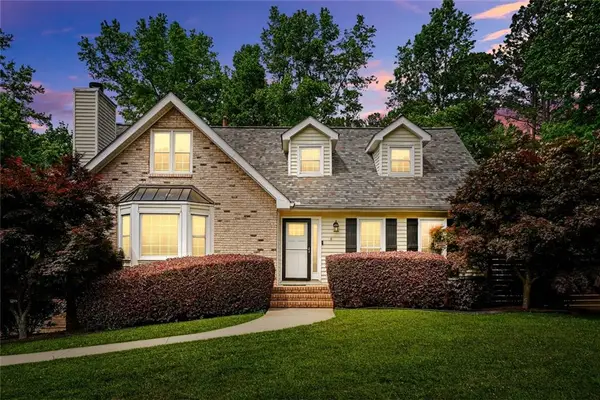 $735,000Coming Soon5 beds 4 baths3,046 sq. ft.
2320 Brownstone Court Ne, Marietta, GA 30062
MLS# 7847002Listed by: MAXIMUM ONE GREATER ATLANTA REALTORS - Coming Soon
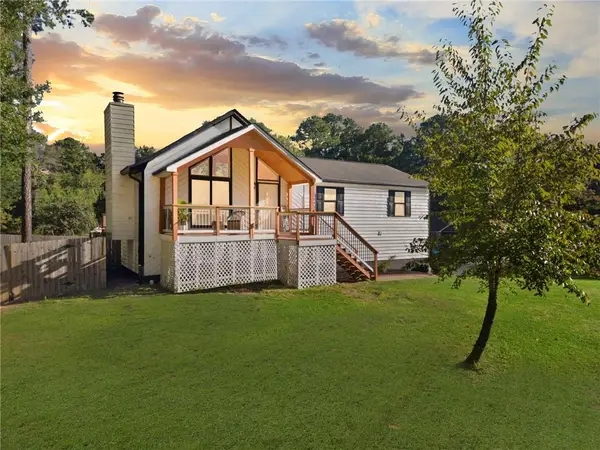 $359,999Coming Soon4 beds 3 baths1,800 sq. ft.
3021 Fetlock Drive Sw, Marietta, GA 30064
MLS# 7846976Listed by: REMAX CENTER - Coming Soon
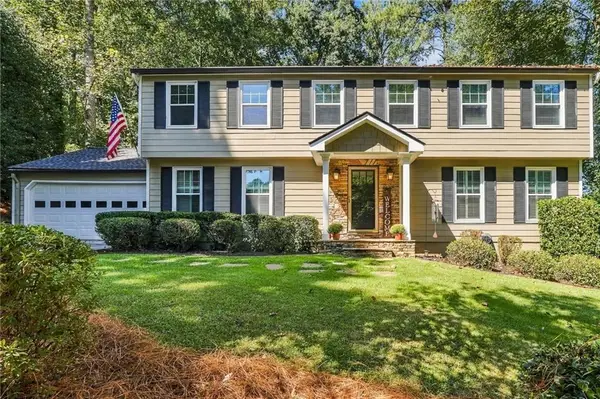 $535,000Coming Soon5 beds 3 baths2,376 sq. ft.
345 High Meadow Drive, Marietta, GA 30068
MLS# 7846211Listed by: KELLER WILLIAMS REALTY SIGNATURE PARTNERS - Coming Soon
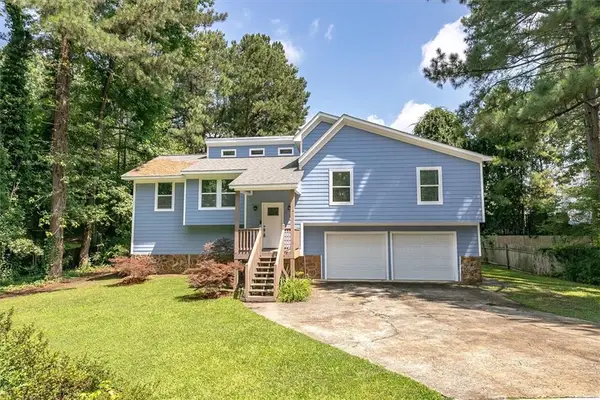 $359,000Coming Soon4 beds 2 baths2,016 sq. ft.
2486 Sawmill Road Sw, Marietta, GA 30064
MLS# 7846729Listed by: KELLER WILLIAMS REALTY PARTNERS - Coming Soon
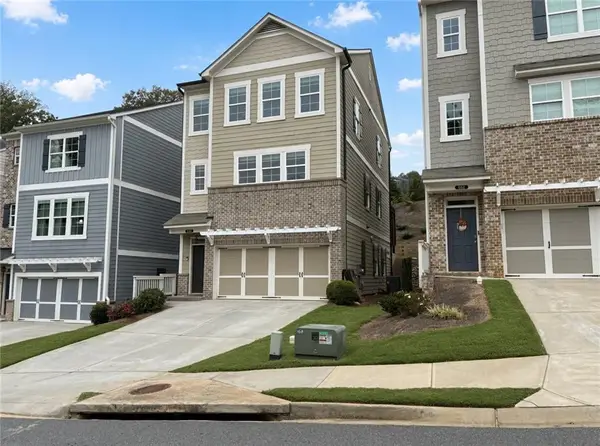 $469,900Coming Soon4 beds 5 baths2,546 sq. ft.
674 Crosshaven Drive, Marietta, GA 30066
MLS# 7846697Listed by: SHARKEY REAL ESTATE, LLC. - Coming Soon
 $700,000Coming Soon3 beds 3 baths2,575 sq. ft.
2168 Capers Drive, Marietta, GA 30064
MLS# 10855593Listed by: Atlanta Communities - Coming Soon
 $390,000Coming Soon4 beds 3 baths2,169 sq. ft.
1414 Cumberland Creek Lane Sw, Marietta, GA 30008
MLS# 7846515Listed by: ATLANTA HOME ESTATE REALTY, INC. - Coming Soon
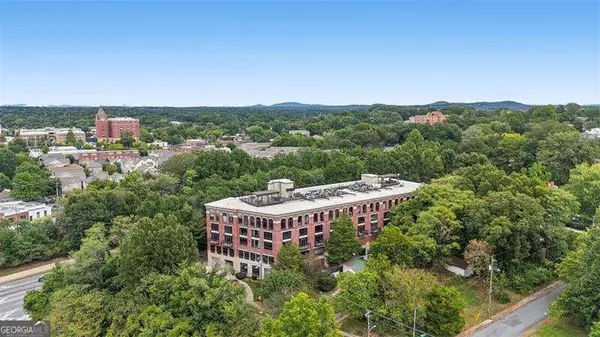 $309,000Coming Soon1 beds 2 baths1,003 sq. ft.
319 Atlanta Street Se #306, Marietta, GA 30060
MLS# 10855474Listed by: Atlanta Communities - Coming Soon
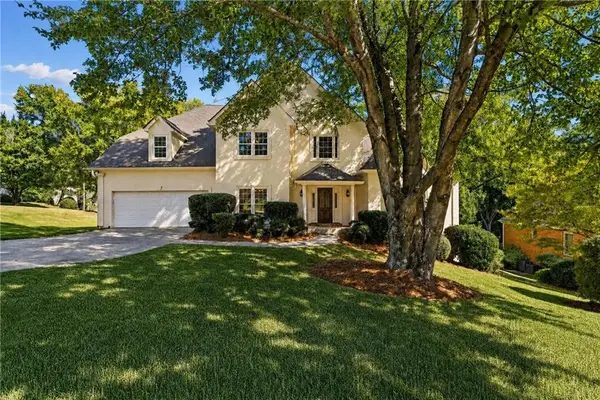 $699,000Coming Soon5 beds 5 baths3,950 sq. ft.
3469 Summerford Court, Marietta, GA 30062
MLS# 7845526Listed by: SLOAN & COMPANY REAL ESTATE, LLC


Protect your home and budget from life's surprises with an Assurant Home Warranty, backed by a partner that supports you through every step of homeownership. Explore Plans.
© 2023 - 2026 ERA Franchise Systems LLC. All rights reserved. ERA Franchise Systems LLC fully supports the principles of the Fair Housing Act and the Equal Opportunity Act. ERA, ERA Real Estate powered, and their respective logos are registered service marks of ERA Franchise Systems LLC. Each office is independently owned and operated.