
2624 Fieldstone Path, Marietta, GA 30062
Local realty services provided by:ERA Towne Square Realty, Inc.
2624 Fieldstone Path,Marietta, GA 30062
$1,149,000
- 4 Beds
- 4 Baths
- 4,300 sq. ft.
- Single family
- Active
Listed by: bryan williams
Office: rezillence realty llc
MLS#:10890538
Source:METROMLS
Price summary
- Price:$1,149,000
- Price per sq. ft.:$267.21
- Monthly HOA dues:$75
About this home
Beautifully Renovated Home in Sought-After Chimney Springs Subdivision in East Cobb!! Welcome home to this beautifully renovated property nestled in the heart of East Cobb, in the highly desirable Chimney Springs community. This well-maintained home offers four spacious bedrooms and two full bathrooms on the upper level, along with an impressive kitchen featuring a spectacular $25,000 chef-inspired Wolf appliance package. Enjoy beautiful views of the backyard from the kitchen's bay window, or step outside to the private backyard deck-perfect for relaxing, entertaining, and enjoying the outdoors. The main level features an open and inviting floor plan, enhanced by recessed lighting and an abundance of natural light throughout. The spacious layout creates the perfect setting for entertaining family and friends while offering comfortable everyday living. The open basement provides endless possibilities to suit your family's needs, including the potential for an additional bedroom, recreation space, home office, or workshop, with plenty of additional storage options. Living in Chimney Springs means enjoying an outstanding selection of community amenities, including Pickleball, Tennis, Swimming Pool, Swim Team, Lake, and scenic Walking Trails. Conveniently located approximately five minutes from Pope High School, three minutes from The Avenue East Cobb, Publix, and numerous restaurants, and just six minutes from Roswell, this home offers the perfect combination of comfort, convenience, and community living. **Beautifully updated, ideally located, and full of possibilities. This is a home you won't want to miss. Come experience everything this wonderful property has to offer and make it your next home!...
Contact an agent
Home facts
- Year built:1979
- Subdivision & Development:Chimney Springs
- Listing ID #:10890538
- Updated:November 20, 2026 at 03:11 PM
Rooms and interior
- Bedrooms:4
- Total bathrooms:4
- Full bathrooms:3
- Half bathrooms:1
- Flooring:Hardwood
- Bathrooms Description:Soaking Tub, Tile Bath
- Kitchen Description:Breakfast Area, Breakfast Bar, Cooktop, Dishwasher, Disposal, Double Oven, Ice Maker, Kitchen Island, Microwave, Oven/Range (Combo), Refrigerator, Solid Surface Counters, Stainless Steel Appliance(s)
- Basement Description:Bath Finished, Daylight, Finished, Partial
- Living area:4,300 sq. ft.
Heating and cooling
- Cooling:Central Air, Gas
- Heating:Hot Water, Natural Gas
- Central air:Yes
Structure and exterior
- Roof:Composition
- Year built:1979
- Building area:4,300 sq. ft.
- Lot area:0.25 Acres
- Lot Features:Sloped
- Architectural Style:Brick 3 Side
- Construction Materials:Brick, Wood Siding
- Exterior Features:Deck, Sprinkler System
- Levels:3+ Story
Schools
- High school:Pope
- Middle school:Hightower Trail
- Elementary school:Tritt
Utilities
- Water:Public, Water Available
- Sewer:Public Sewer
Finances and disclosures
- Price:$1,149,000
- Price per sq. ft.:$267.21
- Tax amount:$5,001 (2026)
Features and amenities
- Appliances:Cooktop, Dishwasher, Disposal, Double Oven, Gas Water Heater, Microwave, Oven/Range (Combo), Refrigerator, Stainless Steel Appliance(s)
- Laundry features:In Mud Room, Laundry
- Amenities:Bay Window(s), Carbon Monoxide Detector(s), Double Pane Windows, Gas Water Heater, Smoke Detector(s), Tray Ceiling(s)
Parking
- Parking description:Attached, Garage, Garage Door Opener, Kitchen Level, Parking Pad
- Garage:Yes
 2026 Georgia MLS. All rights reserved. Information Deem Reliable But Not Guaranteed November 20, 2026
New listings near 2624 Fieldstone Path
- Coming Soon
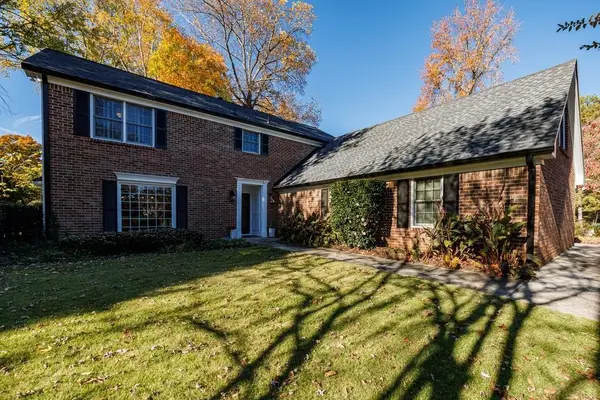 $635,000Coming Soon8 beds 8 baths2,895 sq. ft.
3100 Gant Quarters Way, Marietta, GA 30068
MLS# 7867949Listed by: DORSEY ALSTON REALTORS - Coming Soon
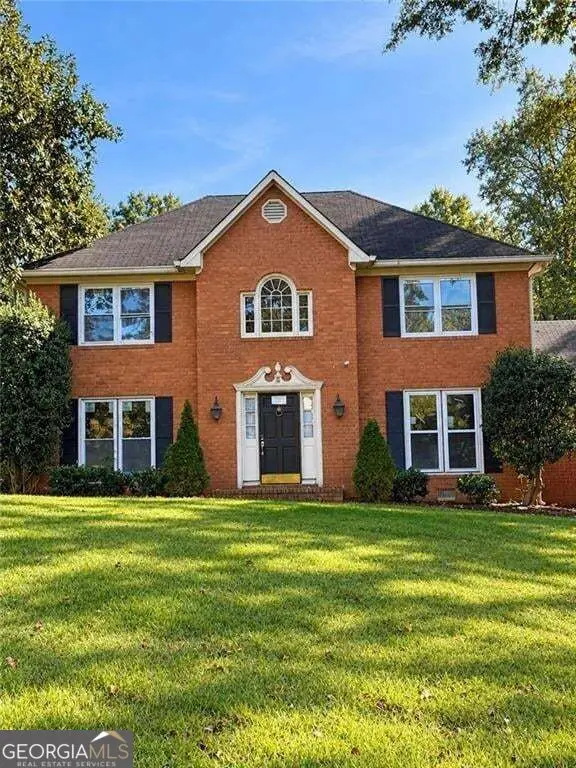 $725,000Coming Soon6 beds 5 baths2,500 sq. ft.
3180 Lakeridge Drive Se, Marietta, GA 30067
MLS# 10891423Listed by: La Rosa Realty Georgia LLC - Coming Soon
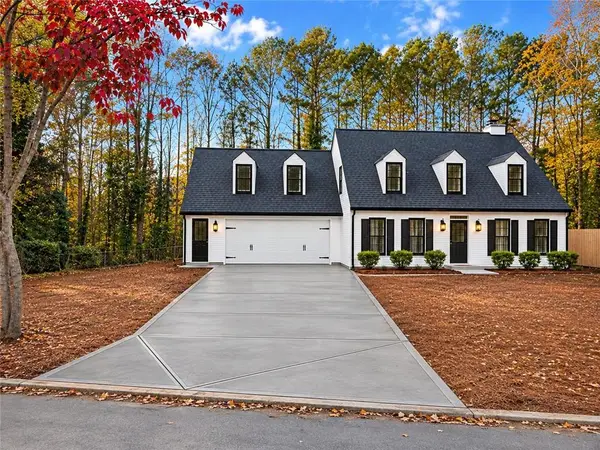 $640,000Coming Soon3 beds 3 baths2,862 sq. ft.
3601 Longfellow Trail, Marietta, GA 30062
MLS# 7868479Listed by: SOUTHERN CLASSIC REALTORS - Coming Soon
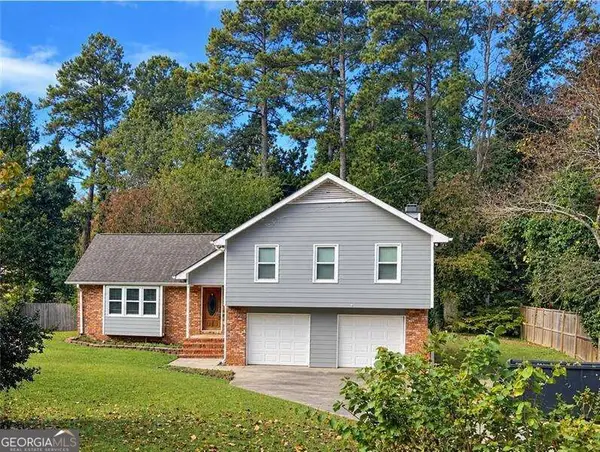 $519,900Coming Soon4 beds 3 baths2,161 sq. ft.
2951 Connie Street, Marietta, GA 30062
MLS# 10887719Listed by: Atlanta Communities - Coming Soon
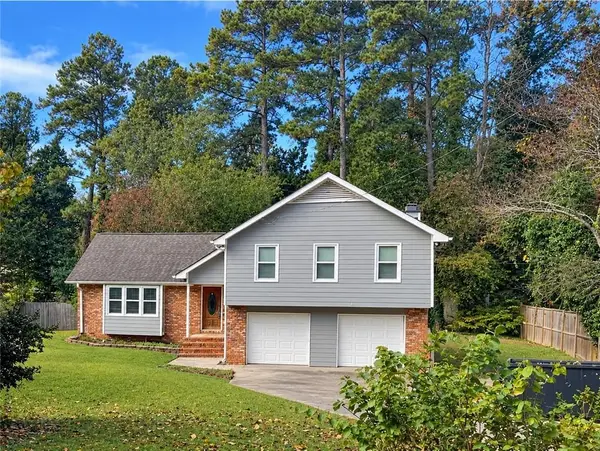 $519,900Coming Soon4 beds 3 baths2,161 sq. ft.
2951 Connie Street, Marietta, GA 30062
MLS# 7865044Listed by: ATLANTA COMMUNITIES - Coming Soon
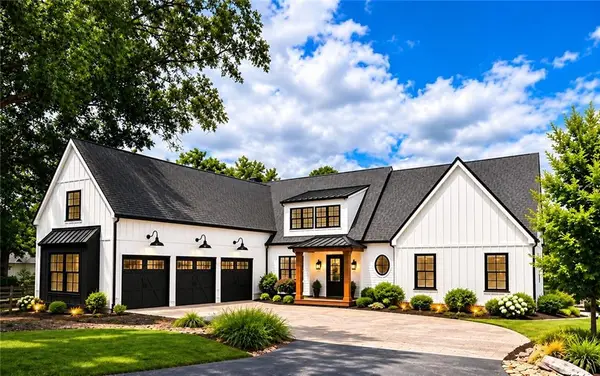 $2,995,000Coming Soon6 beds 8 baths7,155 sq. ft.
3842 Ernest W Barrett Parkway Sw, Marietta, GA 30064
MLS# 7863319Listed by: ATLANTA COMMUNITIES - Coming Soon
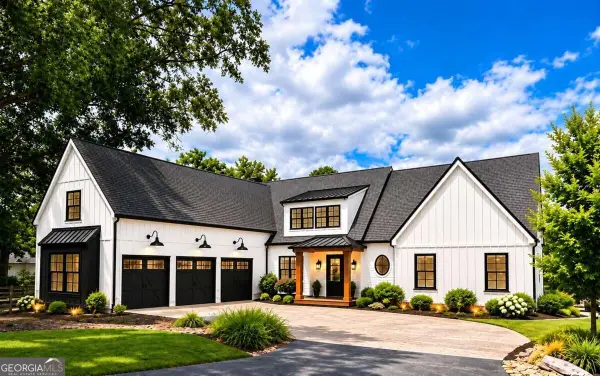 $2,995,000Coming Soon6 beds 8 baths7,155 sq. ft.
3842 Ernest W Barrett Parkway Sw, Marietta, GA 30064
MLS# 10886163Listed by: Atlanta Communities - Coming Soon
 $1,075,000Coming Soon5 beds 4 baths4,072 sq. ft.
23 Atridge Drive, Marietta, GA 30068
MLS# 7863083Listed by: SANDERS RE, LLC - Coming Soon
 $1,075,000Coming Soon5 beds 4 baths4,072 sq. ft.
23 Atridge Drive, Marietta, GA 30068
MLS# 10883920Listed by: Sanders Real Estate - Coming Soon
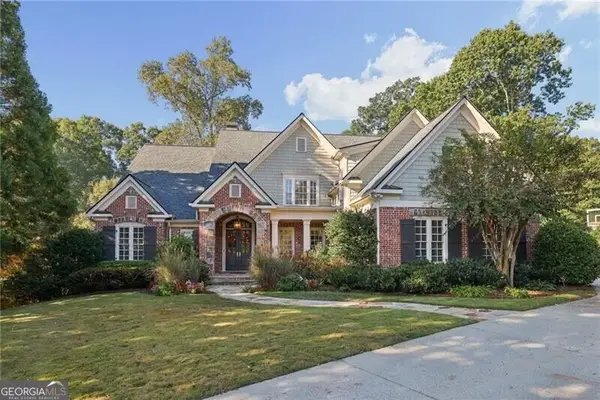 $1,929,000Coming Soon6 beds 7 baths
4754 Rivercliff Landing, Marietta, GA 30067
MLS# 10881823Listed by: REMAX Around Atlanta


Protect your home and budget from life's surprises with an Assurant Home Warranty, backed by a partner that supports you through every step of homeownership. Explore Plans.
© 2023 - 2026 ERA Franchise Systems LLC. All rights reserved. ERA Franchise Systems LLC fully supports the principles of the Fair Housing Act and the Equal Opportunity Act. ERA, ERA Real Estate powered, and their respective logos are registered service marks of ERA Franchise Systems LLC. Each office is independently owned and operated.