
2771 Wyndcliff Way, Marietta, GA 30066
Local realty services provided by:ERA Kings Bay Realty
2771 Wyndcliff Way,Marietta, GA 30066
$535,000
- 4 Beds
- 4 Baths
- 2,664 sq. ft.
- Single family
- Active
Listed by: abimbola oso
Office: royal connections realty, inc.
MLS#:10807638
Source:METROMLS
Price summary
- Price:$535,000
- Price per sq. ft.:$200.83
- Monthly HOA dues:$45.83
About this home
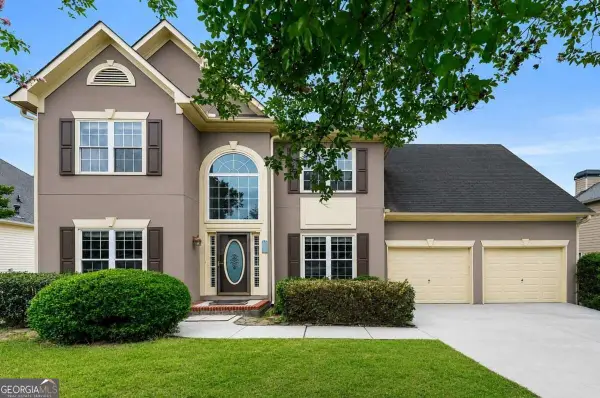
Welcome to this beautifully renovated 4-bedroom, 3.5-bath home in the highly desirable Wyndcliff at Town Center community! Every detail has been thoughtfully updated, creating a move-in-ready home that perfectly blends timeless style with modern comfort. The inviting two-story foyer opens to elegant formal living and dining spaces featuring custom trim work, fresh paint, updated lighting, and new flooring throughout the main level. The stunning chef's kitchen showcases white shaker cabinetry, quartz countertops, brand new stainless steel appliances, a designer tile backsplash, and abundant cabinet and counter space, flowing seamlessly into the spacious family room with custom built-in shelving and a cozy fireplace. Upstairs, retreat to the luxurious owner's suite featuring a spa-inspired bathroom complete with a oversized frameless glass shower, dual quartz vanity, and designer finishes. New carpet and beautifully updated secondary bathrooms complete the upper level. This home also includes an unfinished spacious basement that has endless possibilities for a creative mind. Enjoy year-round outdoor living on the screened porch overlooking the private backyard-perfect for relaxing or entertaining. Conveniently located just minutes from I-75, Town Center at Cobb, Kennesaw State University, Noonday Creek Trail, shopping, dining, and highly rated Cobb County schools. Community amenities include a swimming pool, tennis courts, clubhouse, and beautifully maintained common areas. This exceptional home has been tastefully renovated from top to bottom and is truly move-in ready. Don't miss your opportunity to own one of the finest homes in Wyndcliff at Town Center!...
Contact an agent
Home facts
- Year built:1993
- Subdivision & Development:Wyndcliff at Town Center
- Listing ID #:10807638
- Updated:September 01, 2026 at 11:34 AM
Rooms and interior
- Bedrooms:4
- Total bathrooms:4
- Full bathrooms:3
- Half bathrooms:1
- Flooring:Carpet, Hardwood, Tile
- Bathrooms Description:Soaking Tub, Tile Bath
- Kitchen Description:Dishwasher, Ice Maker, Microwave, Oven/Range (Combo), Refrigerator, Stainless Steel Appliance(s)
- Bedroom Description:Walk-In Closet(s)
- Living area:2,664 sq. ft.
Heating and cooling
- Cooling:Ceiling Fan(s), Central Air, Electric
- Heating:Central, Hot Water, Natural Gas
- Central air:Yes
Structure and exterior
- Roof:Composition
- Year built:1993
- Building area:2,664 sq. ft.
- Lot area:0.41 Acres
- Lot Features:Cul-De-Sac, Sloped
- Architectural Style:Traditional
- Construction Materials:Stucco
- Exterior Features:Deck
- Foundation Description:Slab
- Levels:2 Story
Schools
- High school:Sprayberry
- Middle school:Daniell
- Elementary school:Bells Ferry
Utilities
- Water:Public, Water Available
- Sewer:Public Sewer
Finances and disclosures
- Price:$535,000
- Price per sq. ft.:$200.83
- Tax amount:$1,170 (25)
Features and amenities
- Appliances:Dishwasher, Dryer, Gas Water Heater, Microwave, Oven/Range (Combo), Refrigerator, Stainless Steel Appliance(s), Washer
- Laundry features:Dryer, In Hall, Laundry Closet, Upper Level, Washer
- Amenities:Bookcases, Gas Water Heater, Pulldown Attic Stairs
Parking
- Parking description:Garage, Kitchen Level
- Garage:Yes
 2026 Georgia MLS. All rights reserved. Information Deem Reliable But Not Guaranteed September 1, 2026
New listings near 2771 Wyndcliff Way
- Coming Soon
 $549,000Coming Soon4 beds 4 baths
1486 Soaring Pointe, Marietta, GA 30062
MLS# 10836570Listed by: Keller Williams Realty First Atlanta - Coming Soon
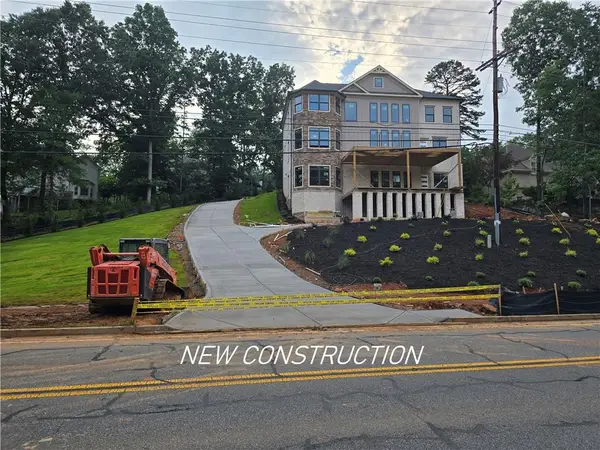 $1,470,000Coming Soon5 beds 5 baths4,974 sq. ft.
4404 Wigley Road Ne, Marietta, GA 30066
MLS# 7829312Listed by: CHAPMAN HALL REALTORS - Coming Soon
 $750,000Coming Soon4 beds 4 baths5,123 sq. ft.
1738 Tappahannock Trail, Marietta, GA 30062
MLS# 7829658Listed by: EAST COBB LUXURY, LLC - Coming Soon
 $674,900Coming Soon4 beds 3 baths2,370 sq. ft.
3608 Robinson Road Ne, Marietta, GA 30068
MLS# 10835382Listed by: Mark Spain Real Estate - Coming Soon
 $674,900Coming Soon4 beds 3 baths2,370 sq. ft.
3608 Robinson Road Northeast, Marietta, GA 30068
MLS# 7829158Listed by: MARK SPAIN REAL ESTATE - Coming Soon
 $1,375,000Coming Soon4 beds 3 baths5,626 sq. ft.
5633 Aven Road, Marietta, GA 30068
MLS# 7828919Listed by: BERKSHIRE HATHAWAY HOMESERVICES GEORGIA PROPERTIES - Coming Soon
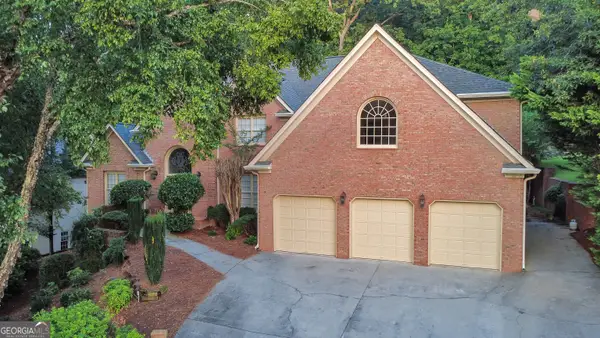 $800,000Coming Soon5 beds 4 baths4,781 sq. ft.
799 Oak Trail Drive, Marietta, GA 30062
MLS# 10835296Listed by: Keller Williams Realty Atlanta North - Coming Soon
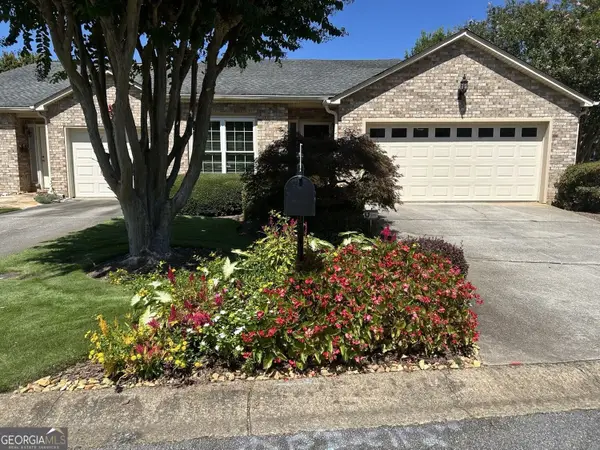 $575,000Coming Soon3 beds 3 baths3,224 sq. ft.
4133 Fawn Court Court, Marietta, GA 30068
MLS# 10835149Listed by: BHHS Georgia Properties - Coming Soon
 $625,000Coming Soon4 beds 4 baths3,183 sq. ft.
1749 Glen Echo Way, Marietta, GA 30062
MLS# 7828820Listed by: ANSLEY REAL ESTATE - Coming Soon
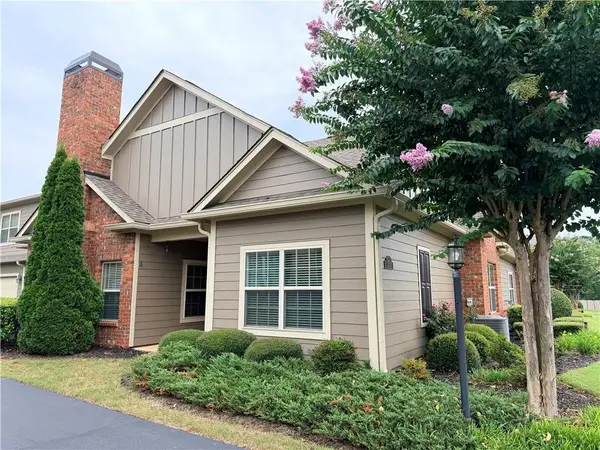 $465,000Coming Soon3 beds 2 baths1,985 sq. ft.
151 Kendrick Farm Lane, Marietta, GA 30066
MLS# 7827684Listed by: KELLER WILLIAMS REALTY ATL NORTH


Protect your home and budget from life's surprises with an Assurant Home Warranty, backed by a partner that supports you through every step of homeownership. Explore Plans.
© 2023 - 2026 ERA Franchise Systems LLC. All rights reserved. ERA Franchise Systems LLC fully supports the principles of the Fair Housing Act and the Equal Opportunity Act. ERA, ERA Real Estate powered, and their respective logos are registered service marks of ERA Franchise Systems LLC. Each office is independently owned and operated.