
2779 Bob Cox Road, Marietta, GA 30064
Local realty services provided by:ERA Hirsch Real Estate Team
2779 Bob Cox Road,Marietta, GA 30064
$498,500
- 5 Beds
- 3 Baths
- 2,686 sq. ft.
- Single family
- Active
Listed by: lynlee bradley
Office: atlanta communities
MLS#:10825912
Source:METROMLS
Price summary
- Price:$498,500
- Price per sq. ft.:$185.59
About this home
Welcome to this incredible home located in the highly sought after Due west , Harrison school district. This spacious 5 bedroom 3 bath home sits on almost a full acre, with no HOA, no restrictions, just room to breathe. The updated kitchen opens into the main living space, that opens up onto the back deck, that overlooks the spacious back yard, perfect for entertaining. There are 3 spacious bedrooms on the main level with two full bathrooms, an office, and formal living room, and separate dining room. Downstairs offers a full 1 bedroom apartment with full bathroom, full kitchen, and separate laundry, perfect for in-laws or large family. Downstairs apartment has its own covered patio, and separate entrance. This incredible home has so much to offer, in an incredible unmatched school district. Schedule your showing today before its gone!
Contact an agent
Home facts
- Year built:1999
- Subdivision & Development:None
- Listing ID #:10825912
- Updated:September 30, 2026 at 11:46 AM
Rooms and interior
- Bedrooms:5
- Total bathrooms:3
- Full bathrooms:3
- Flooring:Hardwood, Tile
- Dining Description:Seats 12+
- Kitchen Description:Breakfast Area, Breakfast Room, Dishwasher, Microwave, Refrigerator, Walk-in Pantry
- Bedroom Description:Master On Main Level, Roommate Plan
- Basement Description:Bath Finished, Exterior Entry, Finished, Full
- Living area:2,686 sq. ft.
Heating and cooling
- Cooling:Central Air
- Heating:Central
- Central air:Yes
Structure and exterior
- Roof:Composition
- Year built:1999
- Building area:2,686 sq. ft.
- Lot area:0.64 Acres
- Lot Features:Private
- Exterior Features:Balcony
- Levels:2 Story
Schools
- High school:Harrison
- Middle school:McClure
- Elementary school:Due West
Utilities
- Water:Private
- Sewer:Septic Tank
Finances and disclosures
- Price:$498,500
- Price per sq. ft.:$185.59
- Tax amount:$836 (2026)
Features and amenities
- Appliances:Dishwasher, Microwave, Refrigerator
- Laundry features:In Basement, Laundry
- Amenities:In-Law Floorplan
Parking
- Total parking spaces:4
- Parking description:Attached, Carport, Parking Pad
 2026 Georgia MLS. All rights reserved. Information Deem Reliable But Not Guaranteed September 30, 2026
New listings near 2779 Bob Cox Road
- Coming Soon
 $699,000Coming Soon5 beds 5 baths3,967 sq. ft.
3469 Summerford Court, Marietta, GA 30062
MLS# 10855390Listed by: Sloan & Company Real Estate - Coming Soon
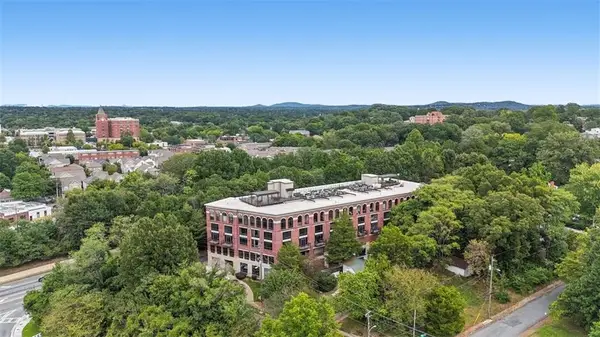 $309,000Coming Soon1 beds 2 baths1,003 sq. ft.
319 Atlanta Street Se #306, Marietta, GA 30060
MLS# 7840130Listed by: ATLANTA COMMUNITIES - Coming Soon
 $1,250,000Coming Soon5 beds 5 baths6,660 sq. ft.
3322 Sulky Circle Se, Marietta, GA 30067
MLS# 10855071Listed by: Compass - Coming Soon
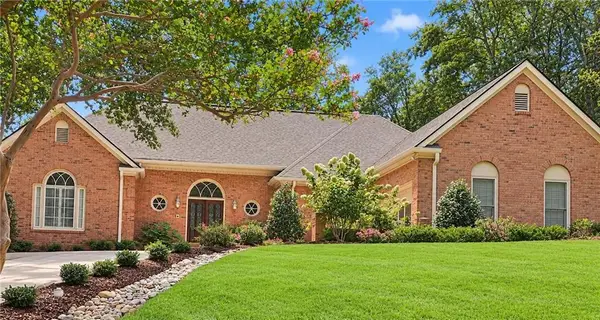 $1,100,000Coming Soon4 beds 5 baths5,064 sq. ft.
195 Sentinel Place, Marietta, GA 30067
MLS# 7840996Listed by: KELLER WILLIAMS REALTY ATL NORTH - Coming Soon
 $749,900Coming Soon6 beds 4 baths4,400 sq. ft.
2330 Tall Timbers Ne, Marietta, GA 30066
MLS# 7843911Listed by: VIRTUAL PROPERTIES REALTY. BIZ - Coming Soon
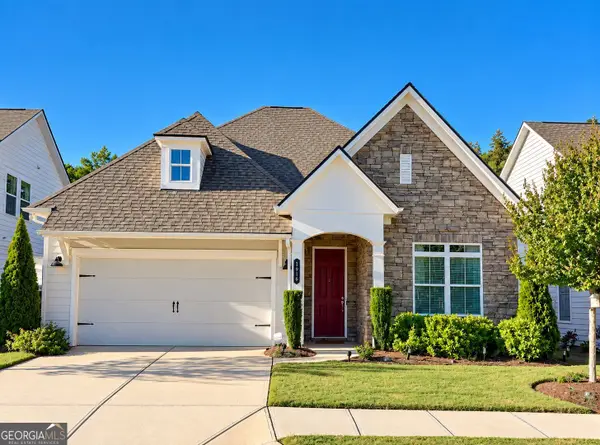 $595,000Coming Soon3 beds 2 baths
1916 Finnish Lane, Kennesaw, GA 30152
MLS# 10854958Listed by: Harry Norman Realtors - Coming Soon
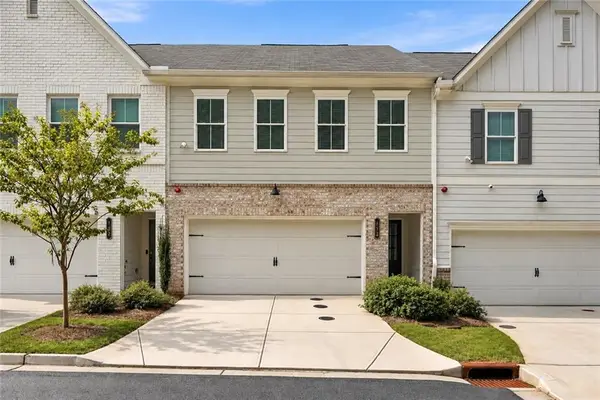 $414,900Coming Soon3 beds 3 baths1,867 sq. ft.
793 Trevett Way, Marietta, GA 30062
MLS# 7842347Listed by: ANSLEY REAL ESTATE | CHRISTIE'S INTERNATIONAL REAL ESTATE - Coming Soon
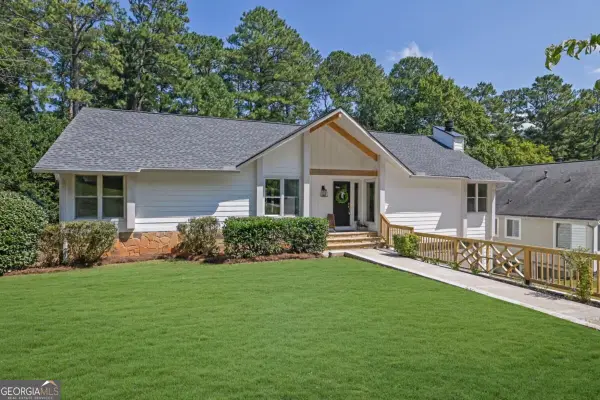 $925,000Coming Soon4 beds 4 baths2,822 sq. ft.
870 Muirfield Trace, Marietta, GA 30068
MLS# 10854191Listed by: Keller Williams Realty - Coming SoonOpen Sat, 1 to 3pm
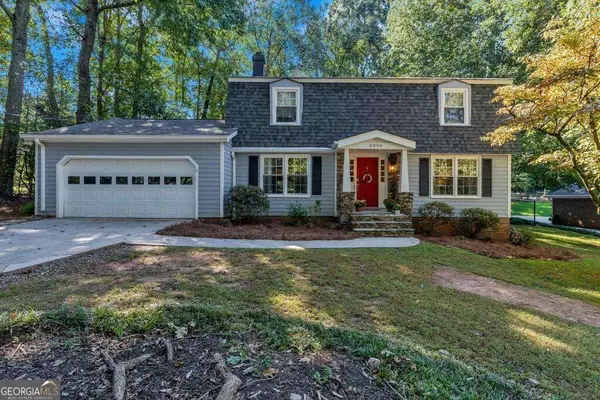 $675,000Coming Soon4 beds 3 baths2,348 sq. ft.
5090 Larry Lane, Marietta, GA 30068
MLS# 10853228Listed by: Motto - Coming Soon
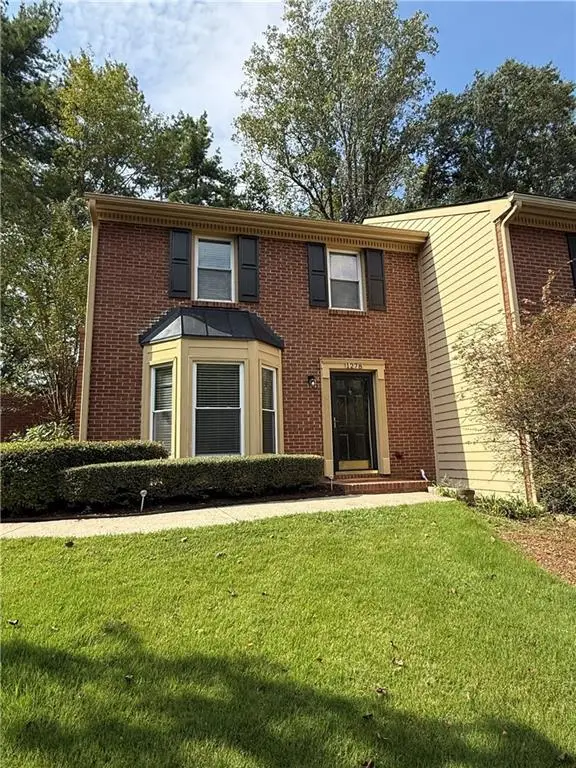 $355,000Coming Soon2 beds 3 baths1,508 sq. ft.
1278 Whitlock Ridge Drive Sw, Marietta, GA 30064
MLS# 7844156Listed by: COMPASS


Protect your home and budget from life's surprises with an Assurant Home Warranty, backed by a partner that supports you through every step of homeownership. Explore Plans.
© 2023 - 2026 ERA Franchise Systems LLC. All rights reserved. ERA Franchise Systems LLC fully supports the principles of the Fair Housing Act and the Equal Opportunity Act. ERA, ERA Real Estate powered, and their respective logos are registered service marks of ERA Franchise Systems LLC. Each office is independently owned and operated.