
2984 Fetlock Drive Sw, Marietta, GA 30064
Local realty services provided by:ERA Towne Square Realty, Inc.
2984 Fetlock Drive Sw,Marietta, GA 30064
$327,000
- 3 Beds
- 2 Baths
- 1,196 sq. ft.
- Single family
- Active
Listed by: tanya pickens, lance stadler
Office: opendoor brokerage, llc.
MLS#:7842632
Source:FIRSTMLS
Price summary
- Price:$327,000
- Price per sq. ft.:$273.41
About this home
INCREDIBLE BUYER INCENTIVES: $5,000 MORTGAGE CONCESSION. Opendoor Home Loans will contribute up to $5,000 towards a permanent interest rate buy-down if you finance with Opendoor Home Loans LLC.
2984 Fetlock Dr SW is a Marietta home built in 1985 with 1,195 square feet, three bedrooms, and two bathrooms. The updated kitchen includes white cabinetry, stone counters, stainless steel appliances, and a breakfast bar that connects to the dining area. Hardwood floors continue into the living room, where a fireplace creates a central gathering space. Three bright bedrooms provide space for sleeping, work, or hobbies, and the two bathrooms include tiled tub or shower surrounds. A two-car garage adds practical parking and storage. Outside, a rear deck overlooks a broad lawn bordered by mature trees. Included 100-Day Home Warranty with buyer activation
Contact an agent
Home facts
- Year built:1985
- Subdivision & Development:Horseshoe Ridge
- Listing ID #:7842632
- Updated:September 26, 2026 at 01:22 PM
Rooms and interior
- Bedrooms:3
- Total bathrooms:2
- Full bathrooms:2
- Flooring:Laminate
- Dining Description:Great Room
- Bathrooms Description:Shower Only
- Kitchen Description:Dishwasher, Gas Range, Microwave, Stone Counters
- Basement Description:Unfinished
- Living area:1,196 sq. ft.
Heating and cooling
- Cooling:Ceiling Fan(s), Central Air, Heat Pump
- Heating:Central, Natural Gas
- Central air:Yes
Structure and exterior
- Roof:Composition
- Year built:1985
- Building area:1,196 sq. ft.
- Lot area:0.42 Acres
- Construction Materials:Cement Siding
- Exterior Features:Deck
- Levels:2 Story
Schools
- High school:Osborne
- Middle school:Smitha
- Elementary school:Hollydale
Utilities
- Water:Public
- Sewer:Public Sewer, Sewer Available
Finances and disclosures
- Price:$327,000
- Price per sq. ft.:$273.41
- Tax amount:$2,769 (2025)
Features and amenities
- Laundry features:In Basement, In Garage
Parking
- Parking description:Driveway, Garage
- Garage spaces:2
 Listings identified with the FMLS IDX logo come from FMLS and are held by brokerage firms other than the owner of this website. The listing brokerage is identified in any listing details. Information is deemed reliable but is not guaranteed. If you believe any FMLS listing contains material that infringes your copyrighted work please click here (https://www.fmls.com/dmca) to review our DMCA policy and learn how to submit a takedown request. ©2026 First Multiple Listing Service, Inc.
New listings near 2984 Fetlock Drive Sw
- Coming Soon
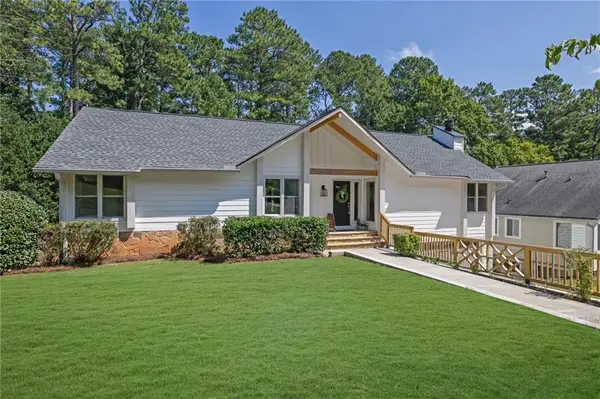 $925,000Coming Soon4 beds 4 baths2,822 sq. ft.
870 Muirfield Trace, Marietta, GA 30068
MLS# 7841951Listed by: KELLER WILLIAMS REALTY SIGNATURE PARTNERS - Coming Soon
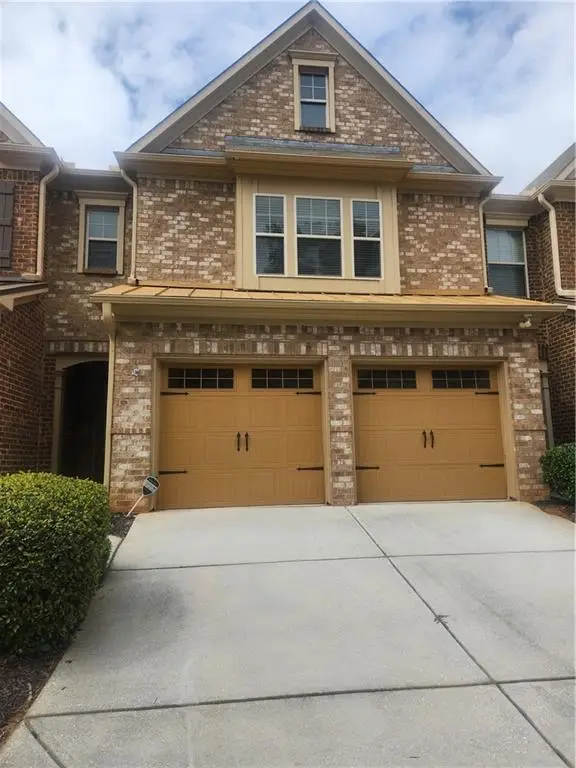 $400,000Coming Soon3 beds 3 baths1,918 sq. ft.
1854 Caswell Parkway #56, Marietta, GA 30060
MLS# 7844774Listed by: KELLER WILLIAMS REALTY ATL NORTH - Coming Soon
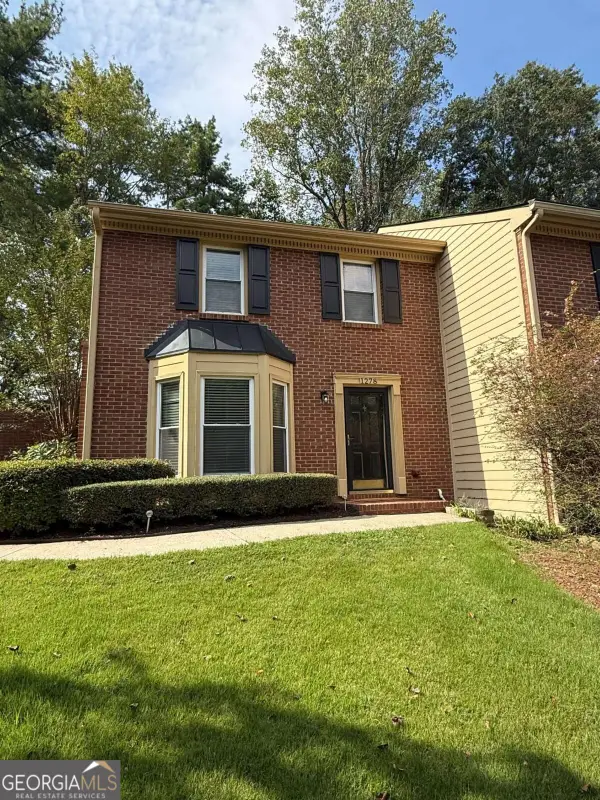 $355,000Coming Soon2 beds 3 baths1,508 sq. ft.
1278 Whitlock Ridge Drive Sw, Marietta, GA 30064
MLS# 10853053Listed by: Compass - Coming Soon
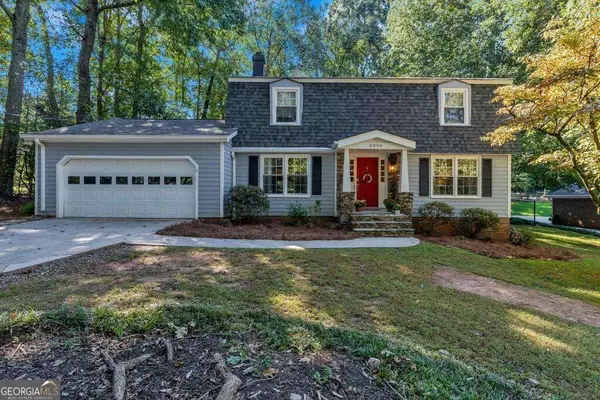 $675,000Coming Soon4 beds 3 baths2,348 sq. ft.
5090 Larry Lane, Marietta, GA 30068
MLS# 10853228Listed by: Motto - Coming Soon
 $400,000Coming Soon3 beds 3 baths2,605 sq. ft.
1259 Everwood Drive Sw, Marietta, GA 30008
MLS# 7842642Listed by: TREND ATLANTA REALTY, INC. - Coming Soon
 $510,000Coming Soon4 beds 3 baths2,625 sq. ft.
1909 Kemp Road, Marietta, GA 30066
MLS# 10850944Listed by: Atlanta Communities - Coming Soon
 $600,000Coming Soon3 beds 3 baths2,270 sq. ft.
15 Ashleigh Terrace, Marietta, GA 30062
MLS# 7841487Listed by: ATLANTA FINE HOMES SOTHEBY'S INTERNATIONAL - Coming Soon
 $1,895,900Coming Soon4 beds 5 baths4,313 sq. ft.
3325 Trickum Road Ne, Marietta, GA 30066
MLS# 10850660Listed by: Chapman Hall Realtors Alpharetta - Coming Soon
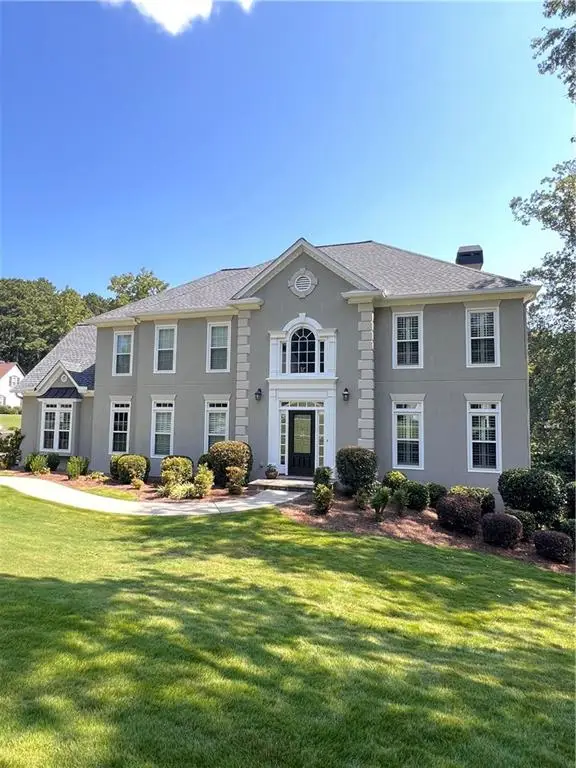 $975,000Coming Soon6 beds 5 baths5,822 sq. ft.
4011 Bramble Court, Marietta, GA 30062
MLS# 7834900Listed by: ATLANTA FINE HOMES SOTHEBY'S INTERNATIONAL - Coming Soon
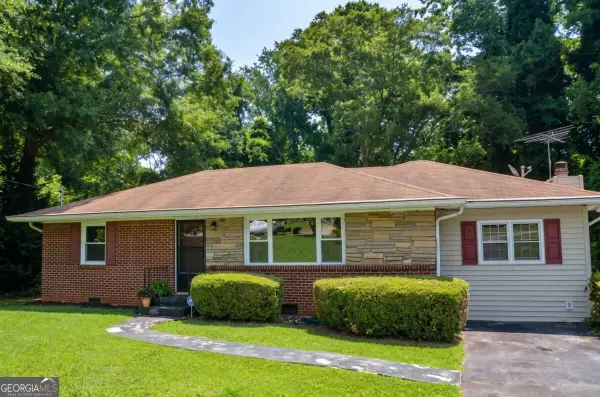 $329,900Coming Soon3 beds 2 baths1,352 sq. ft.
128 Peachtree Circle Se, Marietta, GA 30060
MLS# 10850027Listed by: Virtual Properties Realty.com


Protect your home and budget from life's surprises with an Assurant Home Warranty, backed by a partner that supports you through every step of homeownership. Explore Plans.
© 2023 - 2026 ERA Franchise Systems LLC. All rights reserved. ERA Franchise Systems LLC fully supports the principles of the Fair Housing Act and the Equal Opportunity Act. ERA, ERA Real Estate powered, and their respective logos are registered service marks of ERA Franchise Systems LLC. Each office is independently owned and operated.