
3109 Hudson Pond Lane Ne, Marietta, GA 30062
Local realty services provided by:ERA Towne Square Realty, Inc.
3109 Hudson Pond Lane Ne,Marietta, GA 30062
$1,375,000
- 6 Beds
- 6 Baths
- 7,332 sq. ft.
- Single family
- Active
Listed by: matt hester
Office: hester group realtors
MLS#:7806758
Source:FIRSTMLS
Price summary
- Price:$1,375,000
- Price per sq. ft.:$187.53
- Monthly HOA dues:$50
About this home
Welcome to 3109 Hudson Pond Lane, an extraordinary custom estate where timeless architecture, meticulous craftsmanship, and over $375,000 in thoughtful improvements create an exceptional living experience. Nestled on a beautifully landscaped homesite in one of East Cobb's most desirable neighborhoods, this immaculate 6-bedroom, 5.5-bath residence offers the perfect balance of elegance, comfort, and modern convenience. From the stately brick façade and newly designed stone walkway to the grand foyer with soaring ceilings, rich hardwood flooring, and extensive custom millwork, every detail has been carefully curated to impress.
Designed for both sophisticated entertaining and everyday living, the expansive floor plan features a luxurious primary suite on the main level, offering a private retreat highlighted by a stunning $75,000 spa-inspired primary bath renovation complete with designer finishes and timeless elegance. The beautifully remodeled kitchen serves as the heart of the home, seamlessly connecting to the spacious family room, where a dramatic floor-to-ceiling fireplace creates a warm and inviting gathering space. Formal living and dining rooms, generously sized secondary bedrooms, and flexible living areas provide ample space for family, guests, and work-from-home lifestyles.
Step outside into your own private resort. The professionally landscaped backyard is an entertainer's dream, featuring a sparkling pool, relaxing hot tub, expansive paver patio, and multiple outdoor living spaces designed for year-round enjoyment. Surrounded by mature landscaping and a newly installed privacy fence, this backyard oasis offers exceptional beauty and complete tranquility.
Beyond its stunning design, this home has been extensively upgraded with premium systems and finishes, providing peace of mind for years to come. In 2023, the home was outfitted with approximately 74 top-of-the-line Renewal by Andersen replacement windows—a remarkable $145,000 investment—bringing exceptional energy efficiency, comfort, and curb appeal. A whole-house Generac generator ensures uninterrupted power, while two new water heaters, three new furnaces, and new gutters further enhance the home's functionality and reliability. Additional improvements include a remodeled gourmet kitchen, extensive hardwood flooring throughout, a striking new family room fireplace, an elegant stone front walkway, a massive paver patio and retaining wall addition surrounding the pool, professional landscaping throughout the property, and a new three-sided privacy fence, creating a home that is truly move-in ready.
Located within a highly sought-after East Cobb community and zoned for top-ranked, award-winning schools, this exceptional residence offers convenient access to premier shopping, dining, parks, golf, and the charm of Downtown Roswell. Combining luxurious indoor living, resort-style outdoor amenities, and an unparalleled list of high-end improvements, 3109 Hudson Pond Lane presents a rare opportunity to own one of East Cobb's finest homes....
Contact an agent
Home facts
- Year built:2002
- Listing ID #:7806758
- Updated:July 20, 2026 at 10:49 PM
Rooms and interior
- Bedrooms:6
- Total bathrooms:6
- Full bathrooms:5
- Half bathrooms:1
- Flooring:Ceramic Tile, Concrete, Hardwood
- Dining Description:Open Concept, Separate Dining Room
- Bathrooms Description:Double Vanity, Separate His/Hers, Separate Tub/Shower
- Kitchen Description:Breakfast Bar, Dishwasher, Disposal, Eat-in Kitchen, Gas Range, Keeping Room, Kitchen Island, Pantry, Range Hood, Refrigerator, Solid Surface Counters, View to Family Room
- Bedroom Description:In-Law Floorplan, Master on Main, Oversized Master
- Basement Description:Daylight, Exterior Entry, Finished, Finished Bath
- Living area:7,332 sq. ft.
Heating and cooling
- Cooling:Central Air
- Heating:Forced Air
- Central air:Yes
Structure and exterior
- Roof:Composition
- Year built:2002
- Building area:7,332 sq. ft.
- Lot area:0.4 Acres
- Lot Features:Back Yard, Cul-De-Sac, Level
- Architectural Style:Traditional
- Construction Materials:Frame
- Exterior Features:Patio, Rear Porch
- Levels:1.5 Story
Schools
- High school:Pope
- Middle school:Hightower Trail
- Elementary school:Mountain View - Cobb
Utilities
- Water:Public, Water Available
- Sewer:Public Sewer, Sewer Available
Finances and disclosures
- Price:$1,375,000
- Price per sq. ft.:$187.53
- Tax amount:$3,194 (2025)
Features and amenities
- Appliances:Generator
- Laundry features:In Hall, Laundry Room, Main Level, Mud Room
- Amenities:Bookcases, Cathedral Ceiling(s), Entrance Foyer 2 Story, High Ceilings 10 ft Main, His and Hers Closets, Tankless Water Heater
- Pool features:Gunite, In Ground
Parking
- Total parking spaces:3
- Parking description:Garage
- Garage spaces:3
 Listings identified with the FMLS IDX logo come from FMLS and are held by brokerage firms other than the owner of this website. The listing brokerage is identified in any listing details. Information is deemed reliable but is not guaranteed. If you believe any FMLS listing contains material that infringes your copyrighted work please click here (https://www.fmls.com/dmca) to review our DMCA policy and learn how to submit a takedown request. ©2026 First Multiple Listing Service, Inc.
New listings near 3109 Hudson Pond Lane Ne
- Coming Soon
 $974,900Coming Soon5 beds 5 baths
1458 Sweet Bottom Circle Sw, Marietta, GA 30064
MLS# 10809479Listed by: Atlanta Communities - New
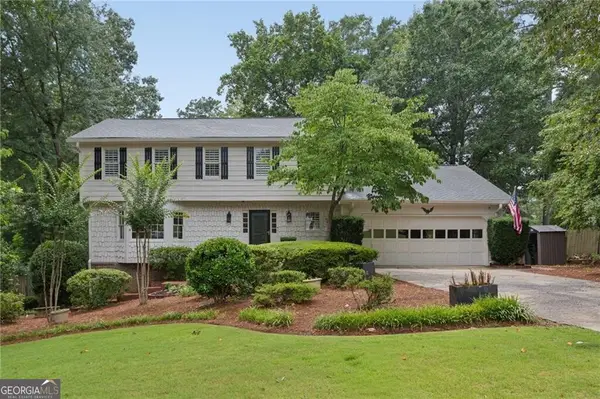 $950,000Active4 beds 4 baths
3825 Creekview Drive Ne, Marietta, GA 30068
MLS# 10809390Listed by: HOME Luxury Real Estate - New
 $699,900Active4 beds 3 baths
544 Bouldercrest Drive Sw, Marietta, GA 30064
MLS# 10809417Listed by: Ansley RE|Christie's Int'l RE - Coming Soon
 $995,000Coming Soon4 beds 5 baths
4584 Woodlawn Gates Lane, Marietta, GA 30068
MLS# 7804711Listed by: HENRY H. HAYS - New
 $750,000Active3 beds 3 baths1,700 sq. ft.
303 Fraiser Street, Marietta, GA 30060
MLS# 7807787Listed by: JOHNNY WALKER REALTY - New
 $850,000Active3 beds 3 baths1,760 sq. ft.
194 Summit Avenue, Marietta, GA 30060
MLS# 7808052Listed by: JOHNNY WALKER REALTY 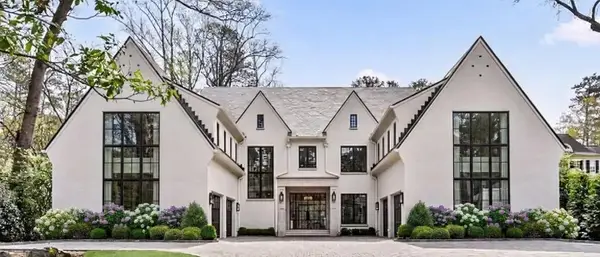 $3,000,000Pending6 beds 8 baths7,500 sq. ft.
328 Mirador Court, Marietta, GA 30068
MLS# 7808005Listed by: ATLANTA FINE HOMES SOTHEBY'S INTERNATIONAL- Coming Soon
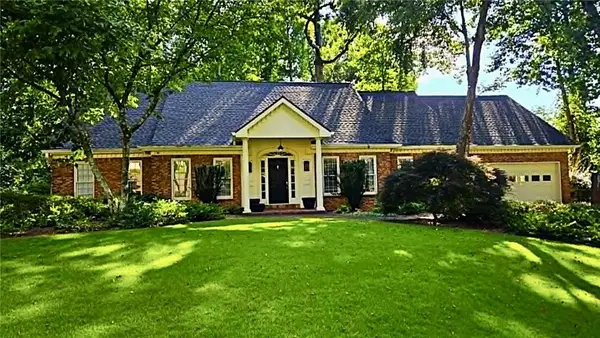 $849,900Coming Soon5 beds 3 baths
739 Robinson Farms Drive, Marietta, GA 30068
MLS# 7807532Listed by: ATLANTA COMMUNITIES - New
 $799,000Active4 beds 4 baths2,895 sq. ft.
1920 Allyan Drive, Marietta, GA 30066
MLS# 7807918Listed by: TOLL BROTHERS REAL ESTATE INC. - New
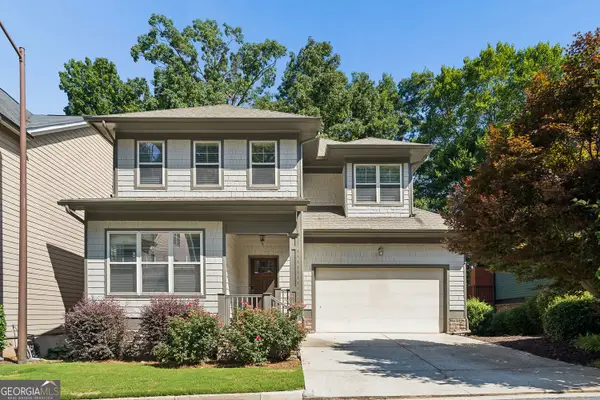 $575,000Active4 beds 5 baths4,328 sq. ft.
2757 Prado Lane, Marietta, GA 30066
MLS# 10809187Listed by: Harry Norman Realtors


Protect your home and budget from life's surprises with an Assurant Home Warranty, backed by a partner that supports you through every step of homeownership. Explore Plans.
© 2023 - 2026 ERA Franchise Systems LLC. All rights reserved. ERA Franchise Systems LLC fully supports the principles of the Fair Housing Act and the Equal Opportunity Act. ERA, ERA Real Estate powered, and their respective logos are registered service marks of ERA Franchise Systems LLC. Each office is independently owned and operated.