
3151 Weymouth Drive, Marietta, GA 30062
Local realty services provided by:ERA Towne Square Realty, Inc.
3151 Weymouth Drive,Marietta, GA 30062
$714,900
- 5 Beds
- 3 Baths
- 2,787 sq. ft.
- Single family
- Active
Listed by: celine higgins evans
Office: simply list
MLS#:7870482
Source:FIRSTMLS
Price summary
- Price:$714,900
- Price per sq. ft.:$256.51
- Monthly HOA dues:$74.17
About this home
Welcome to 3151 Weymouth Drive, a distinctive former model home nestled in the highly sought-after Dorset community of East Cobb! Perfectly positioned on a beautiful 0.37-acre corner lot adjoining a quiet cul-de-sac, this exceptional home offers 5 bedrooms, 2.5 bathrooms, 2,787 square feet of finished living space, and approximately 1,100 additional square feet of unfinished daylight basement. Step inside to discover timeless architectural character, elegant crown molding, custom millwork, and a welcoming foyer. The formal dining room showcases beautiful picture-frame molding, while the spacious living room features a classic brick fireplace, bay windows, a distinctive wood-clad wet bar, and direct access to the rear deck. The updated kitchen offers stone countertops, stainless steel appliances, abundant cabinetry, and a bright breakfast area illuminated by skylights. Upstairs, the generous primary suite features dramatic ceiling details, a refreshed bathroom with jetted tub and rain-style shower, and a remarkable adjoining flex room complete with its own closet and separate hallway entrance. Perfect for a nursery, home office, dressing room, or private retreat! One of the home's most unique features is its oversized mudroom and laundry area, featuring built-in pantry storage, a second refrigerator, a custom sliding barn door, and a SECOND STAIRCASE leading directly to the largest secondary bedroom. This exceptional floor plan creates endless possibilities for family living, entertaining, working from home, and flexible use of space. A convenient main-level fifth bedroom offers even more versatility. Outside, enjoy an inviting rear deck, a fenced wooded backyard, mature landscaping, and the peaceful setting of an established neighborhood. The expansive daylight basement provides incredible additional space for a workshop, hobbies, projects, and storage, with walk-out access to the backyard. Both refrigerators and the wall-mounted Tonal fitness system are included! Dorset residents enjoy a community swimming pool, tennis courts, pavilion, and neighborhood activities, all within walking distance of Pope High School. Conveniently located near outstanding East Cobb shopping, dining, parks, and historic Roswell, this home combines classic charm, distinctive architecture, exceptional flexibility, and an unbeatable location. Discover what makes Dorset such a special place to call home!...
Contact an agent
Home facts
- Year built:1986
- Subdivision & Development:Dorset
- Listing ID #:7870482
- Updated:November 20, 2026 at 06:53 PM
Rooms and interior
- Bedrooms:5
- Total bathrooms:3
- Full bathrooms:2
- Half bathrooms:1
- Flooring:Vinyl
- Dining Description:Separate Dining Room
- Bathrooms Description:Skylights, Whirlpool Tub
- Kitchen Description:Breakfast Room, Cabinets Other, Cabinets White, Dishwasher, Disposal, Double Oven, Electric Oven, Electric Range, Pantry, Range Hood, Refrigerator, Stone Counters, Trash Compactor
- Bedroom Description:Sitting Room
- Basement Description:Daylight, Exterior Entry, Unfinished
- Living area:2,787 sq. ft.
Heating and cooling
- Cooling:Central Air
- Heating:Forced Air, Natural Gas, Zoned
- Central air:Yes
Structure and exterior
- Roof:Shingle
- Year built:1986
- Building area:2,787 sq. ft.
- Lot area:0.37 Acres
- Lot Features:Back Yard, Corner Lot, Cul-De-Sac, Front Yard
- Architectural Style:Traditional
- Construction Materials:Brick 3 Sides, Brick Front, Cement Siding
- Exterior Features:Deck, Private Yard, Rear Stairs
- Levels:2 Story
Schools
- High school:Pope
- Middle school:Hightower Trail
- Elementary school:Shallowford Falls
Utilities
- Water:Public, Water Available
- Sewer:Public Sewer, Sewer Available
Finances and disclosures
- Price:$714,900
- Price per sq. ft.:$256.51
- Tax amount:$2,600 (2026)
Features and amenities
- Laundry features:Lower Level, Mud Room
- Amenities:Coffered Ceiling(s), Disappearing Attic Stairs, ENERGY STAR Qualified Appliances, Electric Water Heater, Entrance Foyer, High Speed Internet, His and Hers Closets, Walk-In Closet(s), Wet Bar
Parking
- Total parking spaces:6
- Parking description:Driveway, Garage, Garage Door Opener, Garage Faces Side
- Garage spaces:2
 Listings identified with the FMLS IDX logo come from FMLS and are held by brokerage firms other than the owner of this website. The listing brokerage is identified in any listing details. Information is deemed reliable but is not guaranteed. If you believe any FMLS listing contains material that infringes your copyrighted work please click here (https://www.fmls.com/dmca) to review our DMCA policy and learn how to submit a takedown request. ©2026 First Multiple Listing Service, Inc.
New listings near 3151 Weymouth Drive
- Coming Soon
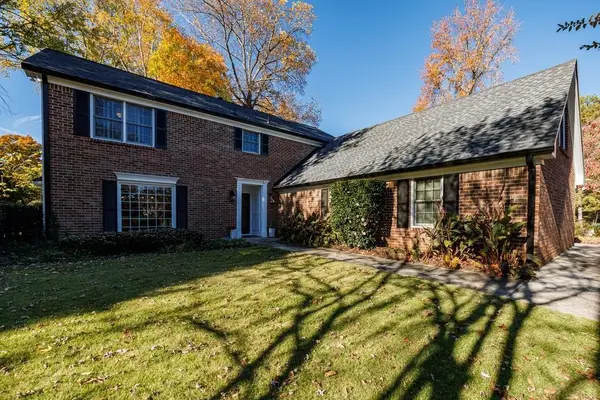 $635,000Coming Soon8 beds 8 baths2,895 sq. ft.
3100 Gant Quarters Way, Marietta, GA 30068
MLS# 7867949Listed by: DORSEY ALSTON REALTORS - Coming Soon
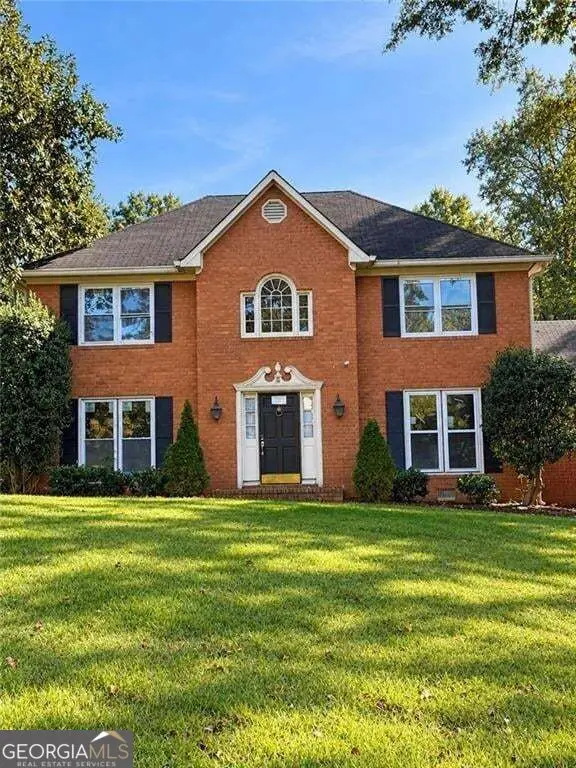 $725,000Coming Soon6 beds 5 baths2,500 sq. ft.
3180 Lakeridge Drive Se, Marietta, GA 30067
MLS# 10891423Listed by: La Rosa Realty Georgia LLC - Coming Soon
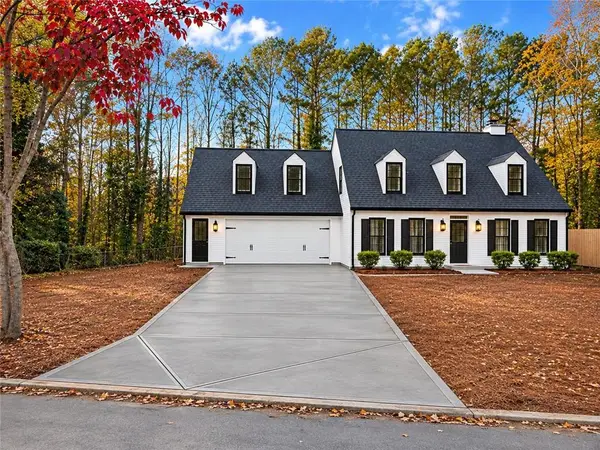 $640,000Coming Soon3 beds 3 baths2,862 sq. ft.
3601 Longfellow Trail, Marietta, GA 30062
MLS# 7868479Listed by: SOUTHERN CLASSIC REALTORS - Coming Soon
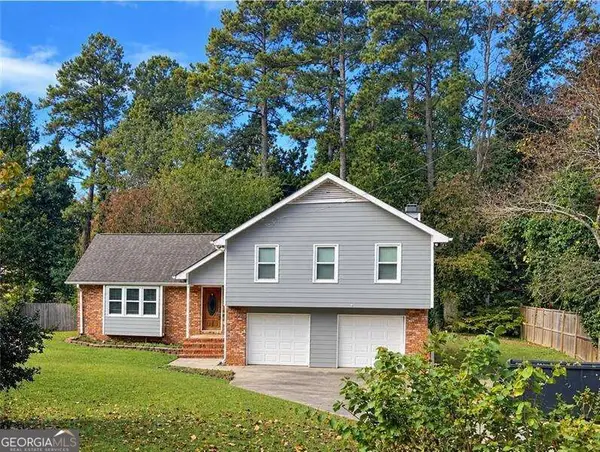 $519,900Coming Soon4 beds 3 baths2,161 sq. ft.
2951 Connie Street, Marietta, GA 30062
MLS# 10887719Listed by: Atlanta Communities - Coming Soon
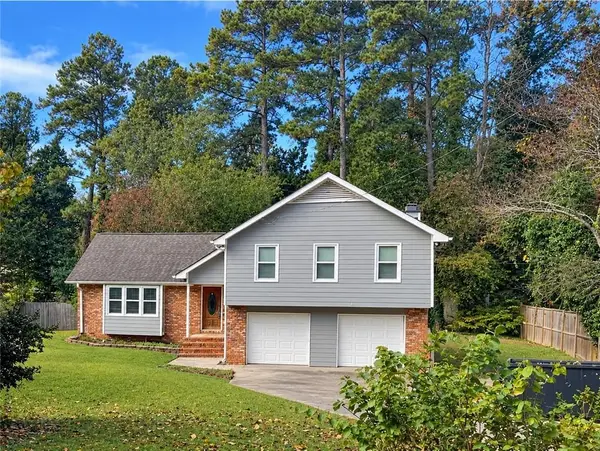 $519,900Coming Soon4 beds 3 baths2,161 sq. ft.
2951 Connie Street, Marietta, GA 30062
MLS# 7865044Listed by: ATLANTA COMMUNITIES - Coming Soon
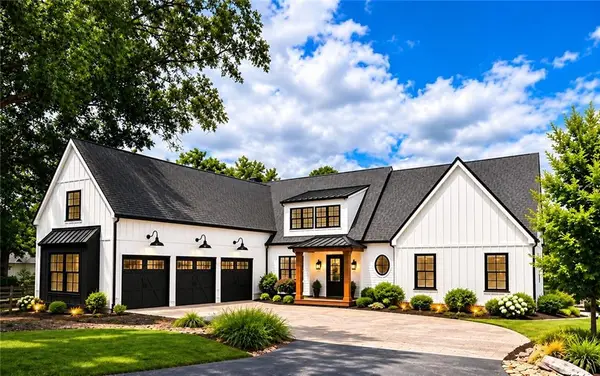 $2,995,000Coming Soon6 beds 8 baths7,155 sq. ft.
3842 Ernest W Barrett Parkway Sw, Marietta, GA 30064
MLS# 7863319Listed by: ATLANTA COMMUNITIES - Coming Soon
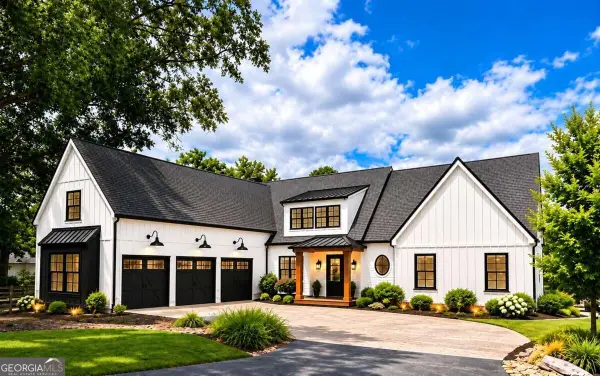 $2,995,000Coming Soon6 beds 8 baths7,155 sq. ft.
3842 Ernest W Barrett Parkway Sw, Marietta, GA 30064
MLS# 10886163Listed by: Atlanta Communities - Coming Soon
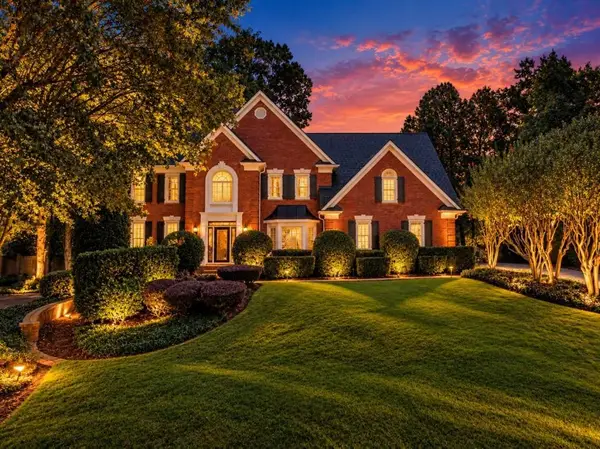 $1,075,000Coming Soon5 beds 4 baths4,072 sq. ft.
23 Atridge Drive, Marietta, GA 30068
MLS# 7863083Listed by: SANDERS RE, LLC - Coming Soon
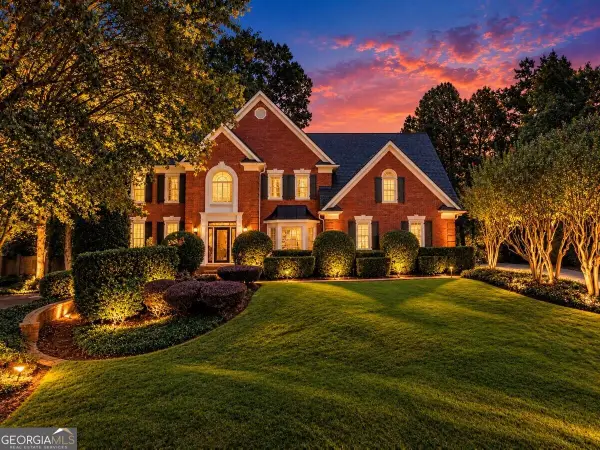 $1,075,000Coming Soon5 beds 4 baths4,072 sq. ft.
23 Atridge Drive, Marietta, GA 30068
MLS# 10883920Listed by: Sanders Real Estate - Coming Soon
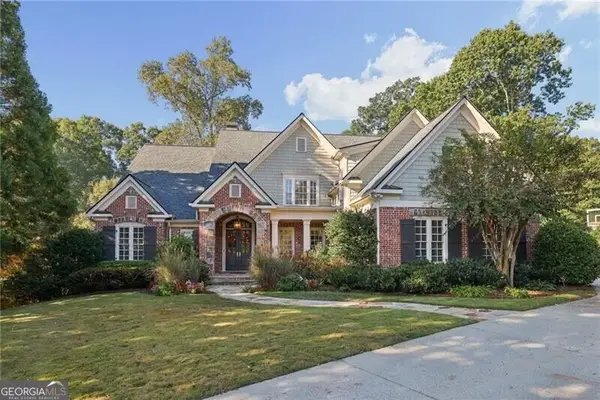 $1,929,000Coming Soon6 beds 7 baths
4754 Rivercliff Landing, Marietta, GA 30067
MLS# 10881823Listed by: REMAX Around Atlanta


Protect your home and budget from life's surprises with an Assurant Home Warranty, backed by a partner that supports you through every step of homeownership. Explore Plans.
© 2023 - 2026 ERA Franchise Systems LLC. All rights reserved. ERA Franchise Systems LLC fully supports the principles of the Fair Housing Act and the Equal Opportunity Act. ERA, ERA Real Estate powered, and their respective logos are registered service marks of ERA Franchise Systems LLC. Each office is independently owned and operated.