
3251 Hembree Court, Marietta, GA 30062
Local realty services provided by:ERA Sunrise Realty
3251 Hembree Court,Marietta, GA 30062
$709,900
- 5 Beds
- 4 Baths
- 2,650 sq. ft.
- Single family
- Active
Listed by: anshul jain
Office: harry norman realtors
MLS#:10888176
Source:METROMLS
Price summary
- Price:$709,900
- Price per sq. ft.:$267.89
About this home
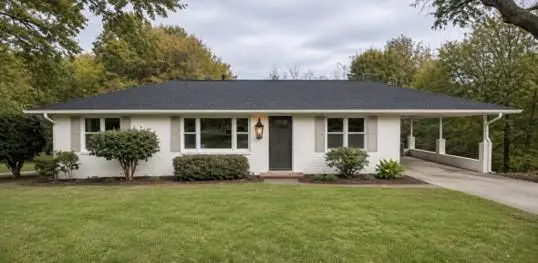
Architect-designed and completely remodeled, this contemporary in the Pope district lives like new construction: 5 bedrooms, 3.5 baths, and about 2,650 sf of thoughtfully finished space. A welcoming foyer opens to a bright, open living area under a warm cedar ceiling, with hardwood floors throughout. The kitchen is the showpiece: a large center island, quartz countertops, custom solid-wood cabinetry with soft-close drawers, a ceramic tile backsplash, stainless appliances, and a sleek stainless range hood. The primary suite offers a walk-in closet and a spa-style bath with a frameless glass shower. Two more bedrooms are upstairs. The finished walkout lower level adds two bedrooms and a full bath, ideal as a guest suite, home office, or flex space, with private access to the patio. Outside, a brand-new oversized deck and a charming front porch overlook the yard. A redesigned exterior and a new concrete driveway give the home real curb appeal, and the big-ticket items are done: a newer AC system (2024) and LeafGuard gutters. The open backyard is a blank canvas ready for your vision. With plenty of room to bring your ideas to life, it's the perfect setting for a future pool, a thriving garden, an outdoor kitchen, or a play area. Bright mornings and soft light all day, energy-efficient lighting, and premium finishes throughout. Zoned for Shallowford Falls Elementary, Hightower Trail Middle, and Pope High School. Don't miss this rare opportunity to own a home that offers the perfect blend of modern updates and timeless charm. Schedule your showing today and experience all that this exceptional property has to offer!...
Contact an agent
Home facts
- Year built:1979
- Subdivision & Development:HEMBREE HILLS
- Listing ID #:10888176
- Updated:November 12, 2026 at 09:30 PM
Rooms and interior
- Bedrooms:5
- Total bathrooms:4
- Full bathrooms:3
- Half bathrooms:1
- Flooring:Hardwood, Sustainable, Tile
- Bathrooms Description:Tile Bath
- Kitchen Description:Cooktop, Dishwasher, Disposal, Double Oven, Kitchen Island, Microwave, Oven (Wall), Refrigerator, Solid Surface Counters
- Basement Description:Full
- Living area:2,650 sq. ft.
Heating and cooling
- Cooling:Ceiling Fan(s), Central Air
- Heating:Central
- Central air:Yes
Structure and exterior
- Year built:1979
- Building area:2,650 sq. ft.
- Lot area:0.22 Acres
- Lot Features:Sloped, Steep Slope
- Architectural Style:Contemporary, Craftsman, Traditional
- Construction Materials:Stone, Vinyl Siding
- Exterior Features:Deck, Deck/Patio, Veranda
- Levels:Multi/Split
Schools
- High school:Pope
- Middle school:Hightower Trail
- Elementary school:Shallowford Falls
Utilities
- Water:Public, Water Available
- Sewer:Public Sewer, Sewer Connected
Finances and disclosures
- Price:$709,900
- Price per sq. ft.:$267.89
- Tax amount:$6,371 (2026)
Features and amenities
- Appliances:Cooktop, Dishwasher, Disposal, Double Oven, Dryer, Electric Water Heater, Microwave, Oven (Wall), Refrigerator, Washer
- Laundry features:Dryer, Laundry Closet, Washer
- Amenities:Beamed Ceilings, Double Pane Windows, Electric Water Heater, High Ceilings, Smoke Detector(s), Vaulted Ceiling(s)
Parking
- Total parking spaces:4
- Parking description:Attached, Garage, Parking Pad
- Garage:Yes
 2026 Georgia MLS. All rights reserved. Information Deem Reliable But Not Guaranteed November 12, 2026
New listings near 3251 Hembree Court
- Coming Soon
 $625,000Coming Soon4 beds 3 baths3,143 sq. ft.
1702 Cunningham Road Sw, Marietta, GA 30008
MLS# 7866874Listed by: MAXIMUM ONE GREATER ATLANTA REALTORS - Coming Soon
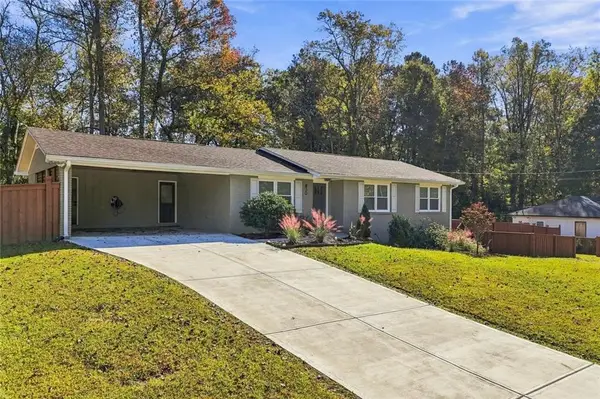 $675,000Coming Soon3 beds 3 baths2,546 sq. ft.
830 Lee Drive Nw, Marietta, GA 30060
MLS# 7866908Listed by: THE AGENCY ATLANTA METRO - Coming Soon
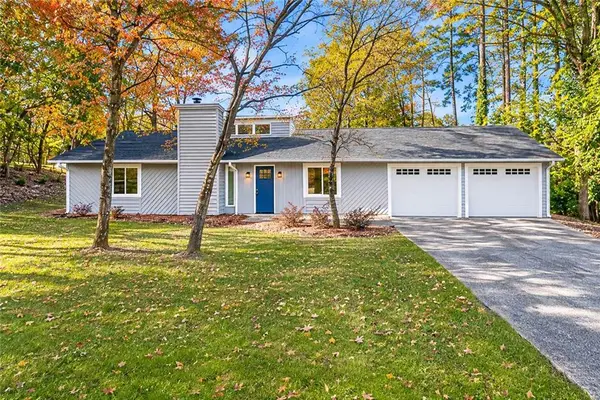 $399,000Coming Soon3 beds 2 baths1,300 sq. ft.
4245 Brandon Ridge Drive Ne, Marietta, GA 30066
MLS# 7866667Listed by: ATLANTA COMMUNITIES - Coming Soon
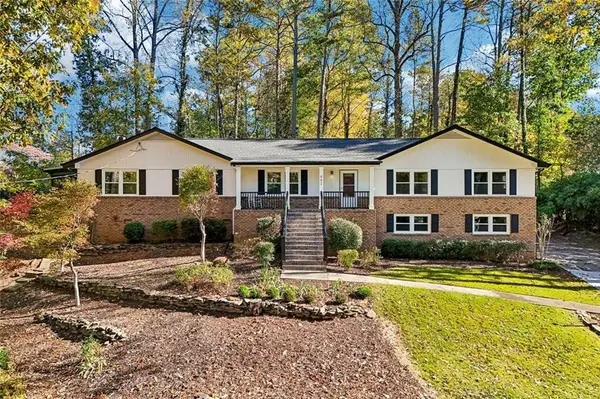 $684,000Coming Soon3 beds 2 baths2,349 sq. ft.
882 Bayliss Drive, Marietta, GA 30068
MLS# 7866691Listed by: CENTURY 21 RESULTS - Coming Soon
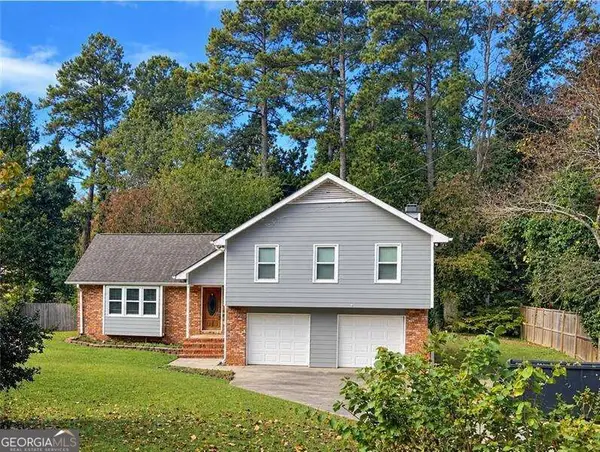 $519,900Coming Soon4 beds 3 baths2,161 sq. ft.
2951 Connie Street, Marietta, GA 30062
MLS# 10887719Listed by: Atlanta Communities - Coming Soon
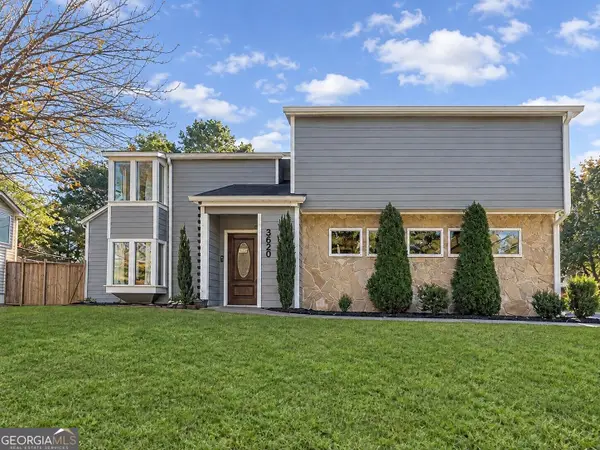 $500,000Coming Soon4 beds 3 baths2,682 sq. ft.
3620 Allpoint Drive, Marietta, GA 30062
MLS# 10887682Listed by: Method Real Estate Advisors - Coming Soon
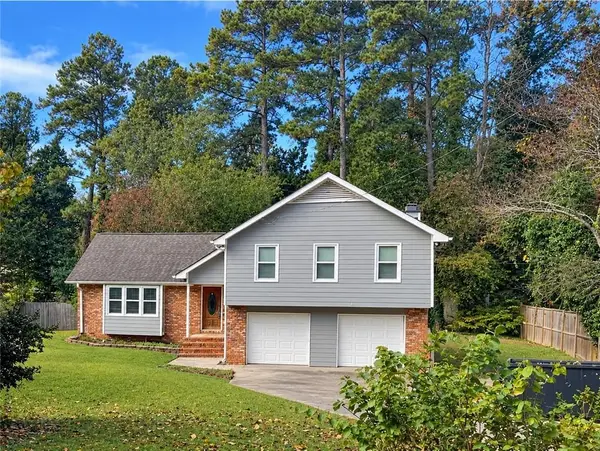 $519,900Coming Soon4 beds 3 baths2,161 sq. ft.
2951 Connie Street, Marietta, GA 30062
MLS# 7865044Listed by: ATLANTA COMMUNITIES - Coming Soon
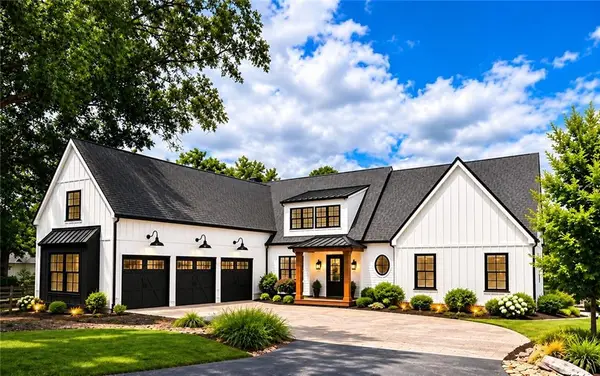 $2,995,000Coming Soon6 beds 8 baths7,155 sq. ft.
3842 Ernest W Barrett Parkway Sw, Marietta, GA 30064
MLS# 7863319Listed by: ATLANTA COMMUNITIES - Coming Soon
 $2,995,000Coming Soon6 beds 8 baths7,155 sq. ft.
3842 Ernest W Barrett Parkway Sw, Marietta, GA 30064
MLS# 10886163Listed by: Atlanta Communities - Coming Soon
 $399,000Coming Soon3 beds 2 baths2,016 sq. ft.
955 Brackett Road, Marietta, GA 30066
MLS# 7864148Listed by: ATLANTA COMMUNITIES


Protect your home and budget from life's surprises with an Assurant Home Warranty, backed by a partner that supports you through every step of homeownership. Explore Plans.
© 2023 - 2026 ERA Franchise Systems LLC. All rights reserved. ERA Franchise Systems LLC fully supports the principles of the Fair Housing Act and the Equal Opportunity Act. ERA, ERA Real Estate powered, and their respective logos are registered service marks of ERA Franchise Systems LLC. Each office is independently owned and operated.