
3388 Sanford Drive, Marietta, GA 30066
Local realty services provided by:ERA Sunrise Realty
Upcoming open houses
- Sun, Sep 2701:00 pm - 04:00 pm
Listed by: darrell clarke
Office: re/max town and country
MLS#:7836808
Source:FIRSTMLS
Price summary
- Price:$369,711
- Price per sq. ft.:$217.22
About this home
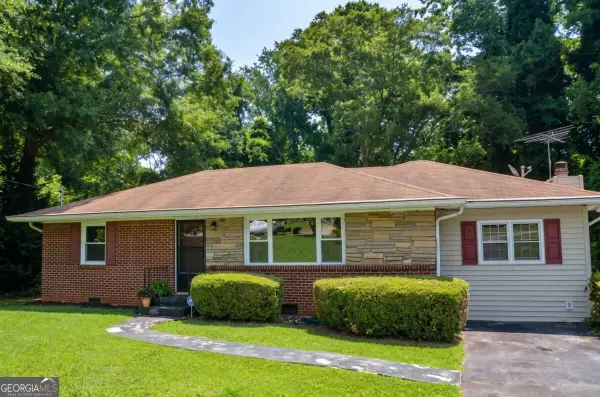
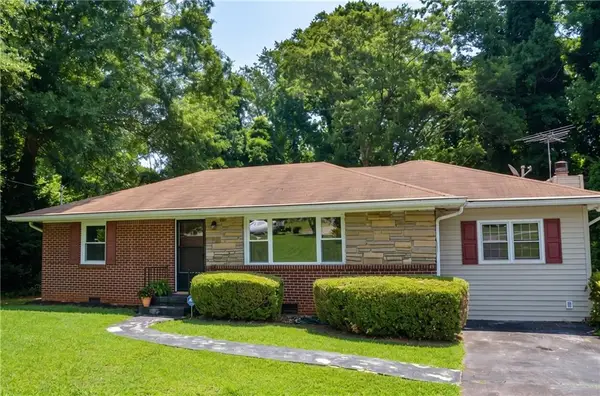
Brick Ranch with Tons of Extra Space – No HOA! If you've been searching for a solid brick ranch, this one's worth a look. The home features 2 bedrooms and 2 full baths, and it's been updated in ways that actually make sense. Back in 2023, the 3rd bedroom was turned into a big primary bathroom with a large walk in closet, and the bathroom is handicap accessible — not something you find very often. The kitchen has a generous amount of counter and cabinet space too, so you're not fighting for room while cooking. Front room could be a dining room / office / playroom. Flooring is a mix of hardwood, LVP, and tile throughout the main living areas. Carpet is kept to just the bedrooms, which keeps things easy to maintain. Part of the carport was converted into living space, so you're getting more square footage than you'd expect from the outside. Now for the extras — there's an unfinished basement that's great for storage, plus two separate storage/workshop buildings, and even more storage tucked under the sunroom and by the carport. Speaking of the sunroom, it's heated and air conditioned, so you can actually use it year-round. The sunroom looks out over a big, lush backyard. That backyard has plenty of room to fence in for extra privacy if you want it, and there's an above-ground pool already set up for beating the summer heat. Parking's covered too — you've got carport-style parking on the main level, plus a second driveway that runs to the back of the property. The lot is .25 acres, there's no HOA to deal with, and a brand new HVAC system was installed in 2025. As far as location goes, you're close to I-575/I-75, so getting around is easy, and there's no shortage of grocery stores, restaurants, and shopping just a few minutes away. KSU is close by too, so it's a solid option if you're looking to be near campus. Come check it out — it's got a lot going on!...
Contact an agent
Home facts
- Year built:1963
- Subdivision & Development:Glendale
- Listing ID #:7836808
- Updated:September 27, 2026 at 11:50 PM
Rooms and interior
- Bedrooms:2
- Total bathrooms:2
- Full bathrooms:2
- Flooring:Carpet, Ceramic Tile, Hardwood
- Dining Description:Separate Dining Room
- Bathrooms Description:Shower Only
- Kitchen Description:Breakfast Bar, Cabinets White, Dishwasher, Gas Oven, Gas Range, Laminate Counters, Microwave, Refrigerator, Trash Compactor, View to Family Room
- Bedroom Description:Master on Main, Roommate Floor Plan
- Basement Description:Daylight, Exterior Entry, Full, Interior Entry, Unfinished
- Living area:1,702 sq. ft.
Heating and cooling
- Cooling:Ceiling Fan(s), Central Air, Window Unit(s)
- Heating:Central, Forced Air, Natural Gas
- Central air:Yes
Structure and exterior
- Roof:Composition, Ridge Vents, Shingle
- Year built:1963
- Building area:1,702 sq. ft.
- Lot area:0.75 Acres
- Lot Features:Back Yard, Creek On Lot, Flood Plain, Front Yard, Wooded
- Architectural Style:Garden (1 Level), Ranch, Traditional
- Construction Materials:Brick 4 Sides, Frame
- Exterior Features:Deck, Private Yard, Storage
- Levels:1 Story
Schools
- High school:Sprayberry
- Middle school:Daniell
- Elementary school:Blackwell - Cobb
Utilities
- Water:Public, Water Available
- Sewer:Septic Tank
Finances and disclosures
- Price:$369,711
- Price per sq. ft.:$217.22
- Tax amount:$856 (2025)
Features and amenities
- Laundry features:In Basement
- Amenities:Bookcases, Gas Water Heater, High Speed Internet, Walk-In Closet(s)
- Pool features:Above Ground
Parking
- Parking description:1 Carport Space(s), Carport, Covered, Driveway, Kitchen Level, Level Driveway
- Carport spaces:1
 Listings identified with the FMLS IDX logo come from FMLS and are held by brokerage firms other than the owner of this website. The listing brokerage is identified in any listing details. Information is deemed reliable but is not guaranteed. If you believe any FMLS listing contains material that infringes your copyrighted work please click here (https://www.fmls.com/dmca) to review our DMCA policy and learn how to submit a takedown request. ©2026 First Multiple Listing Service, Inc.
New listings near 3388 Sanford Drive
- Coming Soon
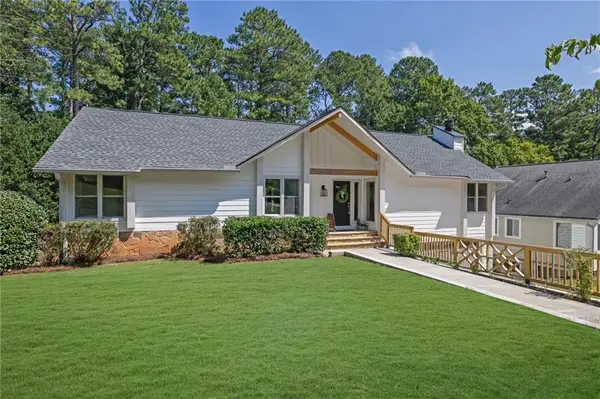 $925,000Coming Soon4 beds 4 baths2,822 sq. ft.
870 Muirfield Trace, Marietta, GA 30068
MLS# 7841951Listed by: KELLER WILLIAMS REALTY SIGNATURE PARTNERS - Coming Soon
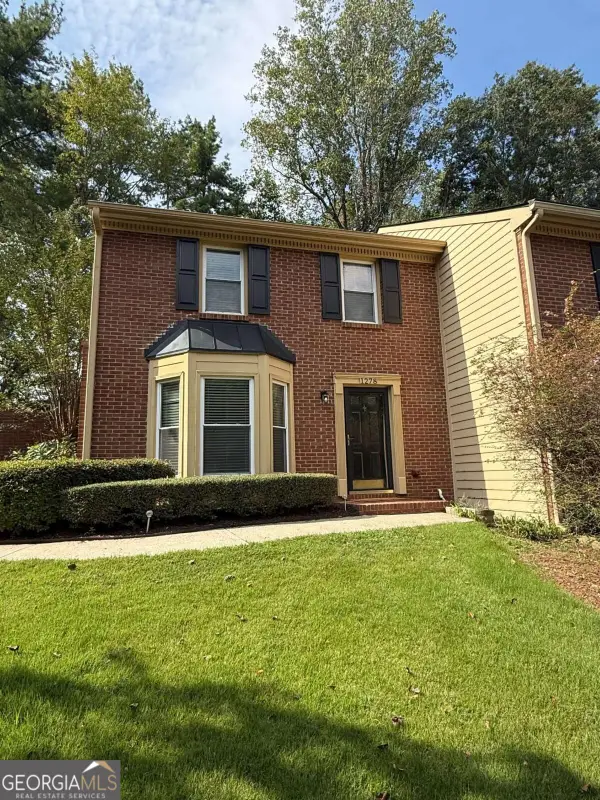 $355,000Coming Soon2 beds 3 baths1,508 sq. ft.
1278 Whitlock Ridge Drive Sw, Marietta, GA 30064
MLS# 10853053Listed by: Compass - Coming Soon
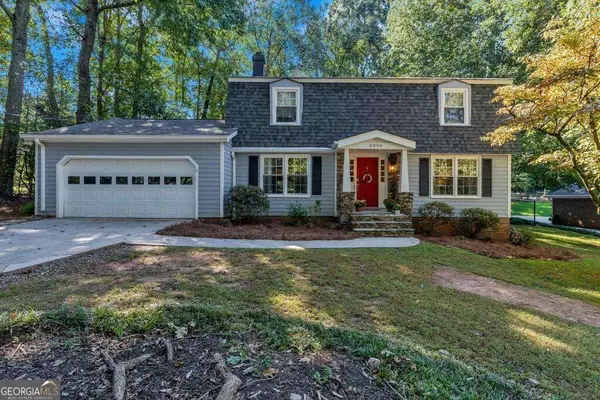 $675,000Coming Soon4 beds 3 baths2,348 sq. ft.
5090 Larry Lane, Marietta, GA 30068
MLS# 10853228Listed by: Motto - Coming Soon
 $400,000Coming Soon3 beds 3 baths2,605 sq. ft.
1259 Everwood Drive Sw, Marietta, GA 30008
MLS# 7842642Listed by: TREND ATLANTA REALTY, INC. - Coming Soon
 $510,000Coming Soon4 beds 3 baths2,625 sq. ft.
1909 Kemp Road, Marietta, GA 30066
MLS# 10850944Listed by: Atlanta Communities - Coming Soon
 $600,000Coming Soon3 beds 3 baths2,270 sq. ft.
15 Ashleigh Terrace, Marietta, GA 30062
MLS# 7841487Listed by: ATLANTA FINE HOMES SOTHEBY'S INTERNATIONAL - Coming Soon
 $1,895,900Coming Soon4 beds 5 baths4,313 sq. ft.
3325 Trickum Road Ne, Marietta, GA 30066
MLS# 10850660Listed by: Chapman Hall Realtors Alpharetta - Coming Soon
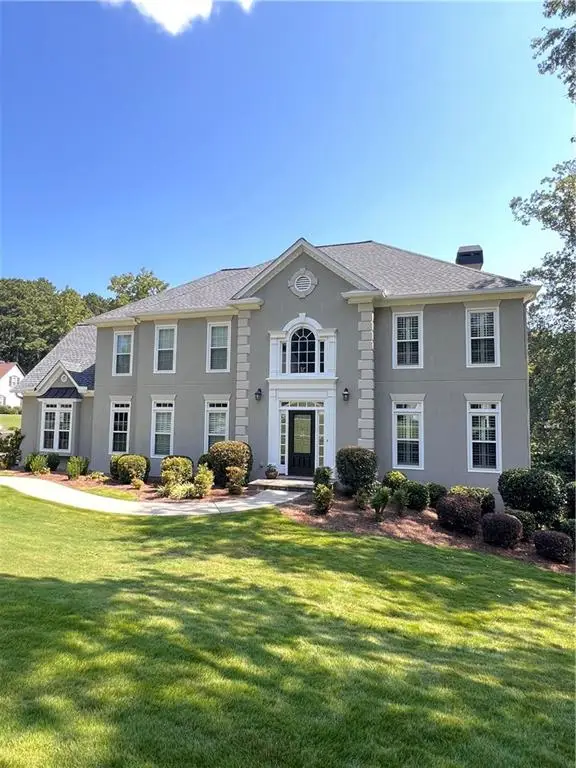 $975,000Coming Soon6 beds 5 baths5,822 sq. ft.
4011 Bramble Court, Marietta, GA 30062
MLS# 7834900Listed by: ATLANTA FINE HOMES SOTHEBY'S INTERNATIONAL - Coming Soon
 $329,900Coming Soon3 beds 2 baths1,352 sq. ft.
128 Peachtree Circle Se, Marietta, GA 30060
MLS# 10850027Listed by: Virtual Properties Realty.com - Coming Soon
 $329,900Coming Soon3 beds 2 baths1,352 sq. ft.
128 Peachtree Circle Se, Marietta, GA 30060
MLS# 7840006Listed by: VIRTUAL PROPERTIES REALTY.COM


Protect your home and budget from life's surprises with an Assurant Home Warranty, backed by a partner that supports you through every step of homeownership. Explore Plans.
© 2023 - 2026 ERA Franchise Systems LLC. All rights reserved. ERA Franchise Systems LLC fully supports the principles of the Fair Housing Act and the Equal Opportunity Act. ERA, ERA Real Estate powered, and their respective logos are registered service marks of ERA Franchise Systems LLC. Each office is independently owned and operated.