
3406 Double Eagle Drive #28, Marietta, GA 30008
Local realty services provided by:ERA Hirsch Real Estate Team
3406 Double Eagle Drive #28,Marietta, GA 30008
$325,000
- 2 Beds
- 3 Baths
- 2,800 sq. ft.
- Condominium
- Active
Listed by: denisse oceguera
Office: atlanta communities
MLS#:10857156
Source:METROMLS
Price summary
- Price:$325,000
- Price per sq. ft.:$116.07
- Monthly HOA dues:$314
About this home
Easy living, flexible space, and a location that keeps you connected to it all! This beautifully maintained home offers so much more than meets the eye, with a fully finished terrace level that nearly doubles your options for how you live, work, and host. The main level features durable LVP flooring throughout, a well-kept kitchen with solid wood cabinetry, and comfortable open concept living spaces that feel warm and inviting. In addition to the two full bedrooms and bathrooms, you get a bonus area for perfect for home office or playroom. Downstairs, you'll find additional living space, a bonus room perfect for a sitting room, playroom, or gym, plus an additional room set up as a bedroom with its own ensuite bathroom. What really makes the terrace level special is its private, stepless entry from the back patio, creating an incredible setup for multigenerational living, long-term guests, a private work-from-home space, or the potential for a separate income-producing suite. A two-car garage, brand-new roof, and an HOA that covers landscaping, exterior maintenance, pest control, and trash make this an ideal option for anyone looking for the space of a home without spending every weekend maintaining it. Enjoy a prime location with an easy commute to West Atlanta, Midtown, I-285, and everything in between. More space, less maintenance, and plenty of possibilities for making this home work exactly the way you need it to....
Contact an agent
Home facts
- Year built:2003
- Subdivision & Development:Magnolia Lane
- Listing ID #:10857156
- Updated:October 06, 2026 at 11:19 AM
Rooms and interior
- Bedrooms:2
- Total bathrooms:3
- Full bathrooms:3
- Flooring:Carpet, Hardwood, Tile
- Bathrooms Description:Double Vanity
- Kitchen Description:Breakfast Area, Breakfast Bar, Dishwasher, Disposal, Microwave, Pantry, Refrigerator, Solid Surface Counters
- Bedroom Description:Master On Main Level, Roommate Plan, Walk-In Closet(s)
- Basement Description:Bath/Stubbed, Daylight, Exterior Entry, Interior Entry
- Living area:2,800 sq. ft.
Heating and cooling
- Cooling:Ceiling Fan(s), Central Air
- Heating:Forced Air, Natural Gas
- Central air:Yes
Structure and exterior
- Roof:Composition
- Year built:2003
- Building area:2,800 sq. ft.
- Lot area:0.03 Acres
- Lot Features:Level, Private
- Architectural Style:Brick Front, Ranch, Traditional
- Construction Materials:Vinyl Siding
- Exterior Features:Deck, Deck/Patio
- Levels:1 Story
Schools
- High school:South Cobb
- Middle school:Garrett
- Elementary school:Austell
Utilities
- Water:Public, Water Available
- Sewer:Public Sewer, Sewer Available
Finances and disclosures
- Price:$325,000
- Price per sq. ft.:$116.07
- Tax amount:$3,520 (2025)
Features and amenities
- Appliances:Dishwasher, Disposal, Dryer, Gas Water Heater, Microwave, Refrigerator, Washer
- Laundry features:Dryer, Laundry, Washer
- Amenities:Carbon Monoxide Detector(s), Double Pane Windows, Gas Water Heater, High Ceilings, Pulldown Attic Stairs, Smoke Detector(s)
- Pool features:In Ground
Parking
- Total parking spaces:2
- Parking description:Garage, Garage Door Opener, Kitchen Level, Storage
- Garage:Yes
 2026 Georgia MLS. All rights reserved. Information Deem Reliable But Not Guaranteed October 6, 2026
New listings near 3406 Double Eagle Drive #28
- Coming Soon
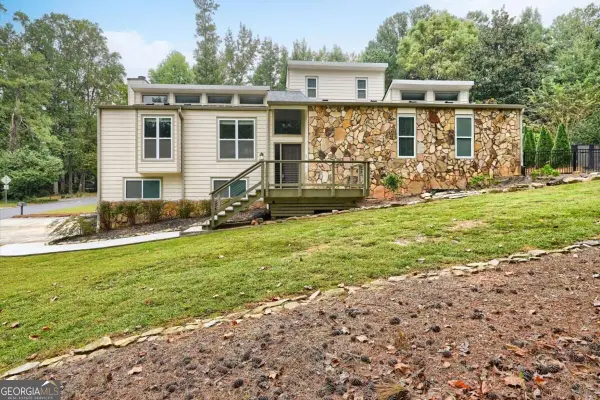 $590,000Coming Soon4 beds 3 baths
2470 Kingsley Drive Ne, Marietta, GA 30062
MLS# 10867214Listed by: Tactical Realty - Coming Soon
 $810,000Coming Soon6 beds 4 baths3,838 sq. ft.
3901 Blustery Way Ne, Marietta, GA 30066
MLS# 10867013Listed by: RE/MAX Town & Country - Coming Soon
 $280,000Coming Soon3 beds 2 baths1,663 sq. ft.
951 Oriole Lane, Marietta, GA 30067
MLS# 10866621Listed by: Weichert Realtors Cara & Assoc - Coming Soon
 $625,000Coming Soon6 beds 4 baths4,056 sq. ft.
1942 New Kemp Road, Marietta, GA 30066
MLS# 10858227Listed by: BHHS Georgia Properties - Coming Soon
 $410,000Coming Soon3 beds 2 baths
1755 Jody Drive Ne, Marietta, GA 30066
MLS# 10857861Listed by: Realty One Group Edge - Coming Soon
 $6,575,000Coming Soon5 beds 7 baths12,000 sq. ft.
660 Atlanta Country Club Drive Se, Marietta, GA 30067
MLS# 10857521Listed by: BHHS Georgia Properties - Coming Soon
 $649,900Coming Soon4 beds 4 baths2,595 sq. ft.
3728 Ramsey Drive, Marietta, GA 30062
MLS# 10857723Listed by: Simply List - Coming Soon
 $515,000Coming Soon4 beds 3 baths
1671 Canton Hills Circle, Marietta, GA 30062
MLS# 10857506Listed by: Simply Homes ATL - Coming Soon
 $280,000Coming Soon3 beds 2 baths1,663 sq. ft.
951 Oriole Lane Se, Marietta, GA 30067
MLS# 7848046Listed by: WEICHERT REALTORS CARA AND ASSOC. - Coming Soon
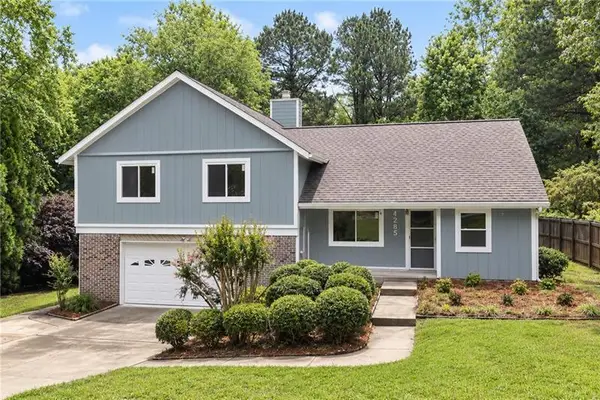 $600,000Coming Soon3 beds 3 baths1,754 sq. ft.
1235 Fairfield Drive, Marietta, GA 30068
MLS# 7847900Listed by: ATLANTA FINE HOMES SOTHEBY'S INTERNATIONAL


Protect your home and budget from life's surprises with an Assurant Home Warranty, backed by a partner that supports you through every step of homeownership. Explore Plans.
© 2023 - 2026 ERA Franchise Systems LLC. All rights reserved. ERA Franchise Systems LLC fully supports the principles of the Fair Housing Act and the Equal Opportunity Act. ERA, ERA Real Estate powered, and their respective logos are registered service marks of ERA Franchise Systems LLC. Each office is independently owned and operated.