
3467 Clubland Drive, Marietta, GA 30068
Local realty services provided by:ERA Towne Square Realty, Inc.
3467 Clubland Drive,Marietta, GA 30068
$2,599,999
- 5 Beds
- 7 Baths
- 5,643 sq. ft.
- Single family
- Active
Listed by: matt hester
Office: hester group realtors
MLS#:7867690
Source:FIRSTMLS
Price summary
- Price:$2,599,999
- Price per sq. ft.:$460.75
- Monthly HOA dues:$7.92
About this home
A Remarkable New Construction Estate in Prestigious Indian Hills | Modern Luxury Meets Exceptional Living Welcome to an extraordinary residence where striking architecture, sophisticated design, and thoughtful functionality come together to create an exceptional lifestyle in the heart of East Cobb's prestigious Indian Hills Country Club community. From the homes impressive presence to its beautifully curated interiors, every detail of this remarkable home has been thoughtfully designed having the perfect balance of luxury, comfort, and effortless entertaining. Step inside to a breathtaking two-story foyer, where soaring ceilings, dramatic floor-to-ceiling windows, and an abundance of natural light create an unforgettable first impression. Rich hardwood floors, elevated designer finishes, and exceptional craftsmanship carry throughout, setting the tone for the refined living spaces that await. The spectacular great room, anchored by a dramatic floor-to-ceiling fireplace, flows seamlessly into a showstopping chef's kitchen designed to be the heart of the home. A statement waterfall island, custom cabinetry, professional-grade appliances, an expansive walk-in pantry, and a beautifully appointed entertaining bar make this the perfect setting for everything from relaxed family evenings to unforgettable gatherings with friends. The elegant dining room, surrounded by walls of glass, offers beautiful backyard views and creates a natural connection between indoor and outdoor living. The main-level primary suite is a private retreat designed to rival a luxury resort. Unwind in the spa-inspired bath featuring a freestanding soaking tub, oversized frameless glass shower, dual vanities, and two custom walk-in closets. A private executive office with an adjoining designer bath provides an ideal work-from-home environment or flexible space for guests. An oversized mudroom adds thoughtful everyday functionality while keeping life beautifully organized. Upstairs, 10-foot ceilings continue the home's impressive sense of scale and openness. A spacious recreation lounge provides the perfect gathering place for movie nights, game days, or entertaining, while four generously proportioned bedroom suites, each with a private bath and walk-in closet, offer exceptional comfort and privacy for family and guests alike. A conveniently located upstairs laundry room completes this thoughtfully designed level. Outdoor living is equally impressive, with a covered living room featuring a cozy fireplace and built-in bar, creating an inviting setting for year-round entertaining or simply enjoying a quiet evening overlooking the backyard. With ample space to create a custom resort-style pool, this private outdoor setting offers an exciting opportunity to bring your own vision of luxury outdoor living to life. Ideally located within the highly sought-after Indian Hills Country Club community, this exceptional home places you just moments from championship golf, premier shopping and dining, beautiful parks, and the charm of nearby Roswell. It is zoned for East Cobb's most sought-after schools, including East Side Elementary, Dickerson Middle School, and Walton High School....
Contact an agent
Home facts
- Year built:2026
- Subdivision & Development:INDIAN HILLS
- Listing ID #:7867690
- Updated:November 20, 2026 at 03:11 PM
Rooms and interior
- Bedrooms:5
- Total bathrooms:7
- Full bathrooms:6
- Half bathrooms:1
- Flooring:Hardwood
- Dining Description:Seats 12+, Separate Dining Room
- Bathrooms Description:Double Vanity, Separate His/Hers, Separate Tub/Shower, Soaking Tub
- Kitchen Description:Breakfast Bar, Cabinets Other, Disposal, Eat-in Kitchen, Gas Range, Kitchen Island, Pantry Walk-In, Range Hood, Stone Counters, View to Family Room
- Bedroom Description:Master on Main, Oversized Master, Split Bedroom Plan
- Living area:5,643 sq. ft.
Heating and cooling
- Cooling:Central Air
- Heating:Forced Air
- Central air:Yes
Structure and exterior
- Roof:Composition
- Year built:2026
- Building area:5,643 sq. ft.
- Lot area:0.27 Acres
- Lot Features:Back Yard, Level
- Architectural Style:Traditional
- Construction Materials:Stone
- Exterior Features:Front Porch, Gas Grill, Private Yard
- Levels:2 Story
Schools
- High school:Walton
- Middle school:Dickerson
- Elementary school:East Side
Utilities
- Water:Public, Water Available
- Sewer:Public Sewer
Finances and disclosures
- Price:$2,599,999
- Price per sq. ft.:$460.75
- Tax amount:$6,093 (2026)
Features and amenities
- Laundry features:Laundry Room, Lower Level, Upper Level
- Amenities:Cathedral Ceiling(s), Entrance Foyer, High Ceilings 10 ft Main, High Ceilings 10 ft Upper, His and Hers Closets, Walk-In Closet(s), Wet Bar
Parking
- Total parking spaces:3
- Parking description:Attached, Garage
- Garage spaces:3
 Listings identified with the FMLS IDX logo come from FMLS and are held by brokerage firms other than the owner of this website. The listing brokerage is identified in any listing details. Information is deemed reliable but is not guaranteed. If you believe any FMLS listing contains material that infringes your copyrighted work please click here (https://www.fmls.com/dmca) to review our DMCA policy and learn how to submit a takedown request. ©2026 First Multiple Listing Service, Inc.
New listings near 3467 Clubland Drive
- Coming Soon
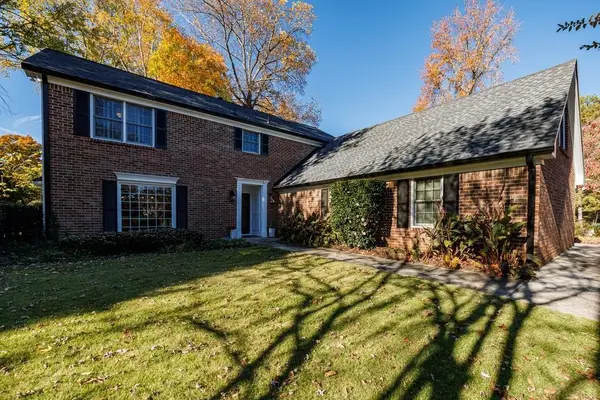 $635,000Coming Soon8 beds 8 baths2,895 sq. ft.
3100 Gant Quarters Way, Marietta, GA 30068
MLS# 7867949Listed by: DORSEY ALSTON REALTORS - Coming Soon
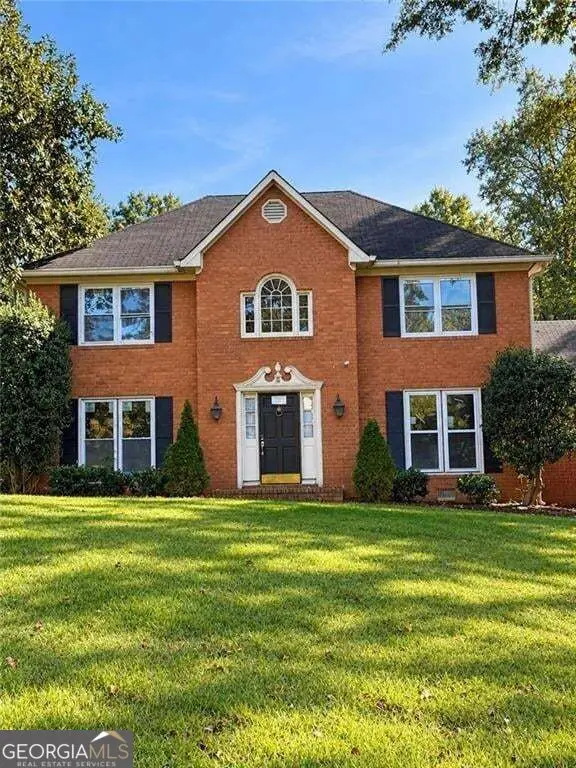 $725,000Coming Soon6 beds 5 baths2,500 sq. ft.
3180 Lakeridge Drive Se, Marietta, GA 30067
MLS# 10891423Listed by: La Rosa Realty Georgia LLC - Coming Soon
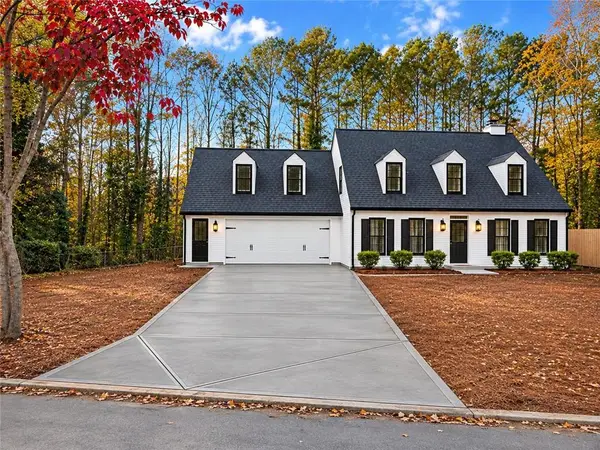 $640,000Coming Soon3 beds 3 baths2,862 sq. ft.
3601 Longfellow Trail, Marietta, GA 30062
MLS# 7868479Listed by: SOUTHERN CLASSIC REALTORS - Coming Soon
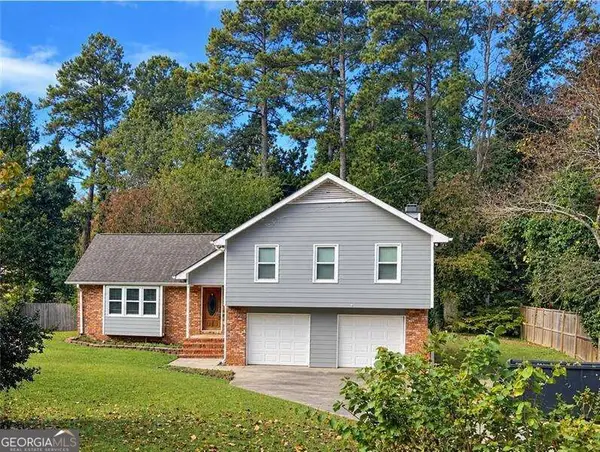 $519,900Coming Soon4 beds 3 baths2,161 sq. ft.
2951 Connie Street, Marietta, GA 30062
MLS# 10887719Listed by: Atlanta Communities - Coming Soon
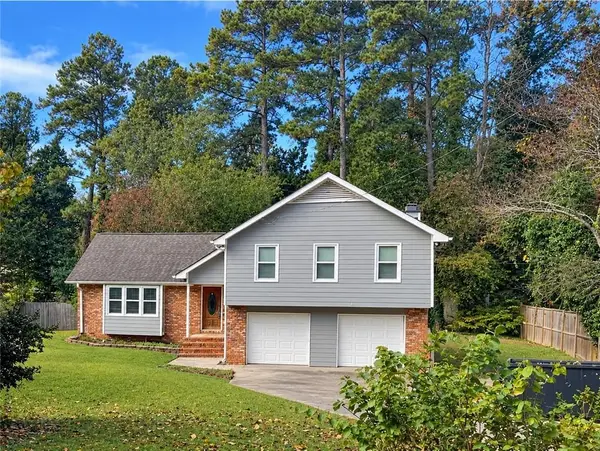 $519,900Coming Soon4 beds 3 baths2,161 sq. ft.
2951 Connie Street, Marietta, GA 30062
MLS# 7865044Listed by: ATLANTA COMMUNITIES - Coming Soon
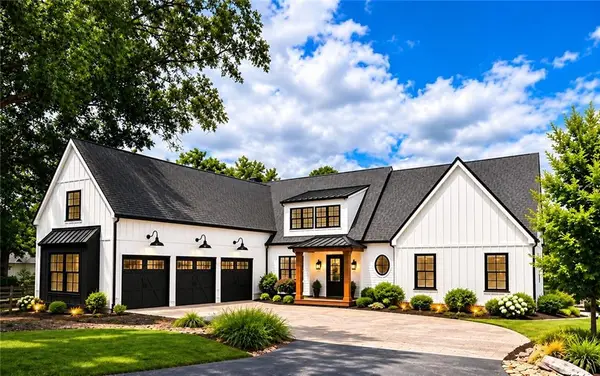 $2,995,000Coming Soon6 beds 8 baths7,155 sq. ft.
3842 Ernest W Barrett Parkway Sw, Marietta, GA 30064
MLS# 7863319Listed by: ATLANTA COMMUNITIES - Coming Soon
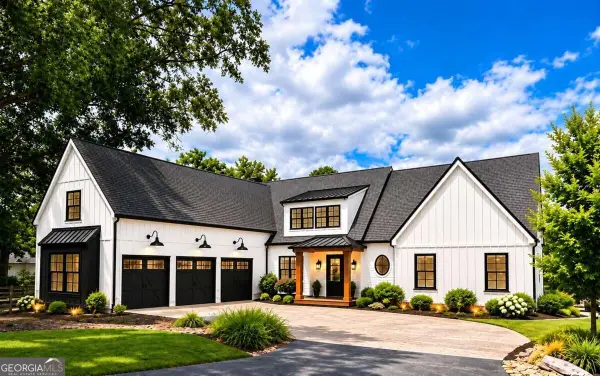 $2,995,000Coming Soon6 beds 8 baths7,155 sq. ft.
3842 Ernest W Barrett Parkway Sw, Marietta, GA 30064
MLS# 10886163Listed by: Atlanta Communities - Coming Soon
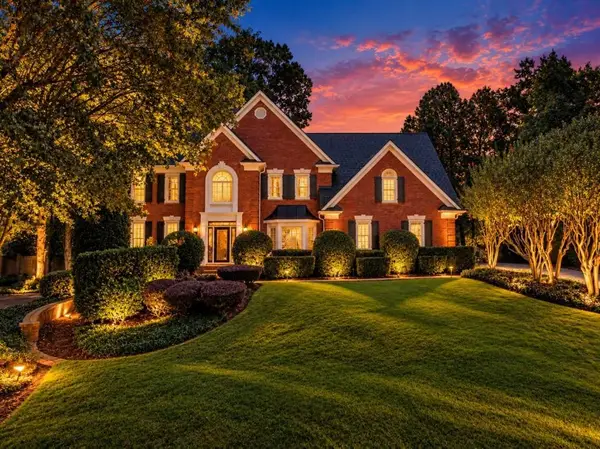 $1,075,000Coming Soon5 beds 4 baths4,072 sq. ft.
23 Atridge Drive, Marietta, GA 30068
MLS# 7863083Listed by: SANDERS RE, LLC - Coming Soon
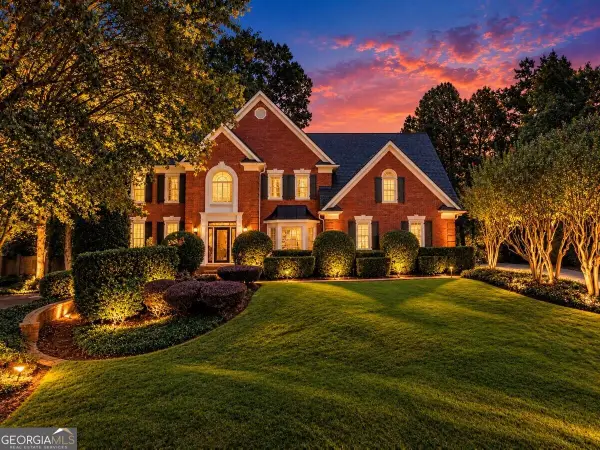 $1,075,000Coming Soon5 beds 4 baths4,072 sq. ft.
23 Atridge Drive, Marietta, GA 30068
MLS# 10883920Listed by: Sanders Real Estate - Coming Soon
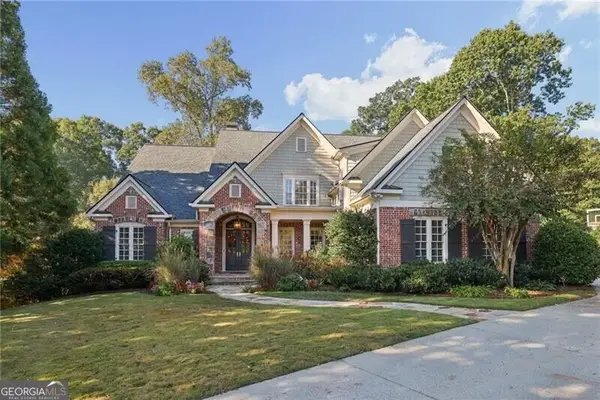 $1,929,000Coming Soon6 beds 7 baths
4754 Rivercliff Landing, Marietta, GA 30067
MLS# 10881823Listed by: REMAX Around Atlanta


Protect your home and budget from life's surprises with an Assurant Home Warranty, backed by a partner that supports you through every step of homeownership. Explore Plans.
© 2023 - 2026 ERA Franchise Systems LLC. All rights reserved. ERA Franchise Systems LLC fully supports the principles of the Fair Housing Act and the Equal Opportunity Act. ERA, ERA Real Estate powered, and their respective logos are registered service marks of ERA Franchise Systems LLC. Each office is independently owned and operated.