
3513 Liberty Ridge Trail, Marietta, GA 30062
Local realty services provided by:ERA Towne Square Realty, Inc.
3513 Liberty Ridge Trail,Marietta, GA 30062
$450,000
- 3 Beds
- 3 Baths
- 2,420 sq. ft.
- Single family
- Active
Listed by: kelly allen
Office: keller williams realty atlanta north
MLS#:10772323
Source:METROMLS
Price summary
- Price:$450,000
- Price per sq. ft.:$185.95
- Monthly HOA dues:$2.5
About this home
Walking distance to Pope High School in one of Cobb County's most connected neighborhoods - this 3-bedroom, 2.5-bath home with a primary suite on the main level is exactly what today's buyers are searching for. The primary suite is a true retreat: spacious, private, and finished with a fully renovated bath that goes well beyond builder-grade. One-level living for the primary bedroom is a feature that rarely shows up at this price point in this neighborhood, and it appeals equally to buyers looking for convenience and to families who want the flexibility of the layout. The vaulted, beamed family room with fireplace is the kind of space people fall in love with on first showing. Natural light pours through the home. The granite and stainless kitchen is move-in ready. The finished basement adds real flex space - home office, gym, media room, or guest suite. Out back, a flat yard with storage shed is set up for entertaining and easy living. The 4- year-old roof means the big-ticket items are already handled. Optional membership to The Pines Pool & Racquet Club (~$350/yr). Zoned for Shallowford Falls Elementary, Hightower Trail Middle, and Pope High School. Homes like this don't last. Schedule your showing today!...
Contact an agent
Home facts
- Year built:1979
- Listing ID #:10772323
- Updated:July 21, 2026 at 12:25 PM
Rooms and interior
- Bedrooms:3
- Total bathrooms:3
- Full bathrooms:2
- Half bathrooms:1
- Flooring:Carpet, Hardwood, Tile
- Bathrooms Description:Double Vanity
- Kitchen Description:Dishwasher, Disposal, Pantry, Refrigerator
- Bedroom Description:Master On Main Level, Walk-In Closet(s)
- Basement Description:Bath Finished, Daylight, Exterior Entry, Finished
- Living area:2,420 sq. ft.
Heating and cooling
- Cooling:Attic Fan, Ceiling Fan(s), Central Air
- Heating:Central
- Central air:Yes
Structure and exterior
- Roof:Composition
- Year built:1979
- Building area:2,420 sq. ft.
- Lot area:0.37 Acres
- Lot Features:Private
- Architectural Style:Ranch
- Construction Materials:Wood Siding
- Exterior Features:Deck, Deck/Patio
- Levels:2 Story
Schools
- High school:Pope
- Middle school:Hightower Trail
- Elementary school:Shallowford Falls
Utilities
- Water:Public, Water Available
- Sewer:Public Sewer, Sewer Available
Finances and disclosures
- Price:$450,000
- Price per sq. ft.:$185.95
- Tax amount:$4,814 (2025)
Features and amenities
- Appliances:Dishwasher, Disposal, Refrigerator
- Laundry features:Laundry
- Amenities:Beamed Ceilings, Double Pane Windows, Skylight(s), Smoke Detector(s), Vaulted Ceiling(s)
Parking
- Total parking spaces:2
- Parking description:Attached, Basement, Garage, Garage Door Opener, Side/Rear Entrance
- Garage:Yes
 2026 Georgia MLS. All rights reserved. Information Deem Reliable But Not Guaranteed July 21, 2026
New listings near 3513 Liberty Ridge Trail
- New
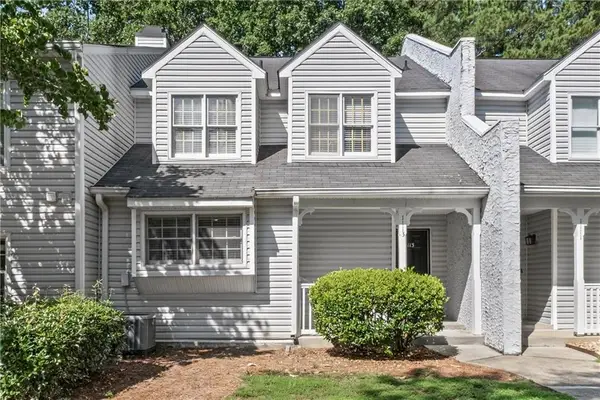 $299,000Active2 beds 3 baths1,471 sq. ft.
1113 Cannongate Crossing Sw, Marietta, GA 30064
MLS# 7808149Listed by: UC PREMIER PROPERTIES - New
 $400,000Active4 beds 3 baths2,467 sq. ft.
1488 Bellemeade Farms Road Sw, Marietta, GA 30008
MLS# 7808156Listed by: BERKSHIRE HATHAWAY HOMESERVICES GEORGIA PROPERTIES - New
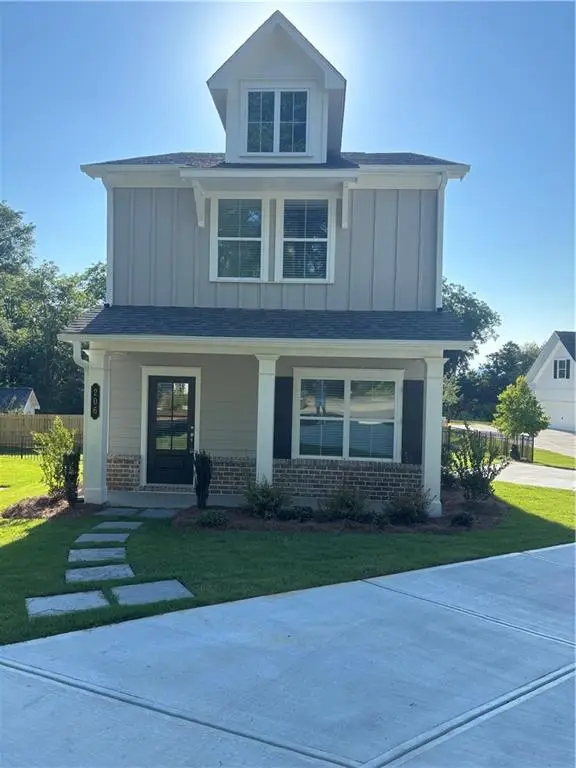 $750,000Active3 beds 3 baths1,760 sq. ft.
206 Summit Avenue, Marietta, GA 30060
MLS# 7808096Listed by: JOHNNY WALKER REALTY - New
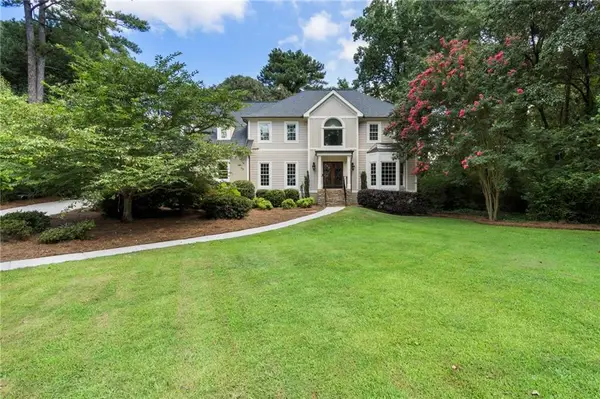 $950,000Active5 beds 4 baths4,253 sq. ft.
3343 W Terrell Branch Court Se, Marietta, GA 30067
MLS# 7786012Listed by: ANSLEY REAL ESTATE - New
 $1,100,000Active5 beds 3 baths2,500 sq. ft.
202 Summit Avenue, Marietta, GA 30060
MLS# 7808081Listed by: JOHNNY WALKER REALTY - New
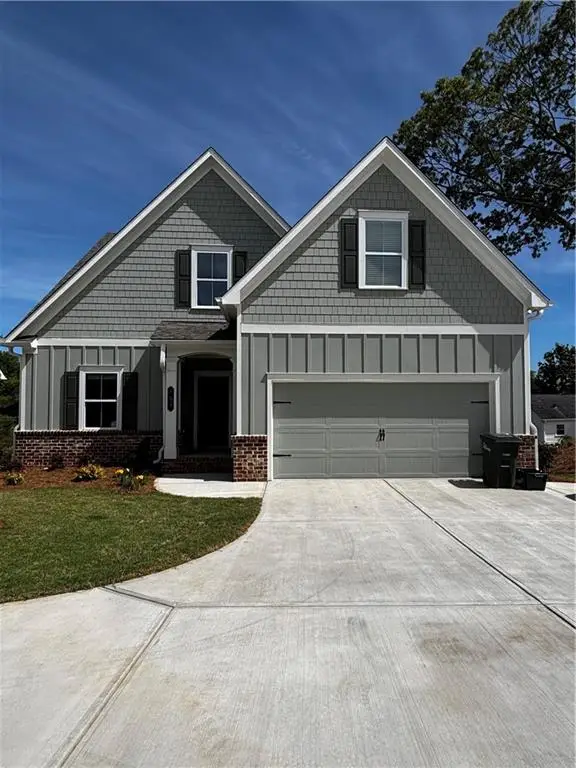 $1,100,000Active5 beds 3 baths2,500 sq. ft.
198 Summit Avenue, Marietta, GA 30060
MLS# 7808093Listed by: JOHNNY WALKER REALTY - Coming Soon
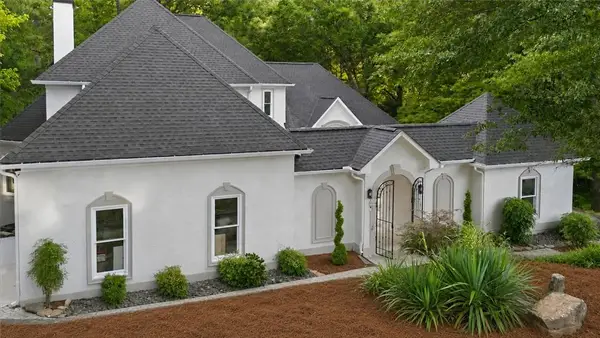 $974,900Coming Soon5 beds 5 baths
1458 Sweet Bottom Circle Sw, Marietta, GA 30064
MLS# 7808100Listed by: ATLANTA COMMUNITIES - Coming Soon
 $974,900Coming Soon5 beds 5 baths
1458 Sweet Bottom Circle Sw, Marietta, GA 30064
MLS# 10809479Listed by: Atlanta Communities - New
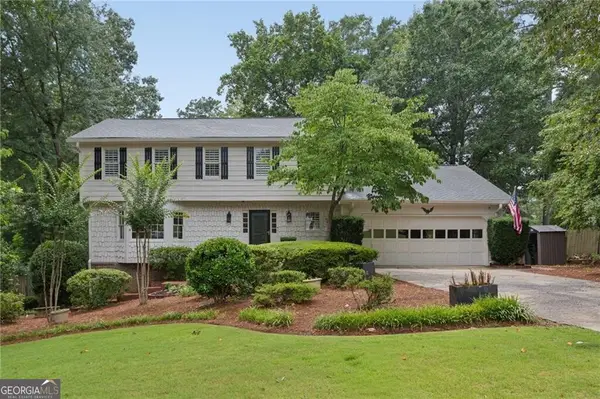 $950,000Active4 beds 4 baths
3825 Creekview Drive Ne, Marietta, GA 30068
MLS# 10809390Listed by: HOME Luxury Real Estate - New
 $699,900Active4 beds 3 baths
544 Bouldercrest Drive Sw, Marietta, GA 30064
MLS# 10809417Listed by: Ansley RE|Christie's Int'l RE


Protect your home and budget from life's surprises with an Assurant Home Warranty, backed by a partner that supports you through every step of homeownership. Explore Plans.
© 2023 - 2026 ERA Franchise Systems LLC. All rights reserved. ERA Franchise Systems LLC fully supports the principles of the Fair Housing Act and the Equal Opportunity Act. ERA, ERA Real Estate powered, and their respective logos are registered service marks of ERA Franchise Systems LLC. Each office is independently owned and operated.