
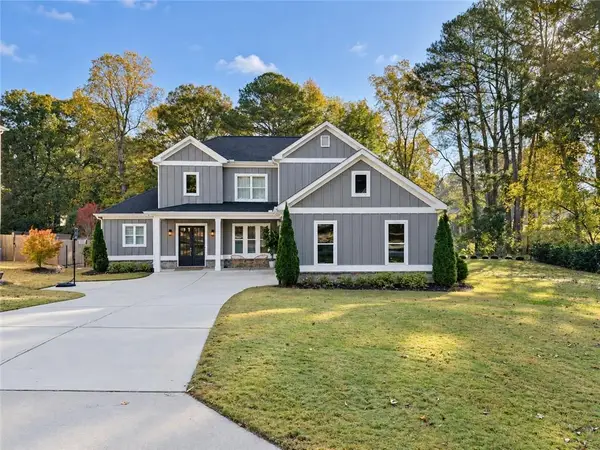
3541 Ebenezer Court, Marietta, GA 30066
Local realty services provided by:ERA Sunrise Realty
3541 Ebenezer Court,Marietta, GA 30066
$445,000
- 5 Beds
- 4 Baths
- 3,346 sq. ft.
- Single family
- Active
Listed by: jerome smith
Office: keller williams realty
MLS#:10825188
Source:METROMLS
Price summary
- Price:$445,000
- Price per sq. ft.:$132.99
About this home
Charming East Cobb home for sale! This spacious property features 5 bedrooms and 31/2 bathrooms, plus a full finished daylight basement with two additional bedrooms and 11/2 baths, offering over 3,200 sq. ft. of comfortable living space. Four sided allNewly painted inside and out with brand-new floors throughout, the home sits on a large, private, fenced lot that backs to wooded acreage-perfect for privacy and outdoor enjoyment. With generous room for family, guests, and entertaining, and located in a friendly East Cobb neighborhood, this is a wonderful place to call home.
Contact an agent
Home facts
- Year built:1971
- Subdivision & Development:Noonday Hills
- Listing ID #:10825188
- Updated:November 06, 2026 at 12:29 PM
Rooms and interior
- Bedrooms:5
- Total bathrooms:4
- Full bathrooms:3
- Half bathrooms:1
- Flooring:Carpet, Hardwood, Tile
- Dining Description:Seats 12+
- Bathrooms Description:Double Vanity, Separate Shower, Tile Bath
- Kitchen Description:Cooktop, Dishwasher, Disposal, Ice Maker, Microwave, Oven (Wall), Stainless Steel Appliance(s)
- Bedroom Description:Master On Main Level, Roommate Plan, Split Bedroom Plan, Walk-In Closet(s)
- Basement Description:Bath Finished, Daylight, Exterior Entry, Finished, Full, Interior Entry
- Living area:3,346 sq. ft.
Heating and cooling
- Cooling:Attic Fan, Ceiling Fan(s), Central Air
- Heating:Central, Natural Gas
- Central air:Yes
Structure and exterior
- Roof:Composition
- Year built:1971
- Building area:3,346 sq. ft.
- Lot area:0.5 Acres
- Lot Features:Cul-De-Sac, Level, Private
- Architectural Style:Brick 4 Side
- Construction Materials:Block, Brick
- Exterior Features:Deck
- Foundation Description:Block
- Levels:2 Story
Schools
- High school:Sprayberry
- Middle school:Simpson
- Elementary school:Addison
Utilities
- Water:Public
- Sewer:Public Sewer
Finances and disclosures
- Price:$445,000
- Price per sq. ft.:$132.99
- Tax amount:$936 (2026)
Features and amenities
- Appliances:Cooktop, Dishwasher, Disposal, Microwave, Oven (Wall), Stainless Steel Appliance(s)
- Laundry features:In Basement, In Hall
- Amenities:High Ceilings, In-Law Floorplan, Two Story Foyer, Vaulted Ceiling(s)
Parking
- Parking description:Attached, Garage, Garage Door Opener
- Garage:Yes
 2026 Georgia MLS. All rights reserved. Information Deem Reliable But Not Guaranteed November 6, 2026
New listings near 3541 Ebenezer Court
- Coming Soon
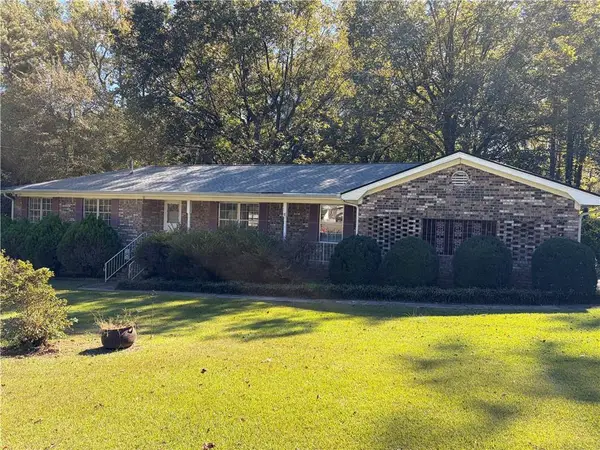 $385,000Coming Soon3 beds 3 baths1,696 sq. ft.
1840 Trophy Drive, Marietta, GA 30062
MLS# 7855546Listed by: MENDOZA REALTY, LLC - Coming Soon
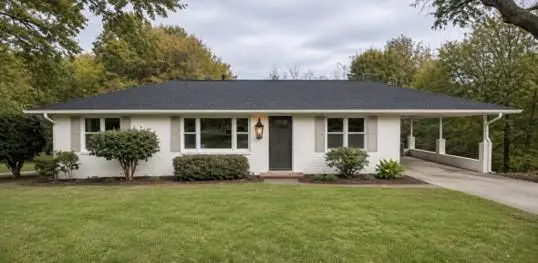 $399,000Coming Soon3 beds 2 baths2,016 sq. ft.
955 Brackett Road, Marietta, GA 30066
MLS# 7864148Listed by: ATLANTA COMMUNITIES - Coming Soon
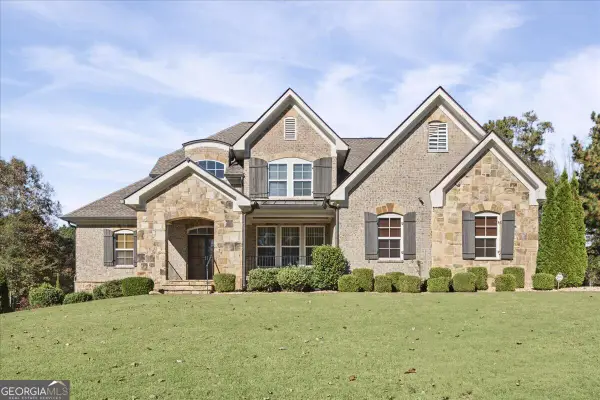 $1,100,000Coming Soon6 beds 4 baths4,630 sq. ft.
2710 Bolton Abbey Drive Sw, Marietta, GA 30064
MLS# 10885143Listed by: Keller Williams Realty First Atlanta - Coming Soon
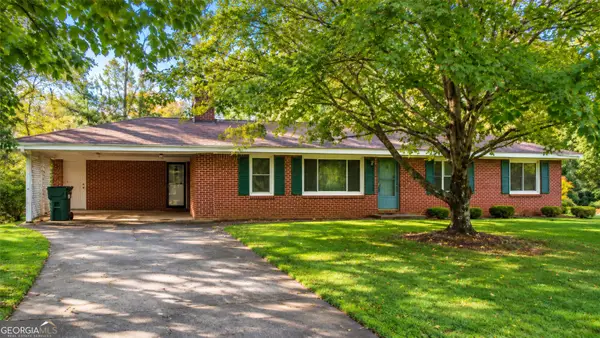 $290,000Coming Soon3 beds 6 baths1,635 sq. ft.
1733 Agnes Streets, Marietta, GA 30008
MLS# 10884762Listed by: RE/MAX Advantage - Coming Soon
 $1,075,000Coming Soon5 beds 4 baths4,072 sq. ft.
23 Atridge Drive, Marietta, GA 30068
MLS# 7863083Listed by: SANDERS RE, LLC - Coming Soon
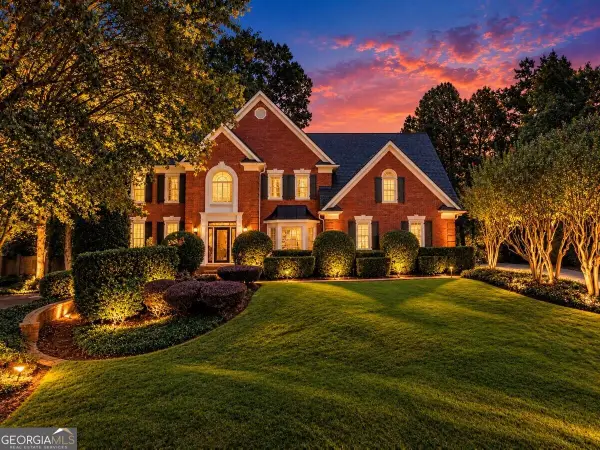 $1,075,000Coming Soon5 beds 4 baths4,072 sq. ft.
23 Atridge Drive, Marietta, GA 30068
MLS# 10883920Listed by: Sanders Real Estate - Coming Soon
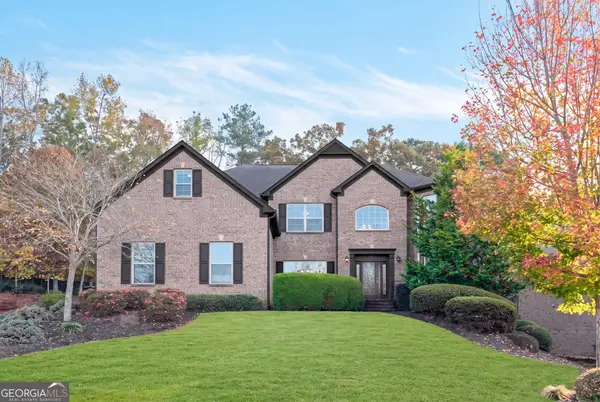 $950,000Coming Soon6 beds 5 baths5,858 sq. ft.
1820 Lake Ebenezer Trail, Marietta, GA 30066
MLS# 10883175Listed by: Keller Williams Realty PeachtreeRoad - Coming Soon
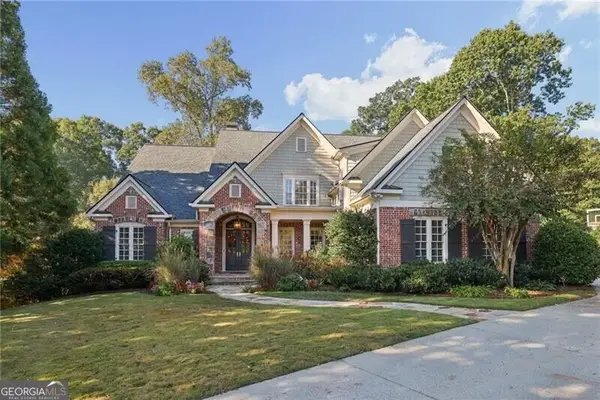 $1,929,000Coming Soon6 beds 7 baths
4754 Rivercliff Landing, Marietta, GA 30067
MLS# 10881823Listed by: REMAX Around Atlanta - Coming Soon
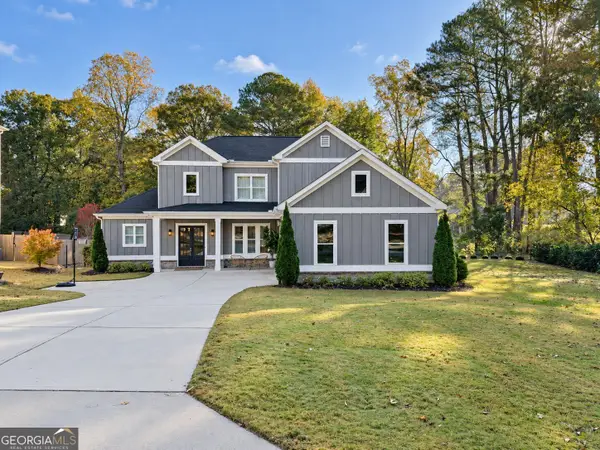 $900,000Coming Soon5 beds 4 baths3,046 sq. ft.
9 Bermuda Drive Se, Marietta, GA 30067
MLS# 10881664Listed by: Harry Norman Realtors - Coming Soon
 $900,000Coming Soon5 beds 4 baths3,935 sq. ft.
9 Bermuda Drive Se, Marietta, GA 30067
MLS# 7861342Listed by: HARRY NORMAN REALTORS


Protect your home and budget from life's surprises with an Assurant Home Warranty, backed by a partner that supports you through every step of homeownership. Explore Plans.
© 2023 - 2026 ERA Franchise Systems LLC. All rights reserved. ERA Franchise Systems LLC fully supports the principles of the Fair Housing Act and the Equal Opportunity Act. ERA, ERA Real Estate powered, and their respective logos are registered service marks of ERA Franchise Systems LLC. Each office is independently owned and operated.