
373 Glynnwilde Drive Nw, Marietta, GA 30064
Local realty services provided by:ERA Towne Square Realty, Inc.
Listed by: kathryn egner
Office: dwelli inc.
MLS#:7799296
Source:FIRSTMLS
Price summary
- Price:$1,050,000
- Price per sq. ft.:$168.19
- Monthly HOA dues:$91.67
About this home
** BEST VALUE FOR THE LARGEST HOME IN HARRISON OAKS! ** Nestled on a private 0.99-acre lot in sought-after West Cobb, this
exceptional 6-bedroom, 5-bath executive home is the largest floor plan in coveted Harrison Oaks and offers refined living surrounded by
natural beauty. The open-concept main level showcases gleaming hardwood floors, a dramatic coffered ceiling in the great room, and a
chef’s kitchen anchored by an impressive 9-foot island, perfect for both entertaining and everyday living. A guest suite on the main level
provides comfort and flexibility for visitors or multi-generational living. Upstairs, retreat to the serene primary suite featuring a luxurious
spa-inspired bathroom, while generously sized secondary bedrooms offer space for everyone. The fully finished basement elevates this
home to another level with a second kitchen, private movie theater, and a professional recording studio, ideal for creatives or entertainers
alike. Pull into your three-car garage and plug in—this home comes complete with a Tesla charging station. Step outside to enjoy tranquil
views of the fenced backyard with nearly an acre of manicured privacy providing the ideal canvas for a custom-designed pool and outdoor
living sanctuary. Conveniently located near top-tier Cobb County schools, premier shopping, dining, and parks, this Marietta home
seamlessly blends luxury, privacy, and convenience. Motivated seller....
Contact an agent
Home facts
- Year built:2014
- Listing ID #:7799296
- Updated:July 05, 2026 at 01:35 PM
Rooms and interior
- Bedrooms:6
- Total bathrooms:5
- Full bathrooms:5
- Flooring:Carpet, Hardwood
- Dining Description:Open Concept, Separate Dining Room
- Bathrooms Description:Double Vanity, Separate Tub/Shower, Soaking Tub
- Kitchen Description:Breakfast Bar, Breakfast Room, Dishwasher, Disposal, Double Oven, Gas Cooktop, Kitchen Island, Pantry Walk-In, Second Kitchen, Solid Surface Counters
- Bedroom Description:Oversized Master, Sitting Room
- Basement Description:Finished, Finished Bath, Full, Interior Entry
- Living area:6,243 sq. ft.
Heating and cooling
- Cooling:Ceiling Fan(s), Central Air
- Heating:Central
- Central air:Yes
Structure and exterior
- Roof:Composition
- Year built:2014
- Building area:6,243 sq. ft.
- Lot area:0.99 Acres
- Lot Features:Back Yard, Front Yard
- Architectural Style:Traditional
- Construction Materials:Brick 3 Sides
- Exterior Features:Deck, Private Yard
- Levels:3+ Story
Schools
- High school:Harrison
- Middle school:Lost Mountain
- Elementary school:Vaughan
Utilities
- Water:Public, Water Available
- Sewer:Public Sewer, Sewer Available
Finances and disclosures
- Price:$1,050,000
- Price per sq. ft.:$168.19
- Tax amount:$10,252 (2025)
Features and amenities
- Appliances:Home Theater, Irrigation Equipment
- Laundry features:Dryer, Laundry Room, Main Level, Washer
- Amenities:Coffered Ceiling(s), Entrance Foyer, High Ceilings 10 ft Main, High Ceilings 10 ft Upper
Parking
- Parking description:Garage, Garage Door Opener, Garage Faces Side, Level Driveway
- Garage spaces:3
 Listings identified with the FMLS IDX logo come from FMLS and are held by brokerage firms other than the owner of this website. The listing brokerage is identified in any listing details. Information is deemed reliable but is not guaranteed. If you believe any FMLS listing contains material that infringes your copyrighted work please click here (https://www.fmls.com/dmca) to review our DMCA policy and learn how to submit a takedown request. ©2026 First Multiple Listing Service, Inc.
New listings near 373 Glynnwilde Drive Nw
- New
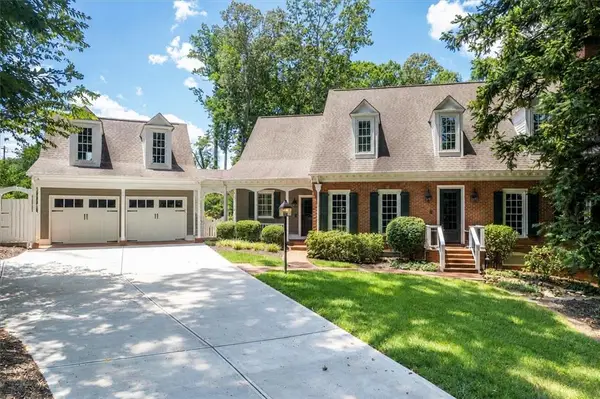 $1,335,000Active5 beds 6 baths5,558 sq. ft.
5170 Baldwin Terrace, Marietta, GA 30068
MLS# 7799359Listed by: KELLER WILLIAMS RLTY, FIRST ATLANTA - New
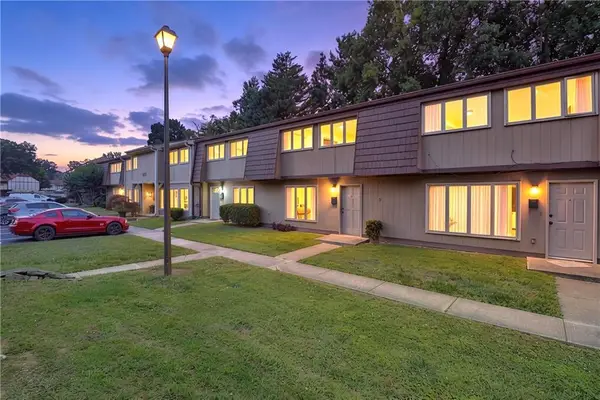 $189,000Active3 beds 2 baths1,302 sq. ft.
1811 Ashborough Circle #G, Marietta, GA 30067
MLS# 7799287Listed by: FIRST UNITED REALTY OF ATLANTA, LLC. - New
 $610,000Active5 beds 3 baths3,962 sq. ft.
1835 Walker Ridge Drive Sw, Marietta, GA 30064
MLS# 7799113Listed by: EXP REALTY, LLC. - Coming Soon
 $465,000Coming Soon3 beds 2 baths
4480 Pine Hill Terrace Ne, Marietta, GA 30066
MLS# 7796463Listed by: KELLER WILLIAMS REALTY CHATTAHOOCHEE NORTH, LLC - New
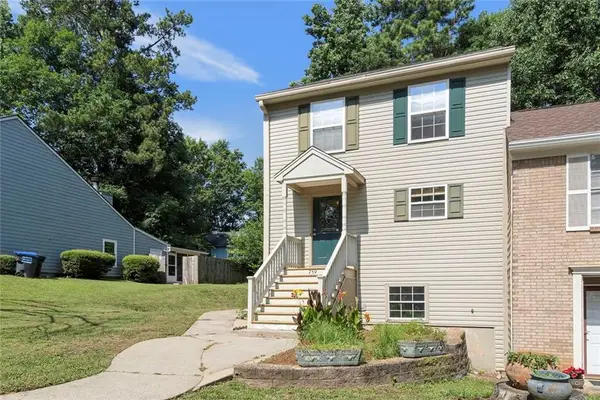 $300,000Active3 beds 4 baths1,920 sq. ft.
759 Coventry Township Place, Marietta, GA 30062
MLS# 7799188Listed by: MENDOZA REALTY, LLC - New
 $380,000Active3 beds 2 baths2,092 sq. ft.
1142 Barnes Mill Road, Marietta, GA 30062
MLS# 7799191Listed by: MGN FINE HOMES INC. - Coming Soon
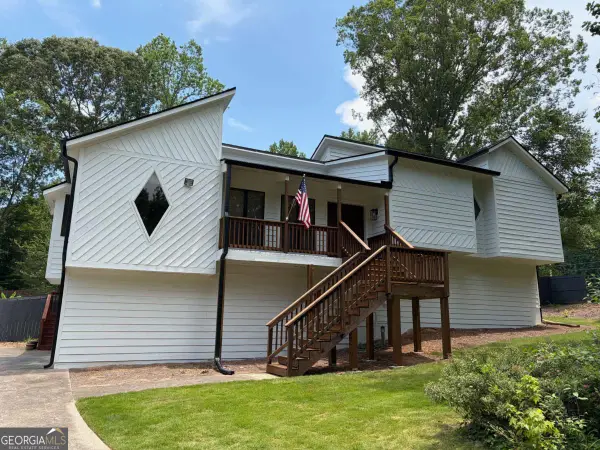 $465,000Coming Soon3 beds 2 baths
4480 Pine Hill Terrace Ne, Marietta, GA 30066
MLS# 10798790Listed by: Keller Williams Chattahoochee - New
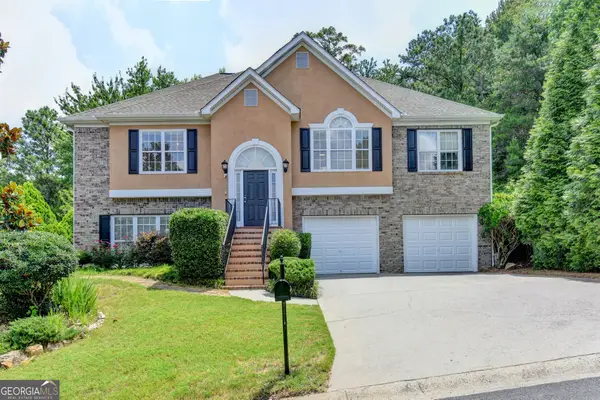 $545,000Active4 beds 3 baths
1022 Soaring Way, Marietta, GA 30062
MLS# 10798848Listed by: Chapman Hall Realtors Professionals - New
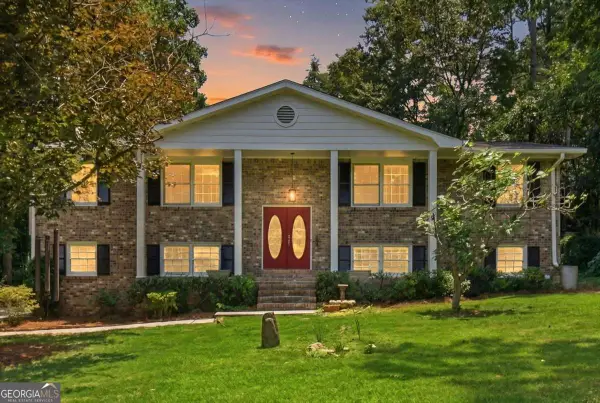 $499,990Active3 beds 2 baths
112 Cross Gate Drive, Marietta, GA 30068
MLS# 10798852Listed by: Dwelli


Protect your home and budget from life's surprises with an Assurant Home Warranty, backed by a partner that supports you through every step of homeownership. Explore Plans.
© 2023 - 2026 ERA Franchise Systems LLC. All rights reserved. ERA Franchise Systems LLC fully supports the principles of the Fair Housing Act and the Equal Opportunity Act. ERA, ERA Real Estate powered, and their respective logos are registered service marks of ERA Franchise Systems LLC. Each office is independently owned and operated.