
373 Glynnwilde Drive Nw, Marietta, GA 30064
Local realty services provided by:ERA Sunrise Realty
373 Glynnwilde Drive Nw,Marietta, GA 30064
$1,000,000
- 6 Beds
- 5 Baths
- 6,246 sq. ft.
- Single family
- Pending
Listed by: glennda baker, elizabeth coats
Office: coldwell banker realty
MLS#:7812246
Source:FIRSTMLS
Price summary
- Price:$1,000,000
- Price per sq. ft.:$160.1
- Monthly HOA dues:$91.67
About this home
Nestled on nearly an acre in the heart of West Cobb's sought-after Harrison Oaks, this exceptional executive residence blends timeless architecture with the modern lifestyle today's buyers are searching for. Surrounded by mature trees and tucked into one of West Cobb's most desirable boutique communities, this is the kind of home that offers both privacy and presence.
From the moment you arrive, the striking three-sided brick and stone exterior, manicured landscaping, and stately curb appeal set the tone for what's inside.
The thoughtfully designed floor plan offers effortless everyday living and elegant entertaining. Rich espresso hardwood floors flow throughout the main level, where spacious formal living and dining rooms are balanced by inviting gathering spaces. The fireside family room, anchored by custom built-ins and a stunning stone fireplace, opens seamlessly to the heart of the home—a beautifully appointed kitchen featuring stone countertops, stainless steel appliances, abundant cabinetry, and a sunny keeping room where everyone naturally gathers.
A highly desirable guest suite on the main level offers exceptional flexibility for visitors or multigenerational living, while a functional mudroom and three-car garage make daily life beautifully organized.
Upstairs, the oversized owner's retreat feels like a private sanctuary with a tray ceiling, generous sitting area, spa-inspired bath, and an extraordinary walk-in closet that rivals many luxury boutiques. Spacious secondary bedrooms provide comfort and privacy for family and guests alike.
The terrace level transforms this home into something truly special.
Designed for today's evolving lifestyle, this level offers a full second kitchen, bedroom and bath, an impressive media room for movie nights and game days, a dedicated wellness room perfect for massage therapy, fitness, or meditation, and a professionally designed content studio ideal for podcasting, music production, streaming, Zoom meetings, or building your personal brand. Whether you're an entrepreneur, creator, wellness enthusiast, or simply love to entertain, this space adapts to the way you live.
Step outside and enjoy your own private wooded retreat. The expansive deck overlooks a peaceful backdrop of mature hardwoods, creating the perfect setting for morning coffee, evening cocktails, outdoor dining, or simply unwinding in complete privacy.
Located in the award-winning Harrison High School district and just minutes from premier shopping, dining, parks, and recreation, Harrison Oaks is beloved for its spacious homesites, welcoming neighbors, and unmatched West Cobb convenience.
Homes offering this combination of luxury, flexibility, and lifestyle rarely become available.
Welcome home to 373 Glynnwilde Drive....
Contact an agent
Home facts
- Year built:2014
- Subdivision & Development:Harrison Oaks
- Listing ID #:7812246
- Updated:September 28, 2026 at 07:49 AM
Rooms and interior
- Bedrooms:6
- Total bathrooms:5
- Full bathrooms:5
- Flooring:Carpet, Hardwood
- Dining Description:Open Concept, Separate Dining Room
- Bathrooms Description:Double Vanity, Separate Tub/Shower, Soaking Tub
- Kitchen Description:Breakfast Bar, Breakfast Room, Dishwasher, Disposal, Double Oven, Gas Cooktop, Kitchen Island, Pantry Walk-In, Second Kitchen, Solid Surface Counters
- Bedroom Description:Oversized Master, Sitting Room
- Basement Description:Finished, Finished Bath, Full
- Living area:6,246 sq. ft.
Heating and cooling
- Cooling:Ceiling Fan(s), Central Air
- Heating:Central
- Central air:Yes
Structure and exterior
- Roof:Composition
- Year built:2014
- Building area:6,246 sq. ft.
- Lot area:0.99 Acres
- Lot Features:Back Yard, Front Yard
- Architectural Style:Traditional
- Construction Materials:Brick 3 Sides
- Exterior Features:Deck, Private Yard
- Levels:3+ Story
Schools
- High school:Harrison
- Middle school:Lovinggood
- Elementary school:Vaughan
Utilities
- Water:Public
- Sewer:Public Sewer, Sewer Available
Finances and disclosures
- Price:$1,000,000
- Price per sq. ft.:$160.1
- Tax amount:$10,252 (2025)
Features and amenities
- Appliances:Home Theater, Irrigation Equipment
- Laundry features:Dryer, Laundry Room, Main Level, Washer
- Amenities:Coffered Ceiling(s), Entrance Foyer, High Ceilings 10 ft Main, High Ceilings 10 ft Upper
Parking
- Parking description:Garage
- Garage spaces:3
 Listings identified with the FMLS IDX logo come from FMLS and are held by brokerage firms other than the owner of this website. The listing brokerage is identified in any listing details. Information is deemed reliable but is not guaranteed. If you believe any FMLS listing contains material that infringes your copyrighted work please click here (https://www.fmls.com/dmca) to review our DMCA policy and learn how to submit a takedown request. ©2026 First Multiple Listing Service, Inc.
New listings near 373 Glynnwilde Drive Nw
- Coming Soon
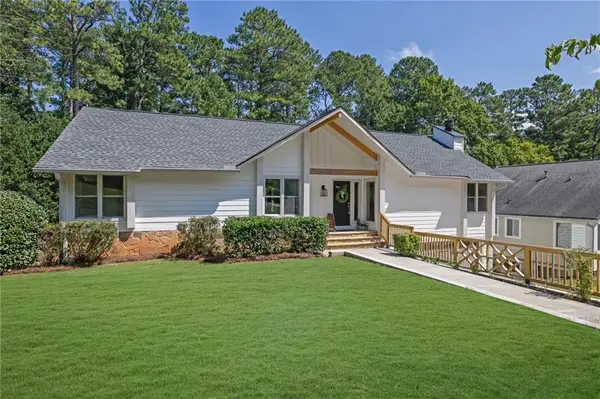 $925,000Coming Soon4 beds 4 baths2,822 sq. ft.
870 Muirfield Trace, Marietta, GA 30068
MLS# 7841951Listed by: KELLER WILLIAMS REALTY SIGNATURE PARTNERS - Coming Soon
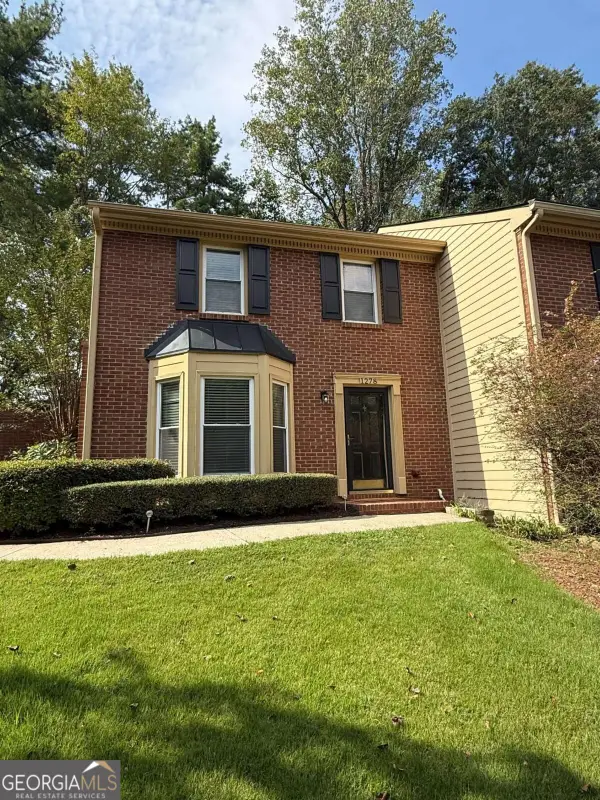 $355,000Coming Soon2 beds 3 baths1,508 sq. ft.
1278 Whitlock Ridge Drive Sw, Marietta, GA 30064
MLS# 10853053Listed by: Compass - Coming Soon
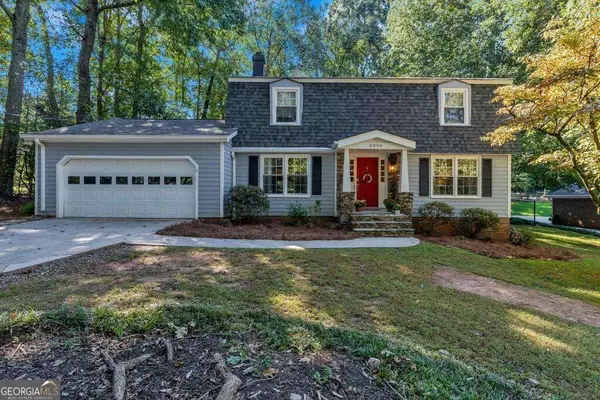 $675,000Coming Soon4 beds 3 baths2,348 sq. ft.
5090 Larry Lane, Marietta, GA 30068
MLS# 10853228Listed by: Motto - Coming Soon
 $400,000Coming Soon3 beds 3 baths2,605 sq. ft.
1259 Everwood Drive Sw, Marietta, GA 30008
MLS# 7842642Listed by: TREND ATLANTA REALTY, INC. - Coming SoonOpen Sun, 2 to 4pm
 $510,000Coming Soon4 beds 3 baths2,625 sq. ft.
1909 Kemp Road, Marietta, GA 30066
MLS# 10850944Listed by: Atlanta Communities - Coming Soon
 $600,000Coming Soon3 beds 3 baths2,270 sq. ft.
15 Ashleigh Terrace, Marietta, GA 30062
MLS# 7841487Listed by: ATLANTA FINE HOMES SOTHEBY'S INTERNATIONAL - Coming Soon
 $1,895,900Coming Soon4 beds 5 baths4,313 sq. ft.
3325 Trickum Road Ne, Marietta, GA 30066
MLS# 10850660Listed by: Chapman Hall Realtors Alpharetta - Coming Soon
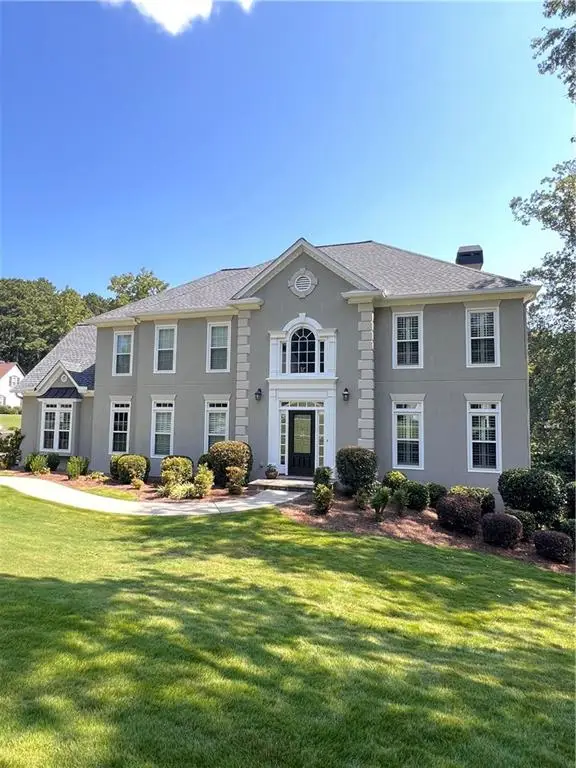 $975,000Coming Soon6 beds 5 baths5,822 sq. ft.
4011 Bramble Court, Marietta, GA 30062
MLS# 7834900Listed by: ATLANTA FINE HOMES SOTHEBY'S INTERNATIONAL - Coming Soon
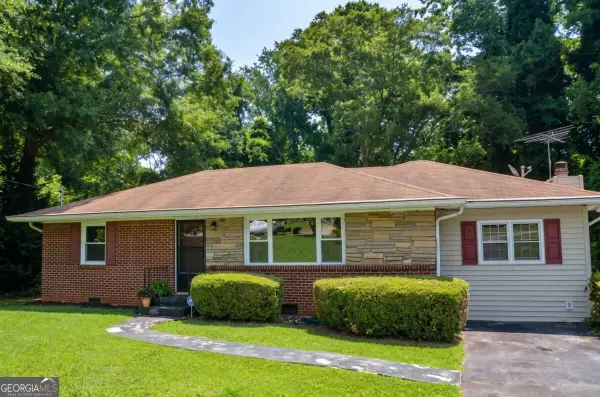 $329,900Coming Soon3 beds 2 baths1,352 sq. ft.
128 Peachtree Circle Se, Marietta, GA 30060
MLS# 10850027Listed by: Virtual Properties Realty.com - Coming Soon
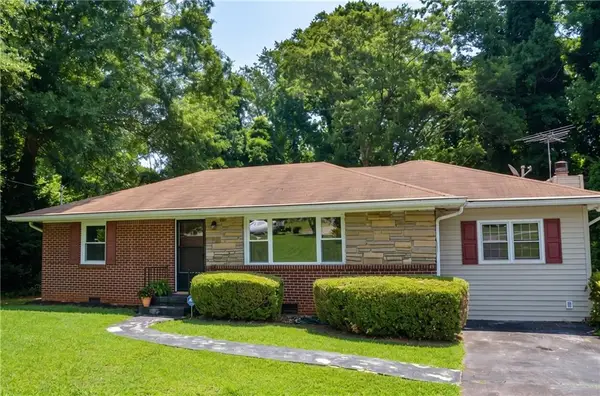 $329,900Coming Soon3 beds 2 baths1,352 sq. ft.
128 Peachtree Circle Se, Marietta, GA 30060
MLS# 7840006Listed by: VIRTUAL PROPERTIES REALTY.COM


Protect your home and budget from life's surprises with an Assurant Home Warranty, backed by a partner that supports you through every step of homeownership. Explore Plans.
© 2023 - 2026 ERA Franchise Systems LLC. All rights reserved. ERA Franchise Systems LLC fully supports the principles of the Fair Housing Act and the Equal Opportunity Act. ERA, ERA Real Estate powered, and their respective logos are registered service marks of ERA Franchise Systems LLC. Each office is independently owned and operated.