
3755 Riverly Trace, Marietta, GA 30067
Local realty services provided by:ERA Kings Bay Realty
3755 Riverly Trace,Marietta, GA 30067
$1,790,000
- 6 Beds
- 7 Baths
- - sq. ft.
- Single family
- Sold
Listed by: heather abernathy, rich wedekind
Office: keller williams realty atlanta north
MLS#:10773494
Source:METROMLS
Sorry, we are unable to map this address
Price summary
- Price:$1,790,000
- Monthly HOA dues:$25
About this home
Rare opportunity in the highly sought-after Walton High School district! This exceptional home truly has it ALL, featuring the hard-to-find combination of a luxurious Owner's Suite on the Main, secondary bedroom and full bath on the main level, resort-style backyard w/heated salt water pool and a 3-car garage. The spacious main-level Owner's Suite is a true retreat, complete with its own fireplace, spa-inspired renovated bath with marble floors, soaking tub, oversized shower, and separate his-and-her oversized walk-in closets. The additional main-level bedroom and full bath provide ideal flexibility for guests, multi-generational living, or a private home office. Step outside to your private backyard oasis featuring a heated PebbleTec saltwater pool, hot tub, outdoor sauna and fireplace, stone patio, deck, and open grassy yard area - all with walk-out access directly from the main living spaces and primary suite. Perfect for entertaining or relaxing year-round! The beautifully renovated kitchen is a showstopper with a massive quartz waterfall island, stainless steel appliances, gas cooktop, coffee bar, subway tile backsplash, and floating wood shelves, all opening seamlessly to the vaulted family room with exposed beams and abundant natural light. Upstairs features 3 oversized bedrooms, 3 updated full bathrooms, and an additional laundry room! The finished terrace level is designed for entertaining with a granite bar area, rec room, theater room, home gym, additional bedroom with private bath, separate half bath, and over 700 SF of unfinished storage space. Additional highlights include: * Two laundry rooms (main level and upstairs) * Multiple fireplaces, Hardwoods on Main, Brand New Carpet * Wall of windows overlooking the private backyard, 10Ft.+ Ceilings on Main, 9Ft. upstairs * Incredible indoor and outdoor entertaining spaces * Exceptional 6 bedroom / 6.5 bathroom floor plan * Tesla charger, 3 Car Garage * Top Schools: East Side ES, Dickerson MS and Walton HS Homes offering this level of luxury, functionality, and location rarely come to market. Close to East Cobb Avenue Shopping, Dining, Whole Foods, Publix, Trader Joe's, Lidl, Sandy Springs, I-285, GA400 and I-75/Truist Stadium area! Visit us this Saturday, May 30th from 2 to 4pm!...
Contact an agent
Home facts
- Year built:2001
- Listing ID #:10773494
- Updated:July 21, 2026 at 06:43 AM
Rooms and interior
- Bedrooms:6
- Total bathrooms:7
- Full bathrooms:6
- Half bathrooms:1
- Flooring:Carpet, Hardwood, Tile
- Dining Description:Seats 12+
- Bathrooms Description:Double Vanity
- Kitchen Description:Breakfast Bar, Breakfast Room, Cooktop, Dishwasher, Disposal, Kitchen Island, Microwave, Oven (Wall), Refrigerator, Stainless Steel Appliance(s), Walk-in Pantry
- Bedroom Description:Master On Main Level, Walk-In Closet(s)
- Basement Description:Bath Finished, Daylight, Exterior Entry, Finished, Full, Interior Entry
Heating and cooling
- Cooling:Ceiling Fan(s), Central Air, Zoned
- Heating:Forced Air, Natural Gas
- Central air:Yes
Structure and exterior
- Roof:Composition
- Year built:2001
- Lot Features:Private
- Architectural Style:Traditional
- Construction Materials:Stone, Wood Siding
- Exterior Features:Deck, Deck/Patio
- Foundation Description:Slab
- Levels:2 Story
Schools
- High school:Walton
- Middle school:Dickerson
- Elementary school:East Side
Utilities
- Water:Public, Water Available
- Sewer:Public Sewer, Sewer Available
Finances and disclosures
- Price:$1,790,000
- Tax amount:$14,982 (2025)
Features and amenities
- Appliances:Cooktop, Dishwasher, Disposal, Dryer, Gas Water Heater, Microwave, Oven (Wall), Refrigerator, Stainless Steel Appliance(s), Washer
- Laundry features:Dryer, Laundry, Upper Level, Washer
- Amenities:Bay Window(s), Bookcases, Double Pane Windows, Gas Water Heater, High Ceilings, Rear Stairs, Smoke Detector(s), Tray Ceiling(s), Vaulted Ceiling(s), Window Treatments
- Pool features:Heated, In Ground, Salt Water
Parking
- Total parking spaces:3
- Parking description:Attached, Garage, Kitchen Level, Side/Rear Entrance
- Garage:Yes
 2026 Georgia MLS. All rights reserved. Information Deem Reliable But Not Guaranteed July 21, 2026
New listings near 3755 Riverly Trace
- New
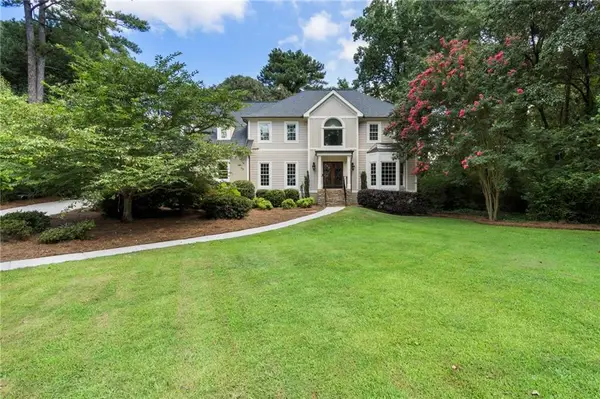 $950,000Active5 beds 4 baths4,253 sq. ft.
3343 W Terrell Branch Court Se, Marietta, GA 30067
MLS# 7786012Listed by: ANSLEY REAL ESTATE - New
 $1,100,000Active5 beds 3 baths2,500 sq. ft.
202 Summit Avenue, Marietta, GA 30060
MLS# 7808081Listed by: JOHNNY WALKER REALTY - New
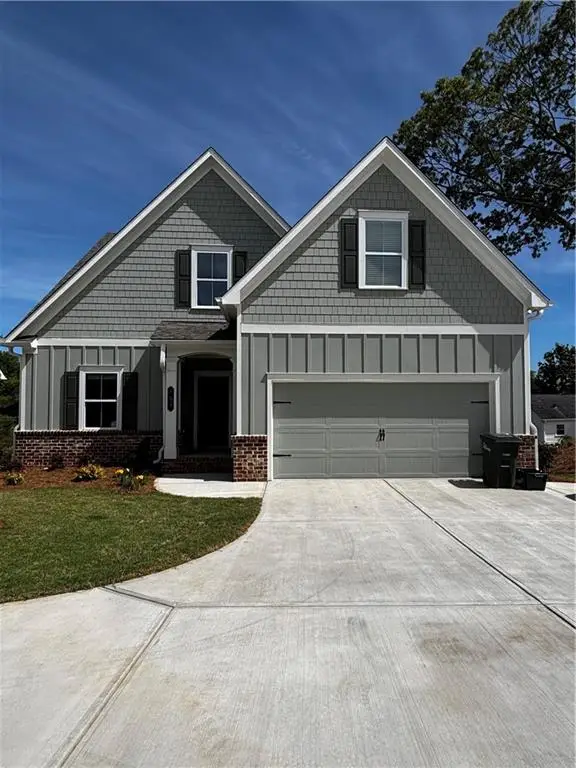 $1,100,000Active5 beds 3 baths2,500 sq. ft.
198 Summit Avenue, Marietta, GA 30060
MLS# 7808093Listed by: JOHNNY WALKER REALTY - Coming Soon
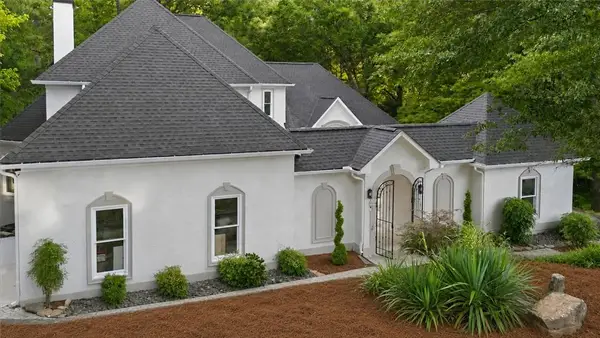 $974,900Coming Soon5 beds 5 baths
1458 Sweet Bottom Circle Sw, Marietta, GA 30064
MLS# 7808100Listed by: ATLANTA COMMUNITIES - Coming Soon
 $974,900Coming Soon5 beds 5 baths
1458 Sweet Bottom Circle Sw, Marietta, GA 30064
MLS# 10809479Listed by: Atlanta Communities - New
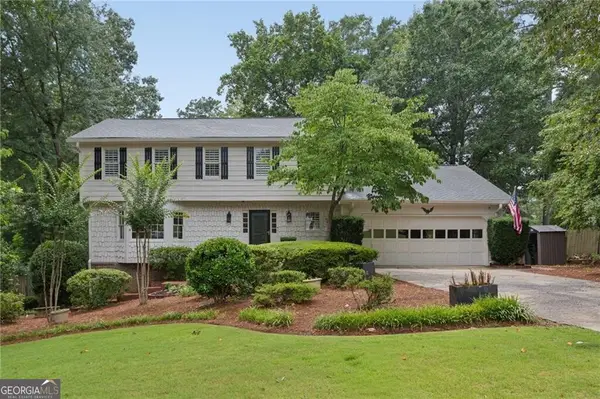 $950,000Active4 beds 4 baths
3825 Creekview Drive Ne, Marietta, GA 30068
MLS# 10809390Listed by: HOME Luxury Real Estate - New
 $699,900Active4 beds 3 baths
544 Bouldercrest Drive Sw, Marietta, GA 30064
MLS# 10809417Listed by: Ansley RE|Christie's Int'l RE - Coming Soon
 $995,000Coming Soon4 beds 5 baths
4584 Woodlawn Gates Lane, Marietta, GA 30068
MLS# 7804711Listed by: HENRY H. HAYS - New
 $750,000Active3 beds 3 baths1,700 sq. ft.
303 Fraiser Street, Marietta, GA 30060
MLS# 7807787Listed by: JOHNNY WALKER REALTY - New
 $850,000Active3 beds 3 baths1,760 sq. ft.
194 Summit Avenue, Marietta, GA 30060
MLS# 7808052Listed by: JOHNNY WALKER REALTY


Protect your home and budget from life's surprises with an Assurant Home Warranty, backed by a partner that supports you through every step of homeownership. Explore Plans.
© 2023 - 2026 ERA Franchise Systems LLC. All rights reserved. ERA Franchise Systems LLC fully supports the principles of the Fair Housing Act and the Equal Opportunity Act. ERA, ERA Real Estate powered, and their respective logos are registered service marks of ERA Franchise Systems LLC. Each office is independently owned and operated.