
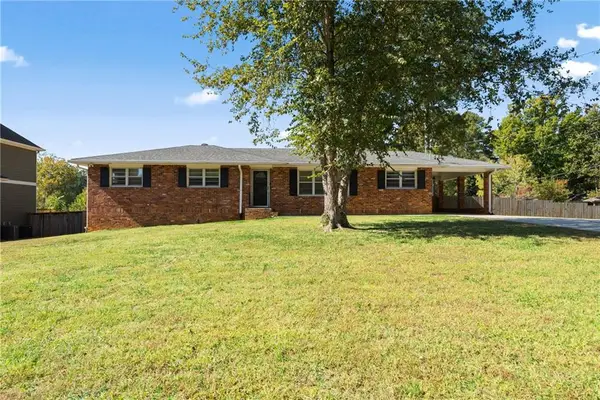
3825 Creekview Drive Ne, Marietta, GA 30068
Local realty services provided by:ERA Towne Square Realty, Inc.
3825 Creekview Drive Ne,Marietta, GA 30068
$910,000
- 4 Beds
- 4 Baths
- 3,262 sq. ft.
- Single family
- Active
Listed by: farley sirockman
Office: home luxury real estate
MLS#:10843100
Source:METROMLS
Price summary
- Price:$910,000
- Price per sq. ft.:$278.97
About this home
A private East Cobb retreat where beautifully renovated interiors meet exceptional outdoor living. Located in sought-after Indian Hills and the Walton High School District, this 4-bedroom, 3.5-bath home offers the space, style, and lifestyle today's buyers are looking for. Set on nearly half an acre, the home has been thoughtfully updated with an inviting floor plan designed for both everyday living and entertaining. The renovated kitchen is the heart of the home, featuring custom cabinetry, premium appliances, leathered granite countertops, a coffee bar, wine display, and butler's pantry. The spacious primary suite offers two custom walk-in closets and a beautifully updated bath, while multiple living spaces and a dedicated home office provide flexibility for the way you live today. The finished terrace level adds even more versatility, offering space for a media room, playroom, home gym, guest space, or additional office, along with a full bath and abundant storage. But the true standout is the backyard. Designed for entertaining and everyday enjoyment, the fully fenced private yard features a heated in-ground pool, expansive decks, screened porch, fire pit, playground, and newly sodded lawn. Whether you're hosting friends, watching the kids play, or enjoying a quiet evening by the pool, this is outdoor living at its best. Ideally located in Indian Hills, you'll be minutes from golf, tennis, parks, shopping, dining, and major commuter routes. The combination of renovated interiors, a private heated pool, generous lot, flexible living spaces, and exceptional East Cobb schools makes this a rare opportunity to enjoy a move-in-ready home in one of the area's most desirable locations. If you've been waiting for a renovated East Cobb home with a pool in the Walton High School District, this one deserves a closer look....
Contact an agent
Home facts
- Year built:1974
- Subdivision & Development:Indian Hills
- Listing ID #:10843100
- Updated:October 29, 2026 at 11:35 AM
Rooms and interior
- Bedrooms:4
- Total bathrooms:4
- Full bathrooms:3
- Half bathrooms:1
- Flooring:Hardwood
- Bathrooms Description:Double Vanity
- Kitchen Description:Breakfast Area, Breakfast Room, Dishwasher, Disposal, Double Oven, Kitchen Island, Refrigerator
- Bedroom Description:Walk-In Closet(s)
- Basement Description:Bath Finished, Finished, Interior Entry, Partial
- Living area:3,262 sq. ft.
Heating and cooling
- Cooling:Central Air
- Heating:Central
- Central air:Yes
Structure and exterior
- Roof:Composition
- Year built:1974
- Building area:3,262 sq. ft.
- Lot area:0.47 Acres
- Lot Features:Private
- Architectural Style:Traditional
- Construction Materials:Brick, Wood Siding
- Exterior Features:Deck, Garden, Screened
- Foundation Description:Block
- Levels:2 Story
Schools
- High school:Walton
- Middle school:Dickerson
- Elementary school:East Side
Utilities
- Water:Public, Water Available
- Sewer:Public Sewer, Sewer Available
Finances and disclosures
- Price:$910,000
- Price per sq. ft.:$278.97
- Tax amount:$6,269 (2025)
Features and amenities
- Appliances:Dishwasher, Disposal, Double Oven, Gas Water Heater, Refrigerator
- Laundry features:Laundry
- Amenities:Bay Window(s), Beamed Ceilings, Bookcases, Carbon Monoxide Detector(s), Double Pane Windows, Gas Water Heater, Wet Bar
- Pool features:Heated, In Ground
Parking
- Total parking spaces:2
- Parking description:Garage
- Garage:Yes
 2026 Georgia MLS. All rights reserved. Information Deem Reliable But Not Guaranteed October 29, 2026
New listings near 3825 Creekview Drive Ne
- Coming Soon
 $550,000Coming Soon4 beds 3 baths2,643 sq. ft.
2367 Fraser Road, Marietta, GA 30066
MLS# 7860268Listed by: KELLER WILLIAMS REALTY ATL NORTH - Coming Soon
 $2,149,900Coming Soon6 beds 7 baths7,373 sq. ft.
1129 Topaz Way, Marietta, GA 30068
MLS# 10880269Listed by: Ansley RE | Christie's Int'l RE - Coming Soon
 $1,929,000Coming Soon6 beds 7 baths8,546 sq. ft.
4754 Rivercliff Landing, Marietta, GA 30067
MLS# 7859848Listed by: REMAX AROUND ATLANTA - Coming Soon
 $450,000Coming Soon3 beds 4 baths2,563 sq. ft.
1547 Cambridge Walk Place, Marietta, GA 30062
MLS# 7859695Listed by: REAL BROKER, LLC. - Coming Soon
 $136,000Coming Soon2 beds 1 baths
1316 Surrey Lane Sw, Marietta, GA 30008
MLS# 10879243Listed by: eXp Realty - Coming SoonOpen Sun, 1 to 3pm
 $525,000Coming Soon4 beds 3 baths3,664 sq. ft.
1434 Woodwind Court, Marietta, GA 30068
MLS# 10874931Listed by: Atlanta Communities - Coming Soon
 $425,000Coming Soon3 beds 3 baths2,058 sq. ft.
381 Strawberry Wynde Nw, Marietta, GA 30064
MLS# 7841624Listed by: ORCHARD BROKERAGE LLC - Coming Soon
 $680,000Coming Soon3 beds 2 baths2,530 sq. ft.
123 Durham Street Sw, Marietta, GA 30064
MLS# 10871606Listed by: BHHS Georgia Properties - Coming Soon
 $819,500Coming Soon4 beds 4 baths3,759 sq. ft.
2955 Gateland, Marietta, GA 30062
MLS# 7852720Listed by: HARRY NORMAN REALTORS - Coming Soon
 $819,500Coming Soon4 beds 4 baths3,275 sq. ft.
2955 Gateland Square, Marietta, GA 30062
MLS# 10871171Listed by: Harry Norman Realtors


Protect your home and budget from life's surprises with an Assurant Home Warranty, backed by a partner that supports you through every step of homeownership. Explore Plans.
© 2023 - 2026 ERA Franchise Systems LLC. All rights reserved. ERA Franchise Systems LLC fully supports the principles of the Fair Housing Act and the Equal Opportunity Act. ERA, ERA Real Estate powered, and their respective logos are registered service marks of ERA Franchise Systems LLC. Each office is independently owned and operated.