
3876 High Green Drive, Marietta, GA 30068
Local realty services provided by:ERA Sunrise Realty
Listed by: erin olivier
Office: atlanta fine homes sotheby's international
MLS#:7813313
Source:FIRSTMLS
Price summary
- Price:$999,000
- Price per sq. ft.:$236.95
About this home
Welcome home to 3876 High Green Drive, set back on a cul-de-sac in sought Walton School District in the well-established Indian Hills neighborhood. This 4200 square foot gem is filled with so many unique features including: primary on the main; guest room and beautifully renovated bath on the main level; dedicated office space on the main level; 2 additional bedrooms sharing a lovely, renovated jack and jill bath upstairs along with a HUGE bonus room! EVERY closet in this home is a walk-in with phenomenal custom shelving; additional storage areas are found throughout the home. The kitchen footprint is open with plenty of counter and storage space, along with 2 pantries and an eat-in area. High ceilings throughout, 2-story foyer and family room. FABULOUS, custom designed, million-dollar mud room with yet more storage off the laundry room which is also on the main level. 3876 High Green sits on a remarkably flat, walk-out, private lot with room to put in a pool or even add an additional garage should you choose. Whether you are looking to downsize or move into the highly acclaimed Walton school district, this house is worth seeing and making your own! Not only would you be included in the Indian Hills amenities: access to a renowned 27-hole golf course and country club, pools, tennis and pickleball courts, trails, and playgrounds. Another perk of this home is that you get to be a part of a niche enclave of houses that were the only ones to be built in the 90's. While there is no HOA, residents of this section of Indian Hills work together to create exclusive neighborhood events and fun get togethers. You may also appreciate not having to send your child to private school with the opportunity to enroll in top-rated public schools! This neighborhood is conveniently located with close proximity to shopping, dining, parks, and everything East Cobb has to offer....
Contact an agent
Home facts
- Year built:1991
- Subdivision & Development:Indian Hills
- Listing ID #:7813313
- Updated:September 14, 2026 at 07:38 AM
Rooms and interior
- Bedrooms:4
- Total bathrooms:4
- Full bathrooms:3
- Half bathrooms:1
- Flooring:Ceramic Tile, Hardwood
- Dining Description:Seats 12+, Separate Dining Room
- Bathrooms Description:Double Vanity, Separate Tub/Shower, Vaulted Ceiling(s), Whirlpool Tub
- Kitchen Description:Breakfast Bar, Breakfast Room, Dishwasher, Disposal, Eat-in Kitchen, Electric Cooktop, Microwave, Pantry, Refrigerator, Stone Counters, View to Family Room
- Bedroom Description:In-Law Floorplan, Master on Main
- Living area:4,216 sq. ft.
Heating and cooling
- Cooling:Central Air, Zoned
- Heating:Central, Forced Air
- Central air:Yes
Structure and exterior
- Roof:Shingle
- Year built:1991
- Building area:4,216 sq. ft.
- Lot area:0.36 Acres
- Lot Features:Back Yard, Cul-De-Sac, Front Yard, Landscaped, Level, Private
- Architectural Style:Traditional
- Construction Materials:Brick 3 Sides, Cement Siding
- Exterior Features:Patio, Private Yard
- Levels:2 Story
Schools
- High school:Walton
- Middle school:Dickerson
- Elementary school:East Side
Utilities
- Water:Public
- Sewer:Public Sewer
Finances and disclosures
- Price:$999,000
- Price per sq. ft.:$236.95
- Tax amount:$2,605 (2025)
Features and amenities
- Laundry features:Dryer, Laundry Room, Main Level, Mud Room, Washer
- Amenities:Bookcases, Cathedral Ceiling(s), Entrance Foyer 2 Story, High Ceilings 10 ft Main, High Speed Internet, Tray Ceiling(s), Walk-In Closet(s)
Parking
- Total parking spaces:4
- Parking description:Attached, Driveway, Garage, Garage Door Opener, Garage Faces Rear, Level Driveway
- Garage spaces:2
 Listings identified with the FMLS IDX logo come from FMLS and are held by brokerage firms other than the owner of this website. The listing brokerage is identified in any listing details. Information is deemed reliable but is not guaranteed. If you believe any FMLS listing contains material that infringes your copyrighted work please click here (https://www.fmls.com/dmca) to review our DMCA policy and learn how to submit a takedown request. ©2026 First Multiple Listing Service, Inc.
New listings near 3876 High Green Drive
- Coming Soon
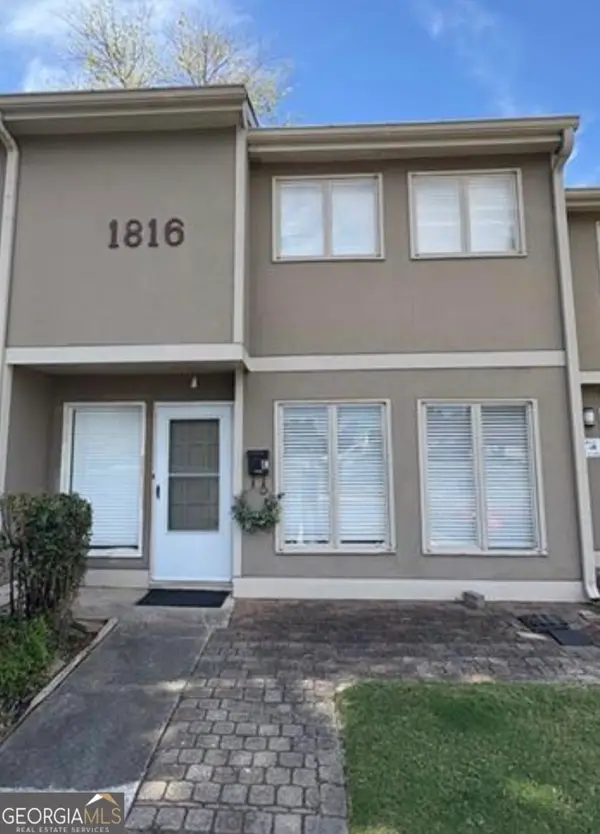 $195,000Coming Soon3 beds 2 baths1,290 sq. ft.
1816 Ashborough Road Se #APT E, Marietta, GA 30067
MLS# 10845288Listed by: Veribas Real Estate - Coming Soon
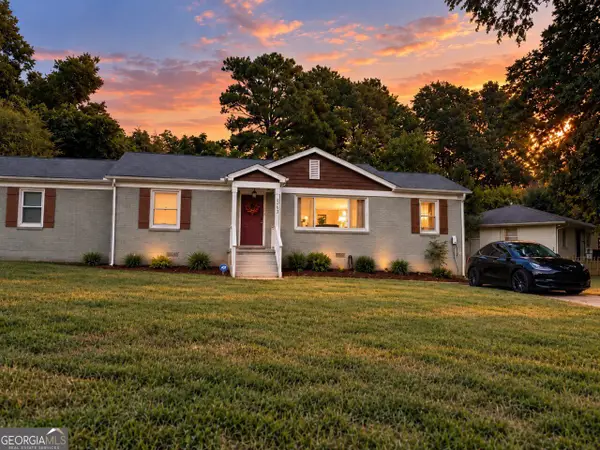 $349,000Coming Soon3 beds 1 baths1,546 sq. ft.
1563 Cloverdale Drive Se, Marietta, GA 30067
MLS# 10844358Listed by: BHHS Georgia Properties - Coming Soon
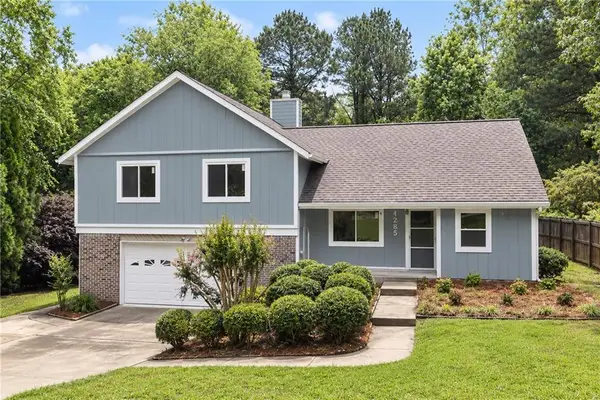 $600,000Coming Soon3 beds 3 baths1,754 sq. ft.
1235 Fairfield Drive, Marietta, GA 30068
MLS# 7835181Listed by: ATLANTA FINE HOMES SOTHEBY'S INTERNATIONAL - Coming Soon
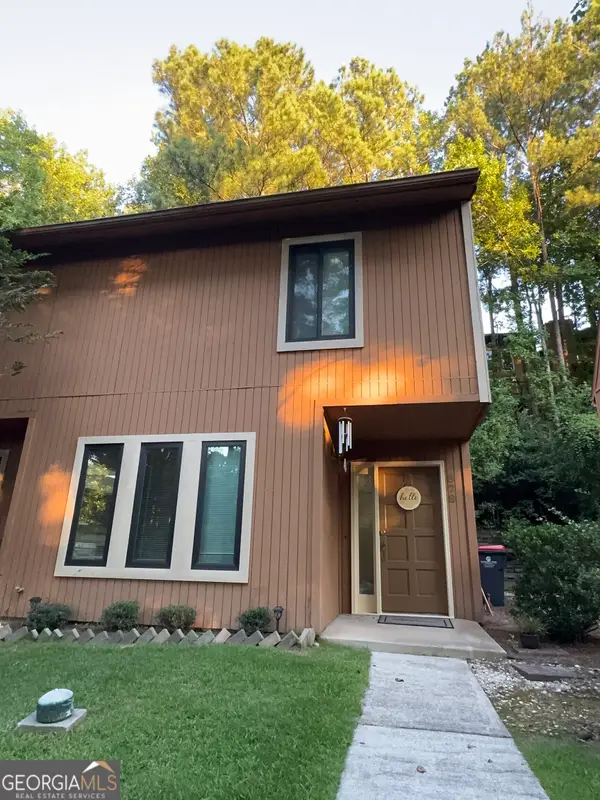 $210,000Coming Soon3 beds 3 baths1,839 sq. ft.
878 Lake Hollow Boulevard Sw, Marietta, GA 30064
MLS# 10842771Listed by: Mark Spain Real Estate - Coming Soon
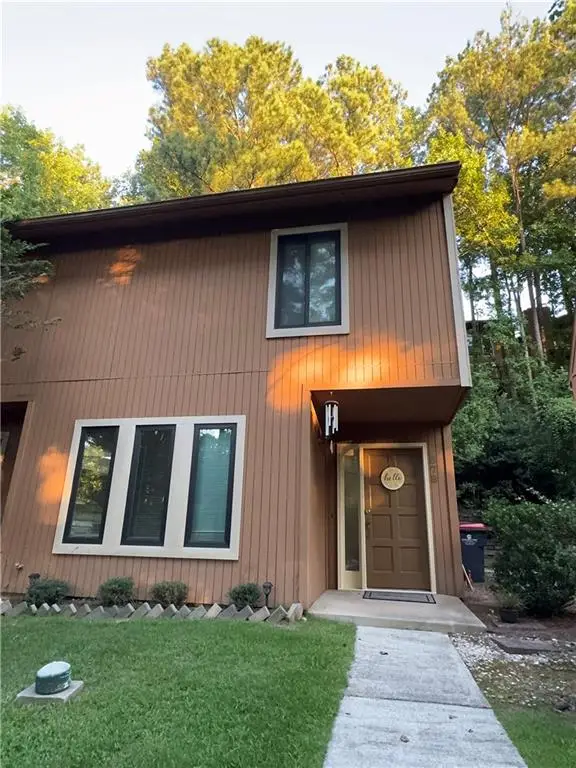 $210,000Coming Soon3 beds 3 baths1,839 sq. ft.
878 Lake Hollow Boulevard Southwest, Marietta, GA 30064
MLS# 7835133Listed by: MARK SPAIN REAL ESTATE - Coming Soon
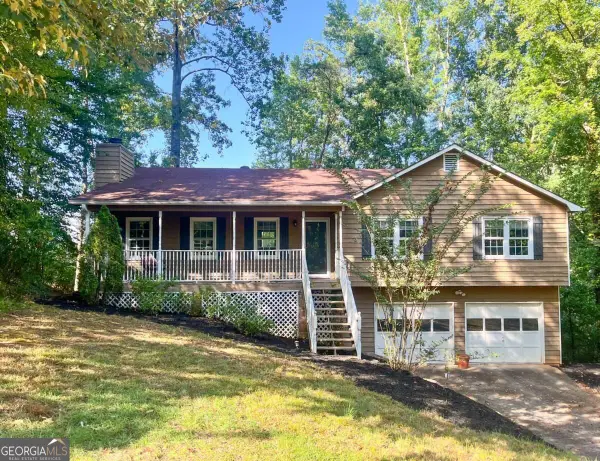 $400,000Coming Soon3 beds 3 baths
4916 Hawk Trail Ne, Marietta, GA 30066
MLS# 10842369Listed by: Willow Bend Properties - Coming Soon
 $400,000Coming Soon3 beds 3 baths1,820 sq. ft.
4916 Hawk Trail Ne, Marietta, GA 30066
MLS# 7833097Listed by: WILLOW BEND PROPERTIES - Coming Soon
 $3,000,000Coming Soon4 beds 7 baths7,186 sq. ft.
2991 Lassiter Road, Marietta, GA 30062
MLS# 7799473Listed by: MARKCORP WORLDWIDE, INC. DBA TEAM NICHE REALTY - Coming Soon
 $3,000,000Coming Soon4 beds 7 baths6,214 sq. ft.
2991 Lassiter Road, Marietta, GA 30062
MLS# 10840500Listed by: Markcorp Worldwide, Inc. - Coming Soon
 $700,000Coming Soon5 beds 4 baths3,357 sq. ft.
4683 Oberlin Way, Marietta, GA 30068
MLS# 10840184Listed by: Century 21 Results


Protect your home and budget from life's surprises with an Assurant Home Warranty, backed by a partner that supports you through every step of homeownership. Explore Plans.
© 2023 - 2026 ERA Franchise Systems LLC. All rights reserved. ERA Franchise Systems LLC fully supports the principles of the Fair Housing Act and the Equal Opportunity Act. ERA, ERA Real Estate powered, and their respective logos are registered service marks of ERA Franchise Systems LLC. Each office is independently owned and operated.