
3940 Riverlook Parkway Se #101, Marietta, GA 30067
Local realty services provided by:ERA Sunrise Realty
Listed by: shannon l williams
Office: keller williams realty intown atl
MLS#:7822342
Source:FIRSTMLS
Price summary
- Price:$285,000
- Price per sq. ft.:$230.58
- Monthly HOA dues:$362
About this home
If you've been searching for a place that feels tucked away but keeps you close to everything, this one checks both boxes.
Set among mature trees in a beautifully wooded community, this 2-bedroom, 2-bath home has a flex space that works equally well as a home office, gym, or game room. Hardwood floors run throughout, and the living room centers around a fireplace with a rustic wood mantel that gives the space real warmth.
The kitchen has been updated with white cabinetry, dark granite countertops, a classic subway tile backsplash, and stainless steel appliances including a gas range. It opens directly to the dining area, so the whole main level flows easily. Step out onto the private porch and you're immediately surrounded by trees and quiet — it's the kind of outdoor space that makes you forget you're in the middle of Atlanta.
Both bathrooms have been thoughtfully updated with green vanities, dark granite, and gold hardware. The primary bath features a frameless glass shower with built-in niches and a pebble tile floor. Full-size washer and dryer are in-unit, which is always a win.
The HOA covers water, sewer, garbage, pest control, landscaping, and exterior maintenance — so you can actually relax. The community recently renovated the pool, playground, and grilling areas, and the fitness center is well-equipped. Sope Creek Trail has an entrance right in the community, with Cochran Shoals and the Chattahoochee River trails just beyond. Easy access to I-285, I-75, I-575, GA-400, and MARTA, plus Sandy Springs and East Cobb shopping and dining just minutes away....
Contact an agent
Home facts
- Year built:1986
- Subdivision & Development:Willows By The River
- Listing ID #:7822342
- Updated:October 05, 2026 at 01:33 PM
Rooms and interior
- Bedrooms:2
- Total bathrooms:2
- Full bathrooms:2
- Flooring:Hardwood
- Dining Description:Open Concept, Separate Dining Room
- Kitchen Description:Cabinets White, Dishwasher, Gas Range, Microwave, Stone Counters, View to Family Room
- Bedroom Description:Master on Main
- Living area:1,236 sq. ft.
Heating and cooling
- Cooling:Central Air
- Heating:Central
- Central air:Yes
Structure and exterior
- Roof:Composition
- Year built:1986
- Building area:1,236 sq. ft.
- Lot area:0.02 Acres
- Lot Features:Landscaped
- Architectural Style:Traditional
- Construction Materials:HardiPlank Type
- Exterior Features:Covered, Rear Porch, Storage
- Levels:1 Story
Schools
- High school:Walton
- Middle school:Dickerson
- Elementary school:Sope Creek
Utilities
- Water:Public
- Sewer:Public Sewer, Sewer Available
Finances and disclosures
- Price:$285,000
- Price per sq. ft.:$230.58
- Tax amount:$2,826 (2025)
Features and amenities
- Laundry features:In Bathroom
- Pool features:Gunite
Parking
- Parking description:Parking Lot
 Listings identified with the FMLS IDX logo come from FMLS and are held by brokerage firms other than the owner of this website. The listing brokerage is identified in any listing details. Information is deemed reliable but is not guaranteed. If you believe any FMLS listing contains material that infringes your copyrighted work please click here (https://www.fmls.com/dmca) to review our DMCA policy and learn how to submit a takedown request. ©2026 First Multiple Listing Service, Inc.
New listings near 3940 Riverlook Parkway Se #101
- Coming Soon
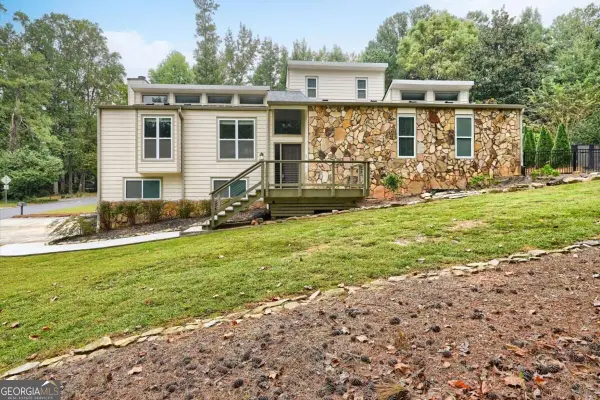 $590,000Coming Soon4 beds 3 baths
2470 Kingsley Drive Ne, Marietta, GA 30062
MLS# 10867214Listed by: Tactical Realty - Coming Soon
 $810,000Coming Soon6 beds 4 baths3,838 sq. ft.
3901 Blustery Way Ne, Marietta, GA 30066
MLS# 10867013Listed by: RE/MAX Town & Country - Coming Soon
 $280,000Coming Soon3 beds 2 baths1,663 sq. ft.
951 Oriole Lane, Marietta, GA 30067
MLS# 10866621Listed by: Weichert Realtors Cara & Assoc - Coming Soon
 $625,000Coming Soon6 beds 4 baths4,056 sq. ft.
1942 New Kemp Road, Marietta, GA 30066
MLS# 10858227Listed by: BHHS Georgia Properties - Coming Soon
 $410,000Coming Soon3 beds 2 baths
1755 Jody Drive Ne, Marietta, GA 30066
MLS# 10857861Listed by: Realty One Group Edge - Coming Soon
 $6,575,000Coming Soon5 beds 7 baths12,000 sq. ft.
660 Atlanta Country Club Drive Se, Marietta, GA 30067
MLS# 10857521Listed by: BHHS Georgia Properties - Coming Soon
 $649,900Coming Soon4 beds 4 baths2,595 sq. ft.
3728 Ramsey Drive, Marietta, GA 30062
MLS# 10857723Listed by: Simply List - Coming Soon
 $515,000Coming Soon4 beds 3 baths
1671 Canton Hills Circle, Marietta, GA 30062
MLS# 10857506Listed by: Simply Homes ATL - Coming Soon
 $280,000Coming Soon3 beds 2 baths1,663 sq. ft.
951 Oriole Lane Se, Marietta, GA 30067
MLS# 7848046Listed by: WEICHERT REALTORS CARA AND ASSOC. - Coming Soon
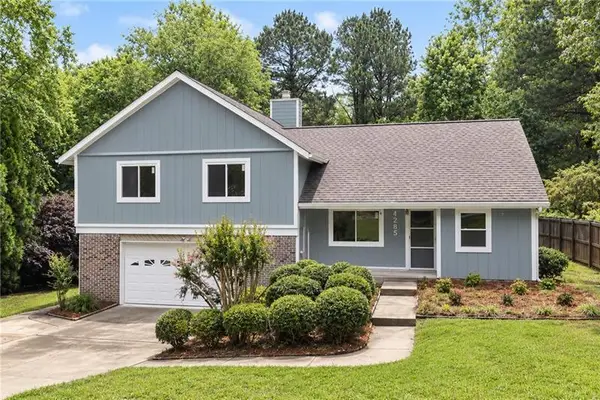 $600,000Coming Soon3 beds 3 baths1,754 sq. ft.
1235 Fairfield Drive, Marietta, GA 30068
MLS# 7847900Listed by: ATLANTA FINE HOMES SOTHEBY'S INTERNATIONAL


Protect your home and budget from life's surprises with an Assurant Home Warranty, backed by a partner that supports you through every step of homeownership. Explore Plans.
© 2023 - 2026 ERA Franchise Systems LLC. All rights reserved. ERA Franchise Systems LLC fully supports the principles of the Fair Housing Act and the Equal Opportunity Act. ERA, ERA Real Estate powered, and their respective logos are registered service marks of ERA Franchise Systems LLC. Each office is independently owned and operated.