
3972 Blustery Way Ne, Marietta, GA 30066
Local realty services provided by:ERA Hirsch Real Estate Team
3972 Blustery Way Ne,Marietta, GA 30066
$739,900
- 4 Beds
- 3 Baths
- - sq. ft.
- Single family
- Coming Soon
Listed by: carolyn calloway
Office: harry norman realtors
MLS#:10826196
Source:METROMLS
Price summary
- Price:$739,900
- Monthly HOA dues:$62.5
About this home
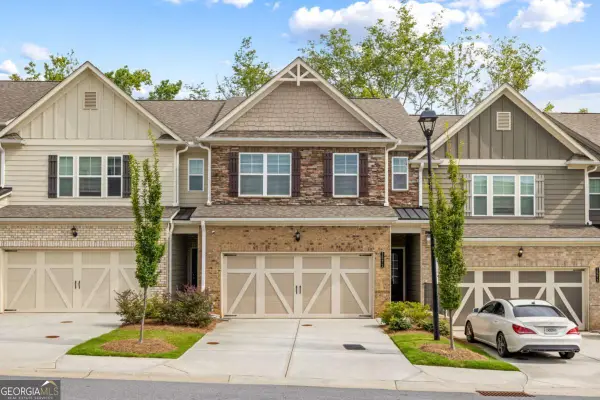
Welcome home to this exceptional entertainer's retreat in sought-after Christopher Robbins Swim/Tennis - where the designer kitchen, vaulted screened porch, and main-level media room set this home apart. Tennessee fieldstone and a covered front porch enhance the curb appeal, opening to a two-story, light-filled foyer flanked by a formal dining room and a living room with French doors to the porch. The two-story great room, anchored by a stone fireplace, flows into a chef's eat-in kitchen: expansive granite island and top-of-the-line stainless appliances include DACOR double ovens and gas cooktop with custom hood, built-in DACOR refrigerator, KitchenAid beverage fridge, farmhouse copper sink, and soft-close custom cabinetry. French doors lead through the breezeway to the true showstopper - a screened porch with vaulted, tongue-and-groove red cedar ceiling, a stone fireplace with Washington-state cedar mantle. The porch opens to a low-maintenance Fiberon deck for year-round grilling and a private, fenced, beautifully landscaped walk-out backyard. The main level also offers a media room/home theater, gleaming hardwoods, plantation shutters, a large walk-in pantry, and a laundry room. Upstairs, pre-finished hardwoods lead to a primary suite with double tray ceiling and an updated spa bath - free-standing tub, steam shower, double vanity, custom tile - plus three additional bedrooms and a Jack & Jill bath with separate vanities. The daylight basement is partially finished, plumbed for a bath, and offers excellent storage and future expansion. Lovingly maintained and updated by its original owners, this pristine home sits directly across from Christopher Robbins' swim/tennis amenities. This level of design and craftsmanship are hard to find!...
Contact an agent
Home facts
- Year built:1997
- Subdivision & Development:CHRISTOPHER ROBBINS
- Listing ID #:10826196
- Updated:August 14, 2026 at 06:26 PM
Rooms and interior
- Bedrooms:4
- Total bathrooms:3
- Full bathrooms:2
- Half bathrooms:1
- Flooring:Carpet, Hardwood
- Bathrooms Description:Double Vanity
- Kitchen Description:Breakfast Area, Breakfast Bar, Breakfast Room, Convection Oven, Dishwasher, Disposal, Double Oven, Ice Maker, Kitchen Island, Microwave, Oven (Wall), Pantry, Refrigerator, Stainless Steel Appliance(s), Walk-in Pantry
- Basement Description:Full
Heating and cooling
- Cooling:Central Air
- Heating:Central
- Central air:Yes
Structure and exterior
- Roof:Composition
- Year built:1997
- Lot Features:Level
- Architectural Style:Traditional
- Construction Materials:Stucco
- Exterior Features:Deck, Deck/Patio, Garden, Gas Grill, Screened, Sprinkler System
- Foundation Description:Block
- Levels:2 Story
Schools
- High school:Kell
- Middle school:Mccleskey
- Elementary school:Keheley
Utilities
- Water:Public, Water Available
- Sewer:Public Sewer, Sewer Connected
Finances and disclosures
- Price:$739,900
- Tax amount:$6,361 (2025)
Features and amenities
- Appliances:Convection Oven, Dishwasher, Disposal, Double Oven, Dryer, Gas Water Heater, Microwave, Oven (Wall), Refrigerator, Stainless Steel Appliance(s), Tankless Water Heater, Washer
- Laundry features:Dryer, Laundry, Washer
- Amenities:Bookcases, Double Pane Windows, Gas Water Heater, Home Theater, Smoke Detector(s), Tankless Water Heater
Parking
- Total parking spaces:2
- Parking description:Garage
- Garage:Yes
 2026 Georgia MLS. All rights reserved. Information Deem Reliable But Not Guaranteed August 14, 2026
New listings near 3972 Blustery Way Ne
- New
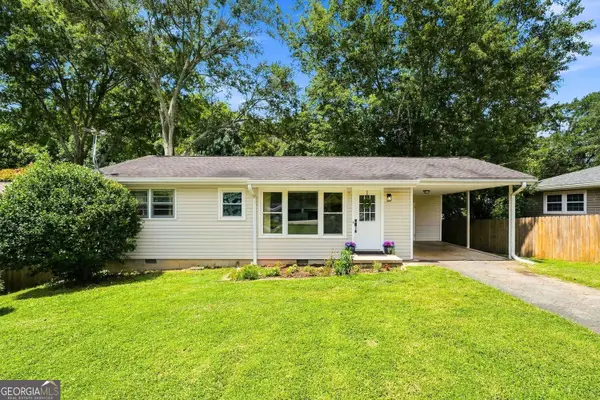 $310,000Active3 beds 2 baths1,172 sq. ft.
1960 Frank Lane Se, Marietta, GA 30060
MLS# 10826040Listed by: The Rezerve - New
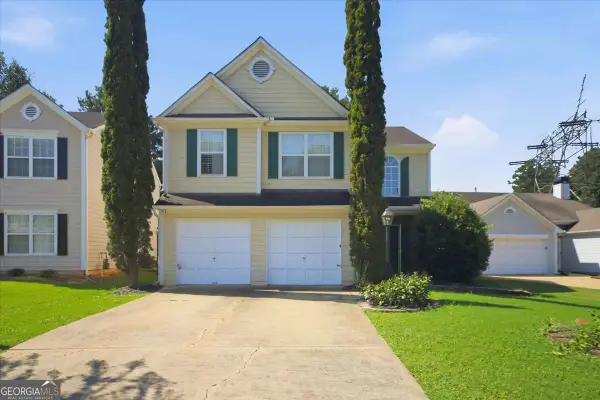 $395,000Active3 beds 3 baths2,136 sq. ft.
1312 Glenover Way, Marietta, GA 30062
MLS# 10826096Listed by: Realty of America - Open Sun, 2 to 4pmNew
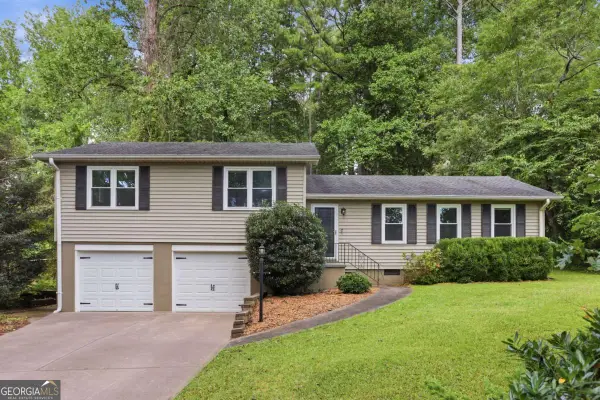 $375,000Active3 beds 2 baths
1661 Smithwood Drive, Marietta, GA 30062
MLS# 10826110Listed by: Keller Williams Realty Atlanta North - New
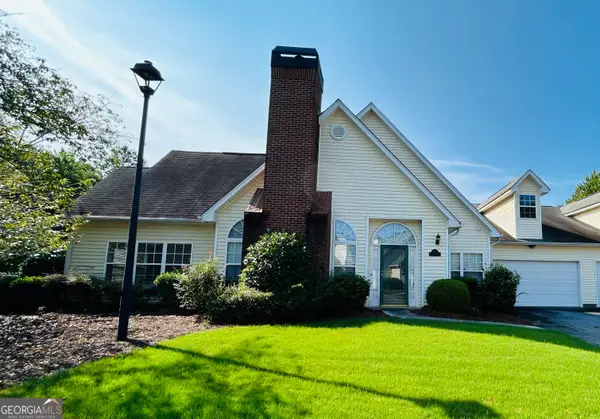 $300,000Active2 beds 2 baths1,592 sq. ft.
1471 Settlers Walk Way Sw #BLDG 5, Marietta, GA 30060
MLS# 10826144Listed by: Anne Shelly Realtors - New
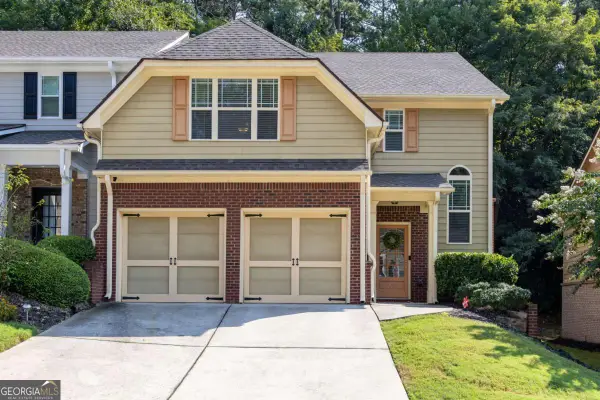 $349,900Active3 beds 3 baths
1091 Brownstone Drive #22, Marietta, GA 30008
MLS# 10826166Listed by: RE/MAX Pure - New
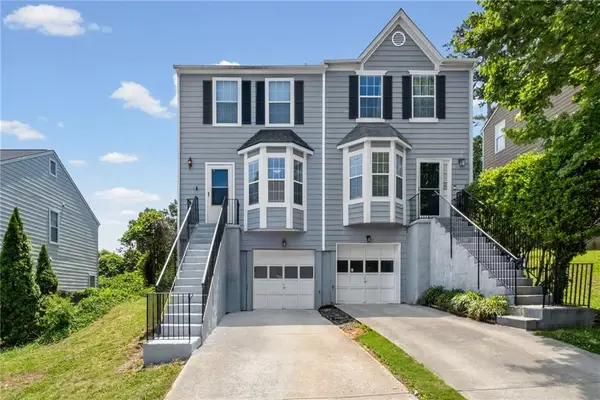 $260,000Active2 beds 3 baths1,198 sq. ft.
138 Bridge View Drive, Marietta, GA 30066
MLS# 7821566Listed by: BERKSHIRE HATHAWAY HOMESERVICES GEORGIA PROPERTIES - New
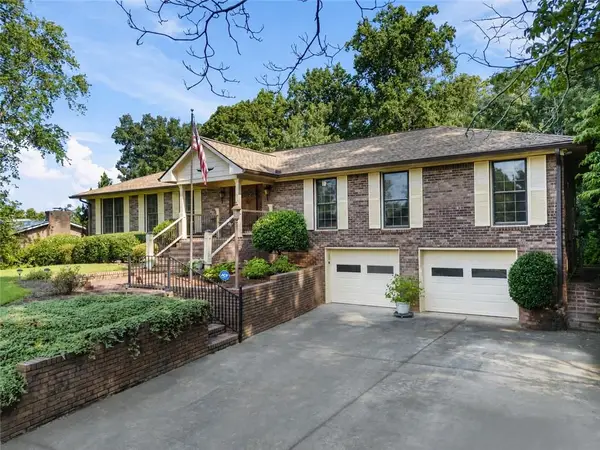 $499,000Active5 beds 3 baths2,117 sq. ft.
2950 Foothill Trail, Marietta, GA 30066
MLS# 7820204Listed by: ATLANTA COMMUNITIES - New
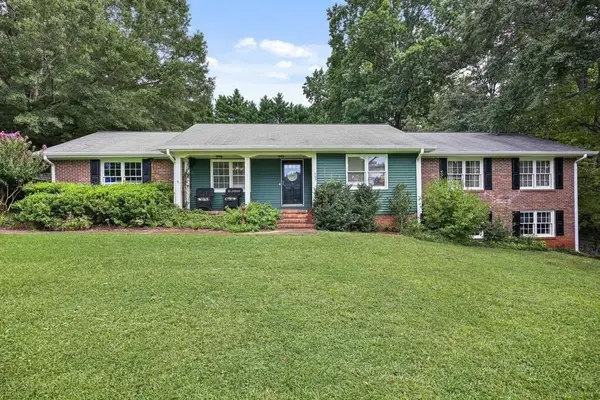 $775,000Active4 beds 3 baths2,730 sq. ft.
462 Stewart Avenue Nw, Marietta, GA 30064
MLS# 7821448Listed by: JOHNNY WALKER REALTY - New
 $409,900Active3 beds 3 baths1,848 sq. ft.
1571 Summer Song Drive, Marietta, GA 30067
MLS# 10825847Listed by: Indigo Road Realty Georgia


Protect your home and budget from life's surprises with an Assurant Home Warranty, backed by a partner that supports you through every step of homeownership. Explore Plans.
© 2023 - 2026 ERA Franchise Systems LLC. All rights reserved. ERA Franchise Systems LLC fully supports the principles of the Fair Housing Act and the Equal Opportunity Act. ERA, ERA Real Estate powered, and their respective logos are registered service marks of ERA Franchise Systems LLC. Each office is independently owned and operated.