
4001 Laurie Jo Drive Sw, Marietta, GA 30008
Local realty services provided by:ERA Towne Square Realty, Inc.
4001 Laurie Jo Drive Sw,Marietta, GA 30008
$225,000
- 2 Beds
- 3 Baths
- 1,232 sq. ft.
- Townhouse
- Active
Listed by: francis yang
Office: realty one group edge
MLS#:7864959
Source:FIRSTMLS
Price summary
- Price:$225,000
- Price per sq. ft.:$182.63
About this home
Renovated end unit townhouse! Roommate floor plan, 2 oversized bedrooms with 2 and half bathrooms. Kitchen, living, dining, laundry space, and one half bath on the main level. All bathrooms are newly updated. Vinyl floor throughout the main level, and carpet on the second floor. All appliances fixtures, and cabinets are four years old. Stone countertop. Convenient location, minutes to Wellstar hospital, EW Connector, restaurants, and more! Most important, no HOA!
Contact an agent
Home facts
- Year built:1983
- Subdivision & Development:Duncaster
- Listing ID #:7864959
- Updated:November 15, 2026 at 02:24 PM
Rooms and interior
- Bedrooms:2
- Total bathrooms:3
- Full bathrooms:2
- Half bathrooms:1
- Flooring:Carpet, Vinyl
- Kitchen Description:Cabinets Stain, Dishwasher, Disposal, Gas Range, Refrigerator, Stone Counters
- Bedroom Description:Roommate Floor Plan
- Living area:1,232 sq. ft.
Heating and cooling
- Cooling:Ceiling Fan(s), Central Air
- Heating:Central
- Central air:Yes
Structure and exterior
- Roof:Composition
- Year built:1983
- Building area:1,232 sq. ft.
- Lot area:0.09 Acres
- Architectural Style:Townhouse
- Construction Materials:Stone
- Levels:2 Story
Schools
- High school:South Cobb
- Middle school:Garrett
- Elementary school:Sanders
Utilities
- Water:Public
- Sewer:Public Sewer
Finances and disclosures
- Price:$225,000
- Price per sq. ft.:$182.63
- Tax amount:$1,970 (2025)
Features and amenities
- Laundry features:In Kitchen
- Amenities:Walk-In Closet(s)
Parking
- Total parking spaces:2
- Parking description:Parking Pad
 Listings identified with the FMLS IDX logo come from FMLS and are held by brokerage firms other than the owner of this website. The listing brokerage is identified in any listing details. Information is deemed reliable but is not guaranteed. If you believe any FMLS listing contains material that infringes your copyrighted work please click here (https://www.fmls.com/dmca) to review our DMCA policy and learn how to submit a takedown request. ©2026 First Multiple Listing Service, Inc.
New listings near 4001 Laurie Jo Drive Sw
- Coming Soon
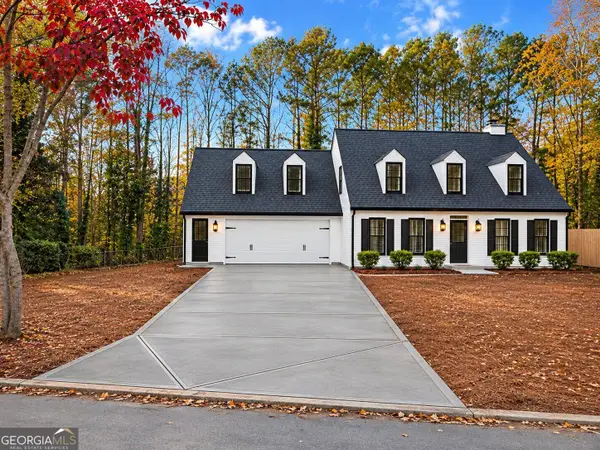 $640,000Coming Soon3 beds 3 baths2,342 sq. ft.
3601 Longfellow Trail, Marietta, GA 30062
MLS# 10890742Listed by: Southern Classic Realtors - Coming Soon
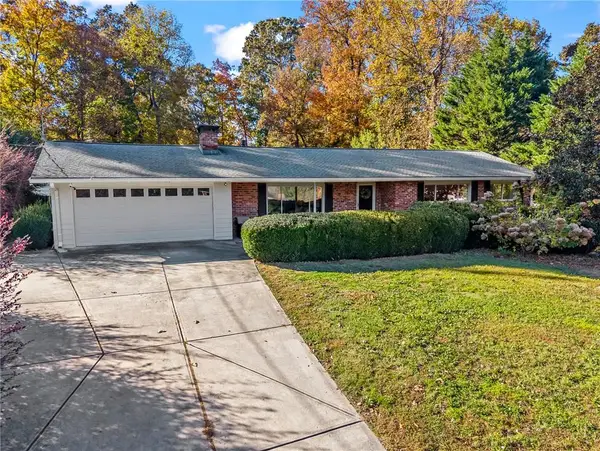 $519,000Coming Soon4 beds 3 baths2,800 sq. ft.
23 Old Farm Road, Marietta, GA 30068
MLS# 7867833Listed by: ATLANTA COMMUNITIES - Coming Soon
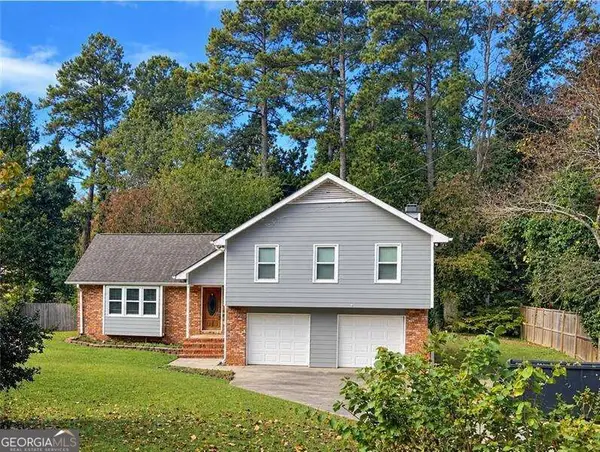 $519,900Coming Soon4 beds 3 baths2,161 sq. ft.
2951 Connie Street, Marietta, GA 30062
MLS# 10887719Listed by: Atlanta Communities - Coming Soon
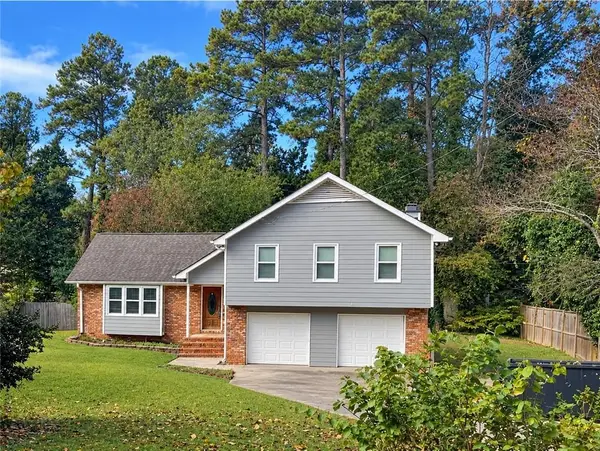 $519,900Coming Soon4 beds 3 baths2,161 sq. ft.
2951 Connie Street, Marietta, GA 30062
MLS# 7865044Listed by: ATLANTA COMMUNITIES - Coming Soon
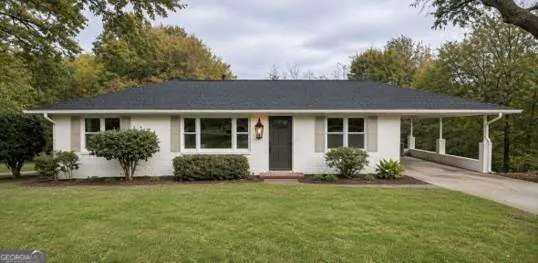 $399,000Coming Soon3 beds 2 baths1,344 sq. ft.
955 Brackett Road, Marietta, GA 30066
MLS# 10886262Listed by: Atlanta Communities - Coming Soon
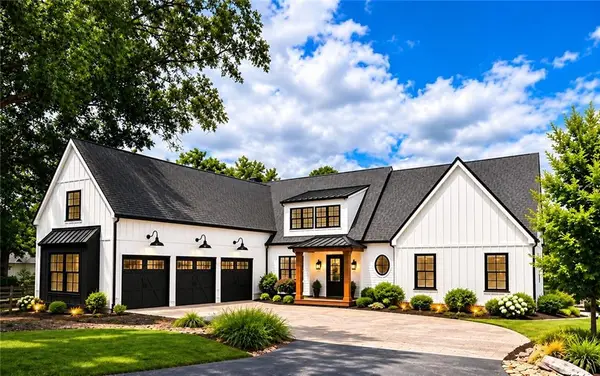 $2,995,000Coming Soon6 beds 8 baths7,155 sq. ft.
3842 Ernest W Barrett Parkway Sw, Marietta, GA 30064
MLS# 7863319Listed by: ATLANTA COMMUNITIES - Coming Soon
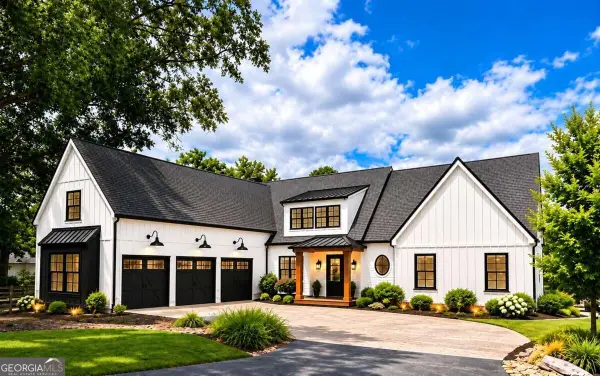 $2,995,000Coming Soon6 beds 8 baths7,155 sq. ft.
3842 Ernest W Barrett Parkway Sw, Marietta, GA 30064
MLS# 10886163Listed by: Atlanta Communities - Coming Soon
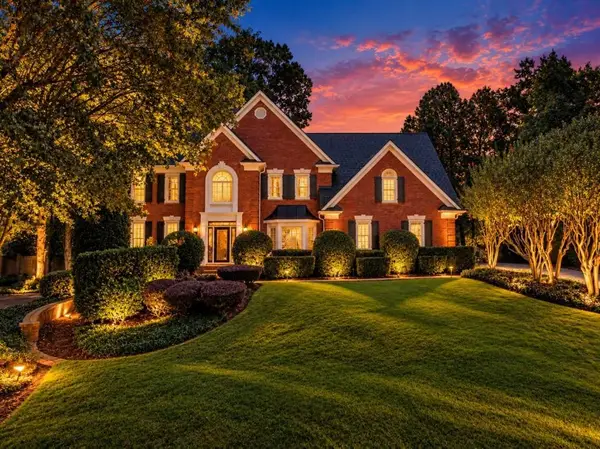 $1,075,000Coming Soon5 beds 4 baths4,072 sq. ft.
23 Atridge Drive, Marietta, GA 30068
MLS# 7863083Listed by: SANDERS RE, LLC - Coming Soon
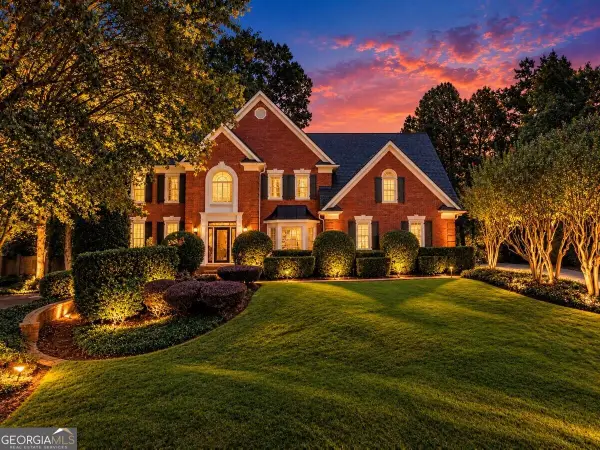 $1,075,000Coming Soon5 beds 4 baths4,072 sq. ft.
23 Atridge Drive, Marietta, GA 30068
MLS# 10883920Listed by: Sanders Real Estate - Coming Soon
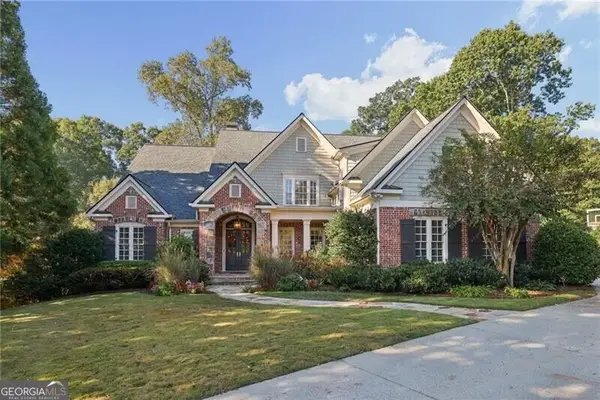 $1,929,000Coming Soon6 beds 7 baths
4754 Rivercliff Landing, Marietta, GA 30067
MLS# 10881823Listed by: REMAX Around Atlanta


Protect your home and budget from life's surprises with an Assurant Home Warranty, backed by a partner that supports you through every step of homeownership. Explore Plans.
© 2023 - 2026 ERA Franchise Systems LLC. All rights reserved. ERA Franchise Systems LLC fully supports the principles of the Fair Housing Act and the Equal Opportunity Act. ERA, ERA Real Estate powered, and their respective logos are registered service marks of ERA Franchise Systems LLC. Each office is independently owned and operated.