
4049 Tutwren Court Ne, Marietta, GA 30066
Local realty services provided by:ERA Towne Square Realty, Inc.
4049 Tutwren Court Ne,Marietta, GA 30066
$399,000
- 3 Beds
- 3 Baths
- 1,566 sq. ft.
- Single family
- Active
Listed by: maria bonilla
Office: virtual properties realty.net, llc.
MLS#:7824361
Source:FIRSTMLS
Price summary
- Price:$399,000
- Price per sq. ft.:$254.79
About this home
This East Cobb ranch checks all the boxes—single-level living, hardwood floors, a beautifully updated kitchen, spacious rooms, and a private wooded setting. The open living area is anchored by a stone fireplace, while the kitchen features granite countertops, stainless steel appliances, rich cabinetry, and a large center island perfect for entertaining. The oversized primary suite is a standout, offering a freestanding soaking tub, separate tiled shower, dual vanity, and an impressive custom closet. Step outside to a large rear deck overlooking the peaceful, tree-lined backyard—ideal for relaxing, grilling, or entertaining. Three full bathrooms and plenty of storage throughout the property. Complete with a two-car garage and conveniently located near shopping, dining, parks, and highly rated Rocky Mount Elementary, Mabry Middle, and Lassiter High School. Homes with this combination of layout, location, and features are hard to find—schedule your showing before it’s gone!
Contact an agent
Home facts
- Year built:1984
- Subdivision & Development:Sparrow Ridge
- Listing ID #:7824361
- Updated:August 20, 2026 at 05:50 PM
Rooms and interior
- Bedrooms:3
- Total bathrooms:3
- Full bathrooms:3
- Flooring:Hardwood
- Dining Description:Dining L, Great Room
- Bathrooms Description:Double Vanity
- Kitchen Description:Breakfast Bar, Dishwasher, Refrigerator
- Bedroom Description:In-Law Floorplan, Master on Main, Roommate Floor Plan
- Basement Description:Crawl Space
- Living area:1,566 sq. ft.
Heating and cooling
- Cooling:Central Air
- Heating:Central
- Central air:Yes
Structure and exterior
- Roof:Composition
- Year built:1984
- Building area:1,566 sq. ft.
- Lot area:0.48 Acres
- Lot Features:Back Yard
- Architectural Style:Ranch
- Construction Materials:Wood Siding
- Exterior Features:Deck, Private Yard, Storage
- Levels:1 Story
Schools
- High school:Lassiter
- Middle school:Mabry
- Elementary school:Rocky Mount
Utilities
- Water:Public
- Sewer:Public Sewer
Finances and disclosures
- Price:$399,000
- Price per sq. ft.:$254.79
- Tax amount:$714 (2025)
Features and amenities
- Laundry features:In Hall
Parking
- Parking description:Garage
- Garage spaces:2
 Listings identified with the FMLS IDX logo come from FMLS and are held by brokerage firms other than the owner of this website. The listing brokerage is identified in any listing details. Information is deemed reliable but is not guaranteed. If you believe any FMLS listing contains material that infringes your copyrighted work please click here (https://www.fmls.com/dmca) to review our DMCA policy and learn how to submit a takedown request. ©2026 First Multiple Listing Service, Inc.
New listings near 4049 Tutwren Court Ne
- Coming Soon
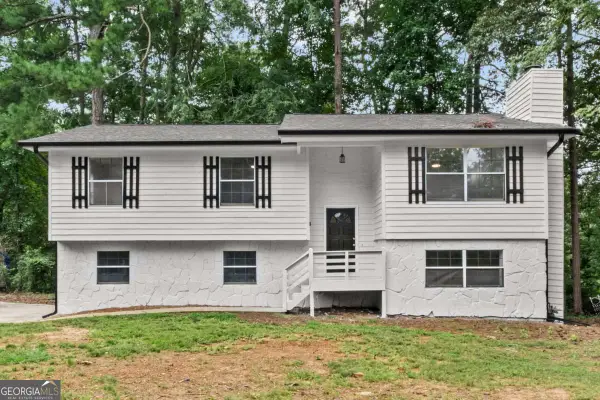 $415,000Coming Soon4 beds 2 baths1,778 sq. ft.
2648 Smoke House Place Sw, Marietta, GA 30064
MLS# 10829183Listed by: Atlanta Communities - Coming Soon
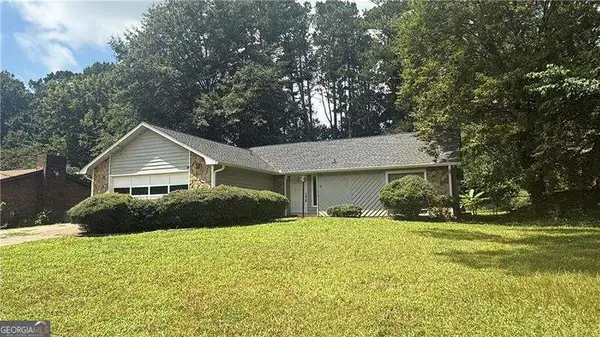 $380,000Coming Soon-- beds -- baths
4285 Reef Road, Marietta, GA 30066
MLS# 10829000Listed by: Atlanta Communities - Coming Soon
 $1,025,000Coming Soon5 beds 6 baths3,909 sq. ft.
2451 Lizdionne Loop, Marietta, GA 30062
MLS# 10828708Listed by: Keller Williams Realty Atlanta North - Coming Soon
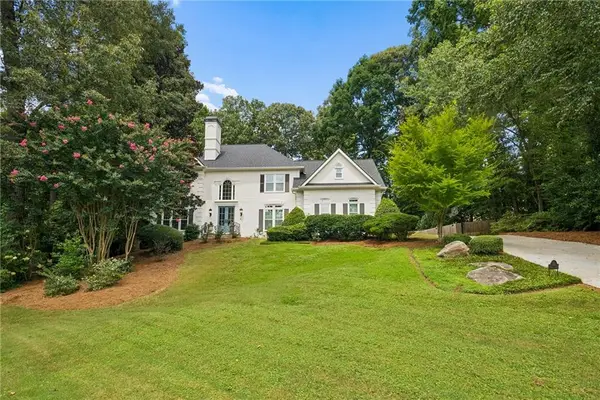 $1,195,000Coming Soon5 beds 6 baths5,713 sq. ft.
129 Ridgetree Lane, Marietta, GA 30068
MLS# 7821174Listed by: ATLANTA FINE HOMES SOTHEBY'S INTERNATIONAL - Coming Soon
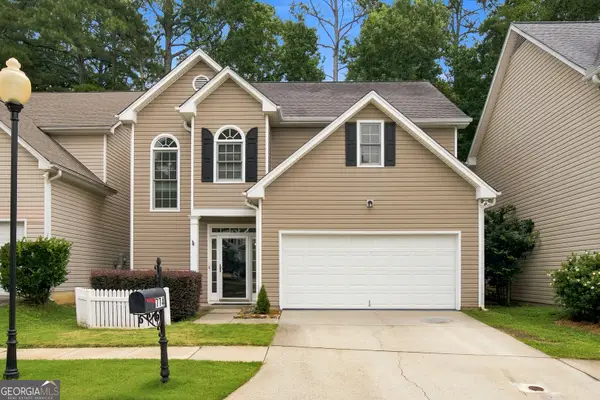 $439,000Coming Soon3 beds 3 baths2,533 sq. ft.
774 Gardenside Circle Se, Marietta, GA 30067
MLS# 10828547Listed by: Unlock Realty Group - Coming Soon
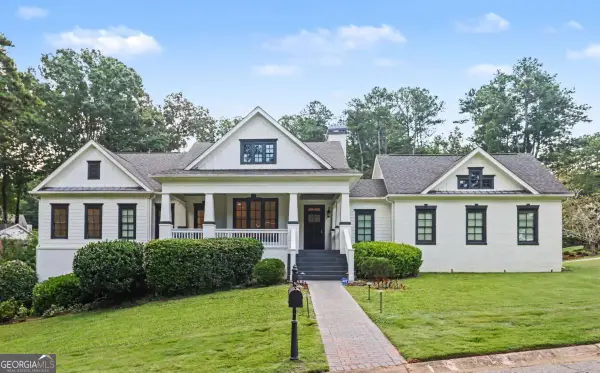 $1,950,000Coming Soon7 beds 6 baths6,886 sq. ft.
365 Saint Marys Lane Nw, Marietta, GA 30064
MLS# 10828491Listed by: Orchard Brokerage, LLC - Coming Soon
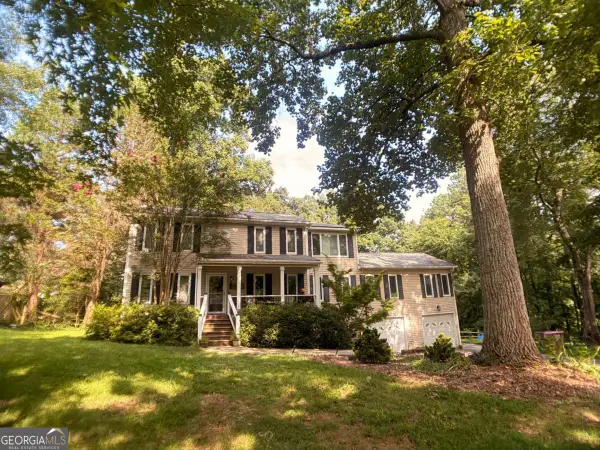 $450,000Coming Soon4 beds 3 baths
3462 Staci Court Ne, Marietta, GA 30066
MLS# 10828204Listed by: Orchard Brokerage, LLC - Coming Soon
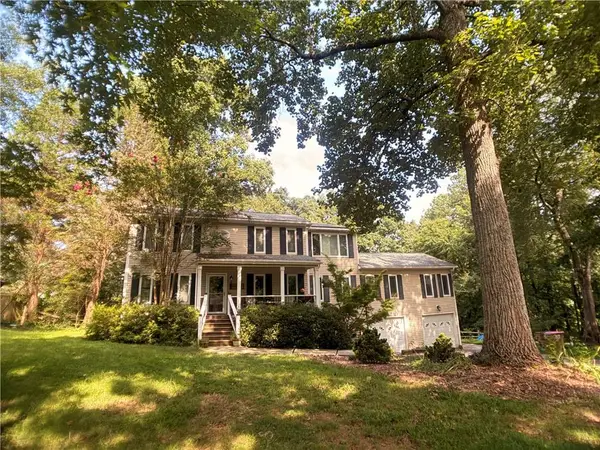 $450,000Coming Soon4 beds 3 baths2,575 sq. ft.
3462 Staci Court Ne, Marietta, GA 30066
MLS# 7819743Listed by: ORCHARD BROKERAGE LLC - Coming Soon
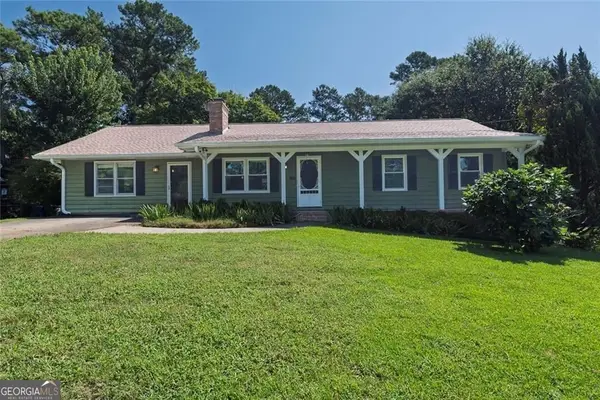 $359,900Coming Soon3 beds 2 baths1,812 sq. ft.
485 Breezy Drive Sw, Marietta, GA 30064
MLS# 10827784Listed by: Real Broker, LLC - Coming Soon
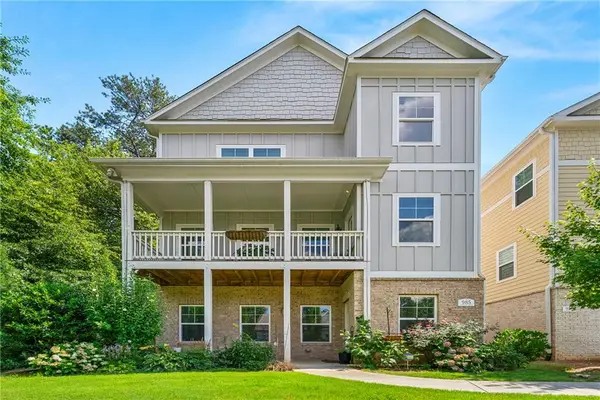 $520,000Coming Soon4 beds 4 baths2,818 sq. ft.
985 Shelnutt Drive, Marietta, GA 30060
MLS# 7821954Listed by: MARK SPAIN REAL ESTATE


Protect your home and budget from life's surprises with an Assurant Home Warranty, backed by a partner that supports you through every step of homeownership. Explore Plans.
© 2023 - 2026 ERA Franchise Systems LLC. All rights reserved. ERA Franchise Systems LLC fully supports the principles of the Fair Housing Act and the Equal Opportunity Act. ERA, ERA Real Estate powered, and their respective logos are registered service marks of ERA Franchise Systems LLC. Each office is independently owned and operated.