
4158 Hubert Drive Ne, Marietta, GA 30066
Local realty services provided by:ERA Sunrise Realty
4158 Hubert Drive Ne,Marietta, GA 30066
$450,000
- 3 Beds
- 2 Baths
- 1,710 sq. ft.
- Single family
- Active
Listed by: stacy gallagher
Office: atlanta communities
MLS#:10833075
Source:METROMLS
Price summary
- Price:$450,000
- Price per sq. ft.:$263.16
- Monthly HOA dues:$45.83
About this home
Rare Renovated Ranch One-Level Living Flat Private Yard East Cobb --- Hard-to-find completely renovated ranch in highly sought-after East Cobb, offering true one-level living on a totally flat, private, professionally landscaped yard. Light, bright and move-in ready, this 3-bedroom, 2-bath gem combines an easy floor plan with extensive updates and an exceptional location convenient to Downtown Woodstock, Marietta and Roswell. Step inside to a sun-filled interior featuring upgraded wood flooring throughout, custom plantation shutters and an abundance of newer windows that bring in incredible natural light. The spacious family room offers plenty of room for a crowd, while the charming sitting room just off the kitchen creates the perfect spot for morning coffee, reading or casual conversation. The renovated primary suite features a beautifully updated primary bath with a walk-in shower, creating a fresh, modern retreat. With renovations from top to bottom, this home offers the character of an established East Cobb neighborhood with the updated finishes today's buyers are looking for. Outside may be the real showstopper-a level, professionally landscaped and private backyard with plenty of usable space for playing, entertaining, pets, gardening or simply relaxing outdoors. All of this in a desirable East Cobb location close to shopping, dining and everyday conveniences, with easy access to Downtown Woodstock, Marietta and Roswell. If you've been searching for a renovated East Cobb ranch, one-level living, a flat private yard and a move-in-ready home, this light-filled little gem is one you won't want to miss....
Contact an agent
Home facts
- Year built:1991
- Subdivision & Development:Longford
- Listing ID #:10833075
- Updated:August 26, 2026 at 08:32 PM
Rooms and interior
- Bedrooms:3
- Total bathrooms:2
- Full bathrooms:2
- Flooring:Hardwood
- Bathrooms Description:Double Vanity
- Kitchen Description:Breakfast Bar, Dishwasher, Disposal, Microwave, Pantry, Refrigerator
- Bedroom Description:Master On Main Level, Split Bedroom Plan, Walk-In Closet(s)
- Living area:1,710 sq. ft.
Heating and cooling
- Cooling:Central Air, Electric
- Heating:Central, Forced Air, Natural Gas
- Central air:Yes
Structure and exterior
- Roof:Composition
- Year built:1991
- Building area:1,710 sq. ft.
- Lot area:0.34 Acres
- Lot Features:Private
- Architectural Style:Ranch
- Exterior Features:Deck/Patio
- Foundation Description:Slab
- Levels:1 Story
Schools
- High school:Kell
- Middle school:Mccleskey
- Elementary school:Keheley
Utilities
- Water:Public
- Sewer:Public Sewer
Finances and disclosures
- Price:$450,000
- Price per sq. ft.:$263.16
- Tax amount:$1,120 (2025)
Features and amenities
- Appliances:Dishwasher, Disposal, Gas Water Heater, Microwave, Refrigerator
- Laundry features:In Hall
- Amenities:Double Pane Windows, Gas Water Heater
Parking
- Total parking spaces:2
- Parking description:Garage, Garage Door Opener, Kitchen Level, Side/Rear Entrance
- Garage:Yes
 2026 Georgia MLS. All rights reserved. Information Deem Reliable But Not Guaranteed August 26, 2026
New listings near 4158 Hubert Drive Ne
- Coming Soon
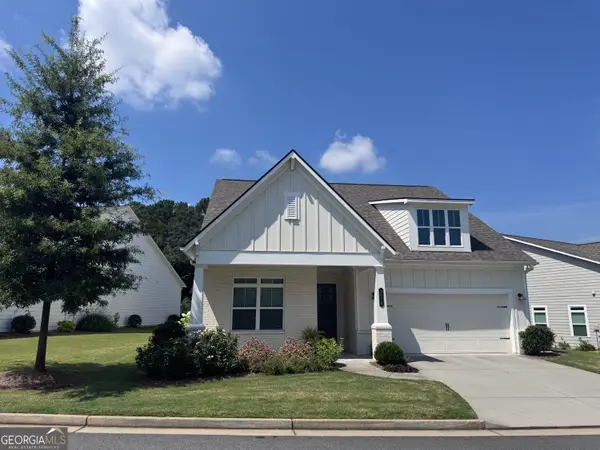 $719,900Coming Soon3 beds 3 baths2,661 sq. ft.
2078 Abode Way Ne, Marietta, GA 30066
MLS# 10833329Listed by: Hester Group, REALTORS - Coming Soon
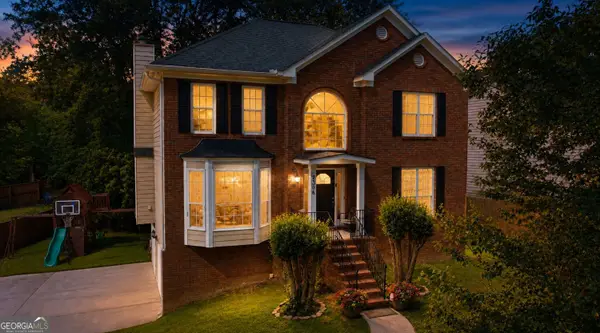 $380,000Coming Soon3 beds 3 baths3,192 sq. ft.
2306 Luther Terrace Sw, Marietta, GA 30064
MLS# 10833418Listed by: BHGRE Metro Brokers - Coming Soon
 $460,000Coming Soon4 beds 2 baths3,065 sq. ft.
2754 Georgian Terrace, Marietta, GA 30068
MLS# 10833197Listed by: WM Realty LLC - Coming Soon
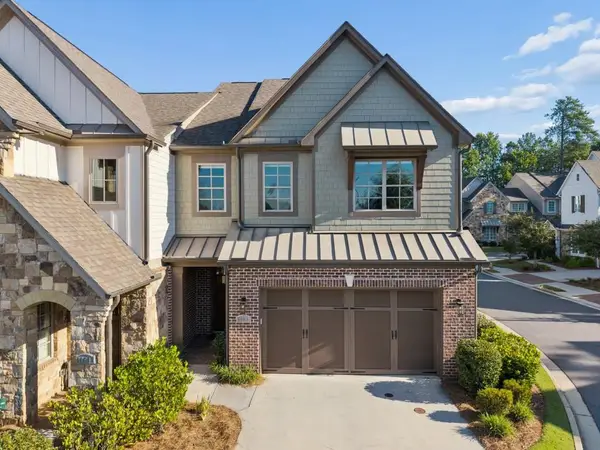 $875,000Coming Soon3 beds 4 baths2,913 sq. ft.
4165 Avid Park Ne, Marietta, GA 30062
MLS# 7827483Listed by: ATLANTA FINE HOMES SOTHEBY'S INTERNATIONAL - Coming Soon
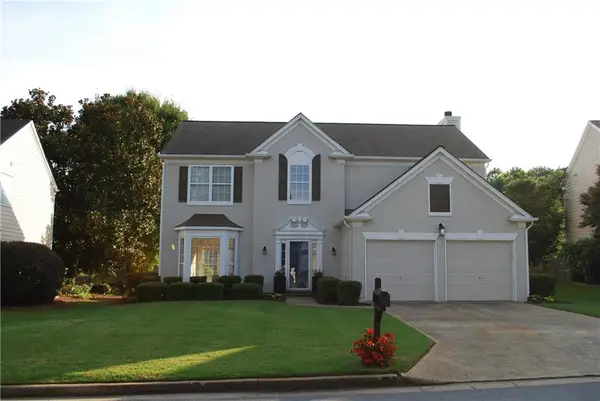 $505,900Coming Soon4 beds 3 baths2,342 sq. ft.
Address Withheld By Seller, Marietta, GA 30066
MLS# 7820224Listed by: FIRST OPTION REALTY, LLC. - Coming Soon
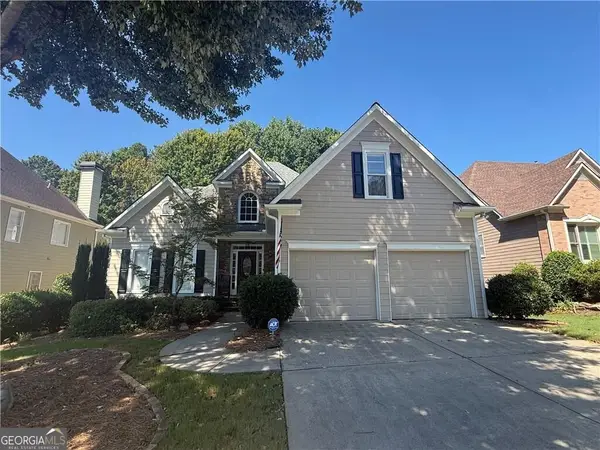 $645,000Coming Soon4 beds 5 baths
1373 Merrifield Lane, Marietta, GA 30062
MLS# 10832881Listed by: Keller Williams Realty Atlanta North - Coming Soon
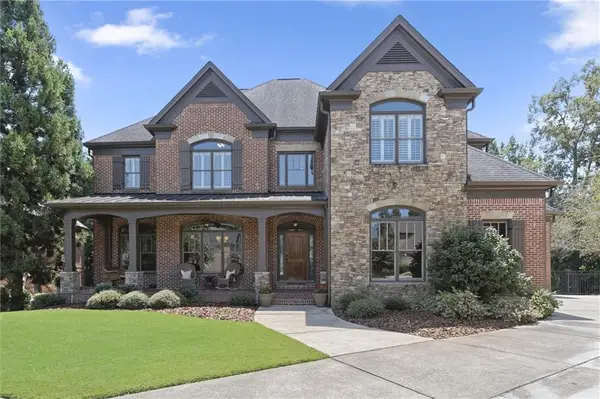 $1,200,000Coming Soon6 beds 5 baths4,078 sq. ft.
2885 Lassiter Manor Drive, Marietta, GA 30062
MLS# 7826269Listed by: KELLER WILLIAMS REALTY ATL NORTH - Coming Soon
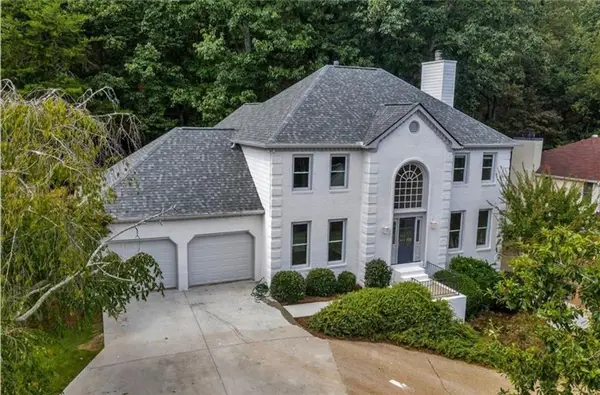 $695,000Coming Soon5 beds 4 baths3,920 sq. ft.
4217 N Mountain Road Ne, Marietta, GA 30066
MLS# 7826484Listed by: MARK SPAIN REAL ESTATE - Coming Soon
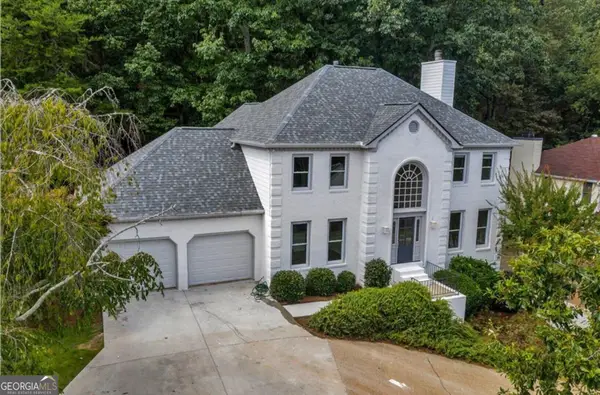 $695,000Coming Soon5 beds 4 baths3,920 sq. ft.
4217 N Mountain Road Ne, Marietta, GA 30066
MLS# 10832012Listed by: Mark Spain Real Estate - Coming Soon
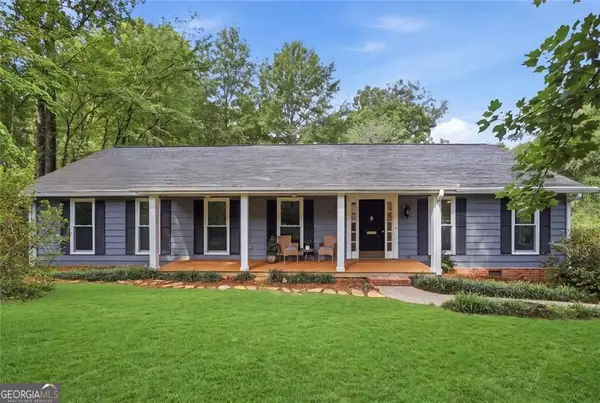 $595,000Coming Soon4 beds 3 baths2,328 sq. ft.
5534 Woodberry Circle, Marietta, GA 30068
MLS# 10831931Listed by: Harry Norman Realtors


Protect your home and budget from life's surprises with an Assurant Home Warranty, backed by a partner that supports you through every step of homeownership. Explore Plans.
© 2023 - 2026 ERA Franchise Systems LLC. All rights reserved. ERA Franchise Systems LLC fully supports the principles of the Fair Housing Act and the Equal Opportunity Act. ERA, ERA Real Estate powered, and their respective logos are registered service marks of ERA Franchise Systems LLC. Each office is independently owned and operated.