
4499 Dobbs Crossing, Marietta, GA 30068
Local realty services provided by:ERA Towne Square Realty, Inc.
Listed by: kelly and company
Office: keller williams realty atl north
MLS#:7800447
Source:FIRSTMLS
Price summary
- Price:$875,000
- Price per sq. ft.:$229.3
- Monthly HOA dues:$200
About this home
Welcome home to Woodlawn Commons, one of East Cobb's most CONVENIENTLY located swim communities, where this FULLY RENOVATED 4 bedroom, 3.5 bath home offers over 3,800 square feet across three finished levels, including a fully finished basement with a 5th bedroom option. Step inside to an open floor plan anchored by a custom gourmet kitchen with STUNNING cabinetry, quartz countertops, a large island, and KitchenAid appliances. Hardwood floors and recessed LED lighting carry through a main level that includes a vaulted living room with a wood-burning fireplace, a private office with French doors, a dining area, and a sunny breakfast nook surrounded by windows. Upstairs, the primary suite delivers a vaulted ceiling, a RENOVATED spa-style bathroom with a stone accent wall, soaking tub, walk-in shower, and a closet built for serious storage. Downstairs, the fully finished basement is built for entertaining and flexible living. A custom wet bar with a stone backdrop opens onto a media and living area with its own wood-burning fireplace, plus a library or office with built-ins that converts easily into a 5th bedroom. The basement also includes a private in-law with a full bathroom and direct walk-out access to the patio and backyard. Whether you need space for aging parents, a returning adult child, guests, or just room to spread out, this layout gives you options most homes in this price range can't.
This home also has the infrastructure updates buyers ask about most: 2 NEWER HVAC units, a newer water heater, new plumbing, and a roof and windows under seven years old! Outside, you will LOVE relaxing in the private hot tub (complete with private courtyard with 10' barn door opening!). PLUS you're walking distance to the neighborhood pool & tennis with landscaping & irrigation covered by the HOA so sell your mower! You're also zoned for Walton High School, Mt. Bethel Elementary, and Dickerson Middle, three of East Cobb's most in-demand schools, and you're walkable to shops, restaurants, and everyday conveniences. This is a small, tightly held community that rarely turns over. Come see why families stay here for decades....
Contact an agent
Home facts
- Year built:1988
- Listing ID #:7800447
- Updated:July 20, 2026 at 01:24 PM
Rooms and interior
- Bedrooms:4
- Total bathrooms:4
- Full bathrooms:3
- Half bathrooms:1
- Flooring:Carpet, Hardwood, Laminate, Stone
- Dining Description:Separate Dining Room
- Bathrooms Description:Double Vanity, Separate Tub/Shower, Soaking Tub, Vaulted Ceiling(s)
- Kitchen Description:Breakfast Bar, Breakfast Room, Cabinets White, Dishwasher, Eat-in Kitchen, Gas Oven, Kitchen Island, Microwave, Pantry, Refrigerator, Stone Counters, View to Family Room
- Bedroom Description:Oversized Master
- Basement Description:Daylight, Exterior Entry, Finished, Finished Bath, Full
- Living area:3,816 sq. ft.
Heating and cooling
- Cooling:Ceiling Fan(s), Central Air
- Heating:Central, Natural Gas
- Central air:Yes
Structure and exterior
- Roof:Composition, Metal
- Year built:1988
- Building area:3,816 sq. ft.
- Lot area:0.14 Acres
- Lot Features:Front Yard, Landscaped, Level
- Architectural Style:Traditional
- Construction Materials:Stucco
- Exterior Features:Deck, Patio, Rain Gutters
- Levels:3+ Story
Schools
- High school:Walton
- Middle school:Dickerson
- Elementary school:Mount Bethel
Utilities
- Water:Public, Water Available
- Sewer:Public Sewer, Sewer Available
Finances and disclosures
- Price:$875,000
- Price per sq. ft.:$229.3
- Tax amount:$9,266 (2025)
Features and amenities
- Appliances:Irrigation Equipment
- Laundry features:Dryer, Laundry Room, Main Level, Washer
- Amenities:Bookcases, Cathedral Ceiling(s), High Ceilings 10 ft Main, High Ceilings 9 ft Upper, Low Flow Plumbing Fixtures, Tray Ceiling(s), Walk-In Closet(s), Wet Bar
Parking
- Parking description:Attached, Driveway, Garage, Garage Door Opener, Garage Faces Front
- Garage spaces:2
 Listings identified with the FMLS IDX logo come from FMLS and are held by brokerage firms other than the owner of this website. The listing brokerage is identified in any listing details. Information is deemed reliable but is not guaranteed. If you believe any FMLS listing contains material that infringes your copyrighted work please click here (https://www.fmls.com/dmca) to review our DMCA policy and learn how to submit a takedown request. ©2026 First Multiple Listing Service, Inc.
New listings near 4499 Dobbs Crossing
- New
 $695,000Active3 beds 3 baths2,375 sq. ft.
2674 Thornberry Place, Marietta, GA 30066
MLS# 10809097Listed by: Ansley RE | Christie's Int'l RE - New
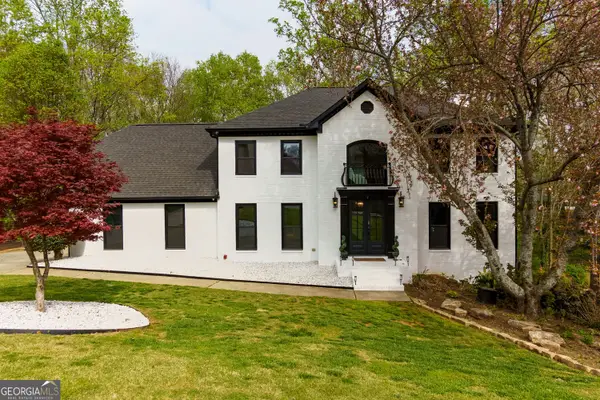 $820,000Active5 beds 4 baths4,345 sq. ft.
1515 Oakmoor Place, Marietta, GA 30062
MLS# 10809104Listed by: Hester Group, REALTORS - New
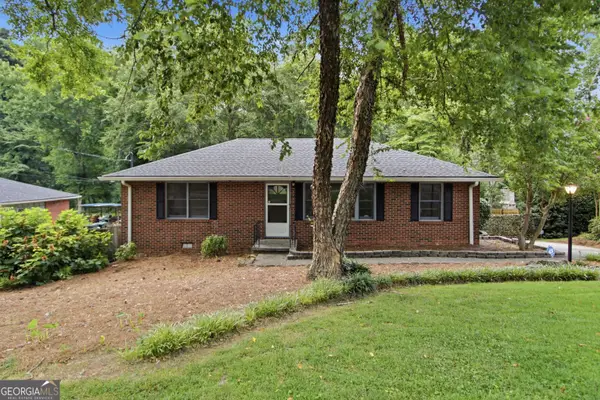 $335,000Active3 beds 2 baths1,687 sq. ft.
106 Larose Circle Se, Marietta, GA 30060
MLS# 10809144Listed by: Mark Spain Real Estate - New
 $747,000Active4 beds 2 baths2,740 sq. ft.
3150 Trickum Lot 7 Road, Marietta, GA 30066
MLS# 10808848Listed by: HomeSmart - New
 $469,000Active3 beds 3 baths
2611 Watercrest Court, Marietta, GA 30062
MLS# 10808907Listed by: Virtual Properties Realty.Net - New
 $340,000Active3 beds 2 baths2,184 sq. ft.
1982 Winding Creek Lane Sw, Marietta, GA 30064
MLS# 10808908Listed by: REMAX Around Atlanta - Coming Soon
 $335,000Coming Soon4 beds 4 baths
260 Manning Road #140, Marietta, GA 30064
MLS# 10808921Listed by: H & H Realty LLC - New
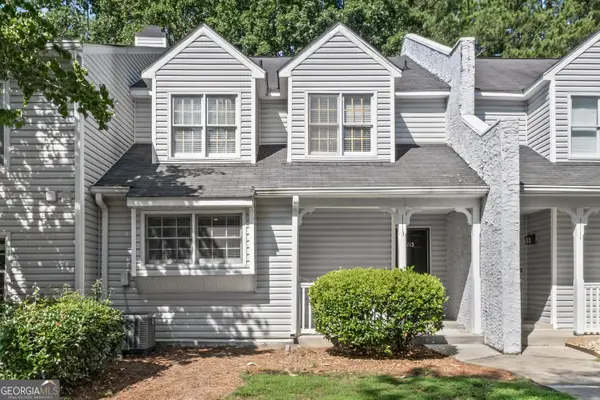 $299,000Active2 beds 3 baths1 sq. ft.
1113 Cannongate Crossing Sw, Marietta, GA 30064
MLS# 10808960Listed by: UC Premier Properties - New
 $390,000Active4 beds 3 baths1,953 sq. ft.
1980 Branch View Drive, Marietta, GA 30062
MLS# 10809008Listed by: WM Realty LLC - Coming Soon
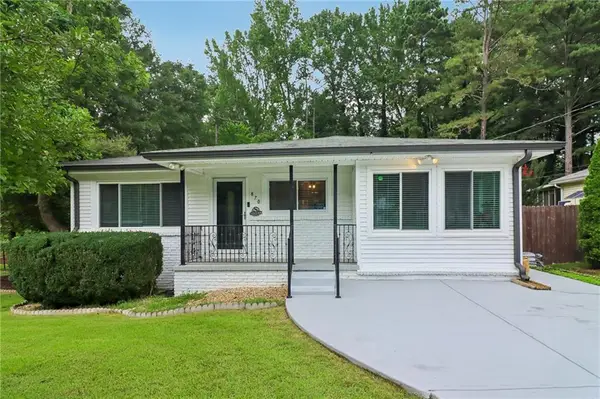 $360,000Coming Soon3 beds 2 baths
870 Scott Lane Sw, Marietta, GA 30008
MLS# 7804496Listed by: REDFIN CORPORATION


Protect your home and budget from life's surprises with an Assurant Home Warranty, backed by a partner that supports you through every step of homeownership. Explore Plans.
© 2023 - 2026 ERA Franchise Systems LLC. All rights reserved. ERA Franchise Systems LLC fully supports the principles of the Fair Housing Act and the Equal Opportunity Act. ERA, ERA Real Estate powered, and their respective logos are registered service marks of ERA Franchise Systems LLC. Each office is independently owned and operated.