
4529 Summersweet Drive, Marietta, GA 30066
Local realty services provided by:ERA Sunrise Realty
Listed by: terry swanson
Office: century 21 results
MLS#:10852253
Source:METROMLS
Price summary
- Price:$899,900
- Price per sq. ft.:$230.04
- Monthly HOA dues:$51.67
About this home
Beautifully appointed 5 bedroom/4 bath home featuring a three-car garage, well-maintained lawn and landscaping, two fireplaces, and an exceptionally designed floor plan offering both elegance and everyday functionality. Ideally located near schools, Mabry Park, grocery stores, shopping, dining, golf courses, and an abundance of everyday conveniences. MAIN LEVEL: A covered front entry opens to a two-story foyer, flanked by a formal dining room featuring detailed wainscoting and a formal living room that can easily serve as a private home office with French-door entry, bay window, and coffered ceilings. A main-level bedroom and full bathroom provide a private space for guests or offer an ideal setup for multi-generational living. Extensive trim work and hardwood floors continue into the spacious great room, where a stone fireplace and lovely stained built-ins create a warm and inviting focal point. Adjoining eat-in kitchen, designed for both everyday living and entertaining is equipped with a center island with breakfast-bar seating, granite countertops, tile backsplash, pantry, and stainless steel appliances, including a wall oven and five-burner gas cooktop range. An additional dining area provides plenty of room for casual meals and gatherings, while desirable lighting fixtures and finishes showcase the space. Direct access from the heart of the home leads to the covered patio, where a second fireplace creates the perfect setting for relaxing and entertaining year-round. A convenient mudroom with garage access completes the main level. UPPER LEVEL: Generously sized primary suite is set up with a double vanity with dedicated makeup counter, garden tub, fully tiled frameless walk-in shower, and a great sized wardrobe closet with a custom closet system. Direct access from the primary suite into the laundry room adds exceptional convenience to the everyday routine. Three secondary bedrooms provide plenty of flexibility, including one serving as a private en-suite, while the remaining two bedrooms share a convenient Jack-and-Jill bathroom. A large bonus room offers even more possibilities for a media room, game room, playroom, home gym, or additional gathering space. Laundry room is conveniently located near all of the main bedrooms. This home offers the perfect combination of refined style and comfortable everyday living!...
Contact an agent
Home facts
- Year built:2014
- Subdivision & Development:Mountain Creek Estates
- Listing ID #:10852253
- Updated:September 27, 2026 at 10:50 AM
Rooms and interior
- Bedrooms:5
- Total bathrooms:4
- Full bathrooms:4
- Flooring:Carpet, Hardwood
- Dining Description:Separate Room
- Bathrooms Description:Double Vanity, Separate Shower, Soaking Tub
- Kitchen Description:Breakfast Area, Breakfast Bar, Cooktop, Dishwasher, Kitchen Island, Microwave, Oven (Wall), Pantry, Refrigerator, Solid Surface Counters, Stainless Steel Appliance(s)
- Bedroom Description:Walk-In Closet(s)
- Living area:3,912 sq. ft.
Heating and cooling
- Cooling:Ceiling Fan(s), Central Air
- Heating:Forced Air
- Central air:Yes
Structure and exterior
- Roof:Composition
- Year built:2014
- Building area:3,912 sq. ft.
- Lot area:0.46 Acres
- Architectural Style:Brick 3 Side, Traditional
- Construction Materials:Brick, Concrete
- Exterior Features:Deck/Patio
- Foundation Description:Slab
- Levels:2 Story
Schools
- High school:Lassiter
- Middle school:Mabry
- Elementary school:Davis
Utilities
- Water:Public, Water Available
- Sewer:Public Sewer, Sewer Available
Finances and disclosures
- Price:$899,900
- Price per sq. ft.:$230.04
- Tax amount:$8,732 (2025)
Features and amenities
- Appliances:Cooktop, Dishwasher, Microwave, Oven (Wall), Refrigerator, Stainless Steel Appliance(s)
- Laundry features:Laundry, Upper Level
- Amenities:Bookcases, Double Pane Windows, High Ceilings, In-Law Floorplan, Smoke Detector(s), Tray Ceiling(s), Two Story Foyer
Parking
- Total parking spaces:3
- Parking description:Attached, Garage, Kitchen Level, Parking Pad, Side/Rear Entrance
- Garage:Yes
 2026 Georgia MLS. All rights reserved. Information Deem Reliable But Not Guaranteed September 27, 2026
New listings near 4529 Summersweet Drive
- Coming Soon
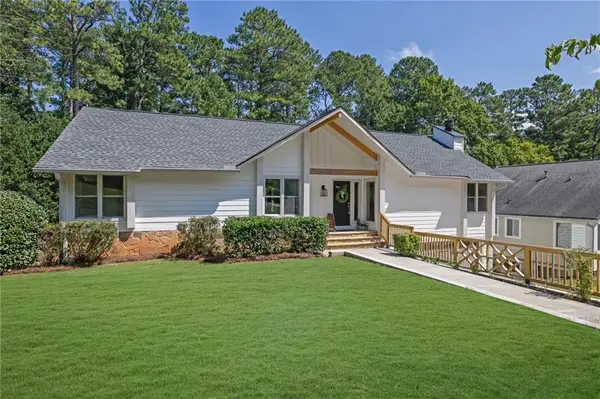 $925,000Coming Soon4 beds 4 baths2,822 sq. ft.
870 Muirfield Trace, Marietta, GA 30068
MLS# 7841951Listed by: KELLER WILLIAMS REALTY SIGNATURE PARTNERS - Coming Soon
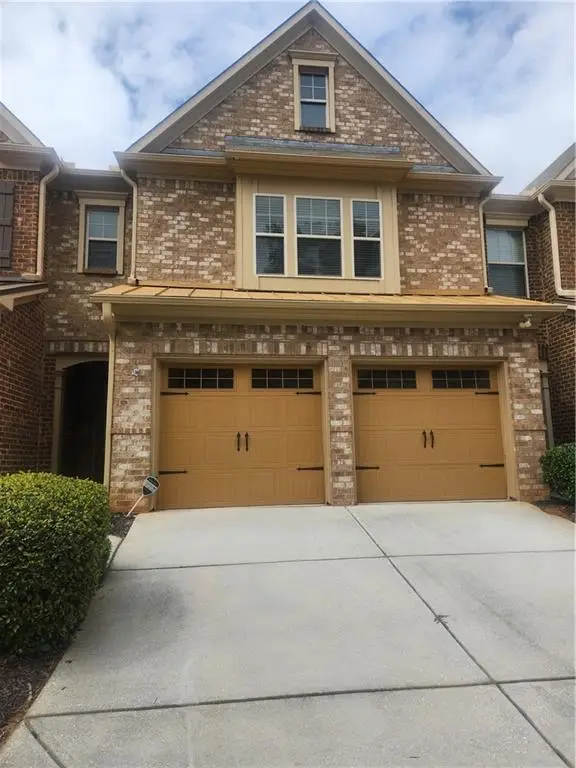 $400,000Coming Soon3 beds 3 baths1,918 sq. ft.
1854 Caswell Parkway #56, Marietta, GA 30060
MLS# 7844774Listed by: KELLER WILLIAMS REALTY ATL NORTH - Coming Soon
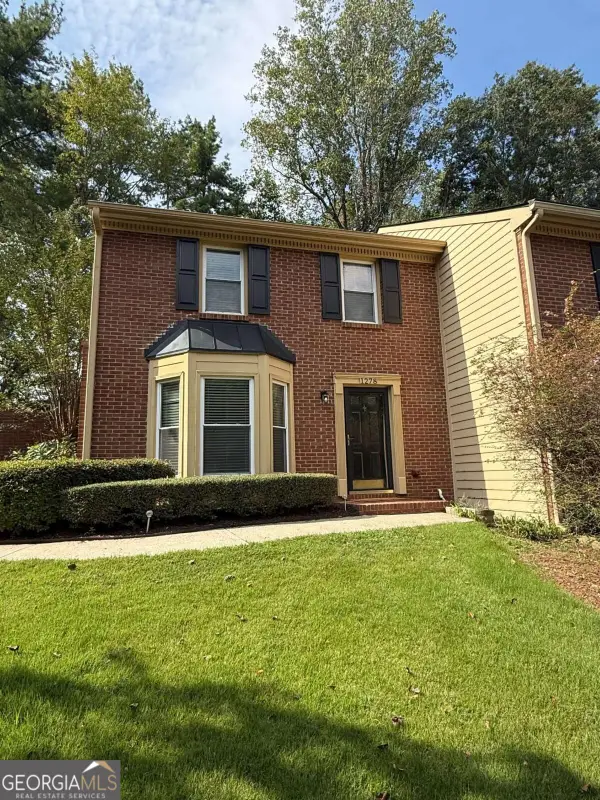 $355,000Coming Soon2 beds 3 baths1,508 sq. ft.
1278 Whitlock Ridge Drive Sw, Marietta, GA 30064
MLS# 10853053Listed by: Compass - Coming Soon
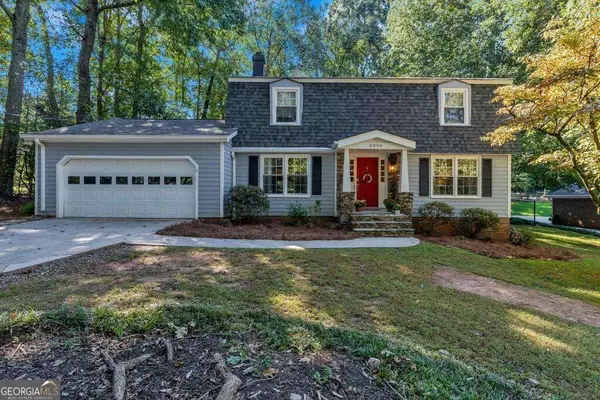 $675,000Coming Soon4 beds 3 baths2,348 sq. ft.
5090 Larry Lane, Marietta, GA 30068
MLS# 10853228Listed by: Motto - Coming Soon
 $400,000Coming Soon3 beds 3 baths2,605 sq. ft.
1259 Everwood Drive Sw, Marietta, GA 30008
MLS# 7842642Listed by: TREND ATLANTA REALTY, INC. - Coming Soon
 $510,000Coming Soon4 beds 3 baths2,625 sq. ft.
1909 Kemp Road, Marietta, GA 30066
MLS# 10850944Listed by: Atlanta Communities - Coming Soon
 $600,000Coming Soon3 beds 3 baths2,270 sq. ft.
15 Ashleigh Terrace, Marietta, GA 30062
MLS# 7841487Listed by: ATLANTA FINE HOMES SOTHEBY'S INTERNATIONAL - Coming Soon
 $1,895,900Coming Soon4 beds 5 baths4,313 sq. ft.
3325 Trickum Road Ne, Marietta, GA 30066
MLS# 10850660Listed by: Chapman Hall Realtors Alpharetta - Coming Soon
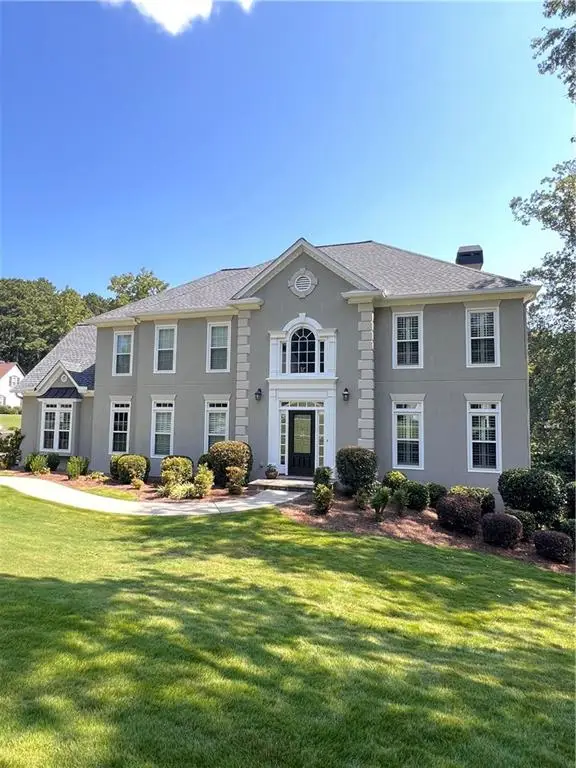 $975,000Coming Soon6 beds 5 baths5,822 sq. ft.
4011 Bramble Court, Marietta, GA 30062
MLS# 7834900Listed by: ATLANTA FINE HOMES SOTHEBY'S INTERNATIONAL - Coming Soon
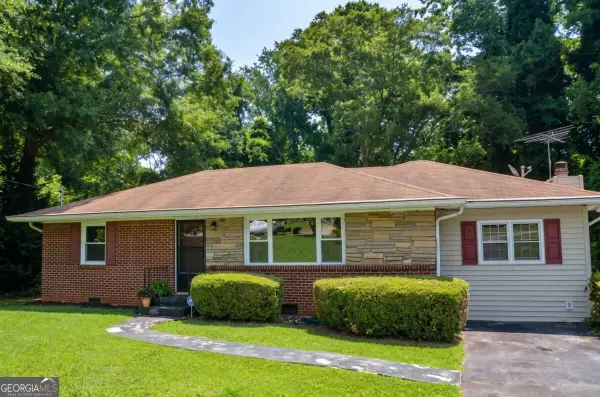 $329,900Coming Soon3 beds 2 baths1,352 sq. ft.
128 Peachtree Circle Se, Marietta, GA 30060
MLS# 10850027Listed by: Virtual Properties Realty.com


Protect your home and budget from life's surprises with an Assurant Home Warranty, backed by a partner that supports you through every step of homeownership. Explore Plans.
© 2023 - 2026 ERA Franchise Systems LLC. All rights reserved. ERA Franchise Systems LLC fully supports the principles of the Fair Housing Act and the Equal Opportunity Act. ERA, ERA Real Estate powered, and their respective logos are registered service marks of ERA Franchise Systems LLC. Each office is independently owned and operated.