
4563 Ashmore Circle Ne, Marietta, GA 30066
Local realty services provided by:ERA Towne Square Realty, Inc.
4563 Ashmore Circle Ne,Marietta, GA 30066
$585,000
- 4 Beds
- 4 Baths
- 3,026 sq. ft.
- Single family
- Active
Listed by: aaron gutentag
Office: vibe realty, llc.
MLS#:7865755
Source:FIRSTMLS
Price summary
- Price:$585,000
- Price per sq. ft.:$193.32
- Monthly HOA dues:$58.33
About this home
Great Opportunity in East Cobb’s Hampton Ridge Swim & Tennis Community!
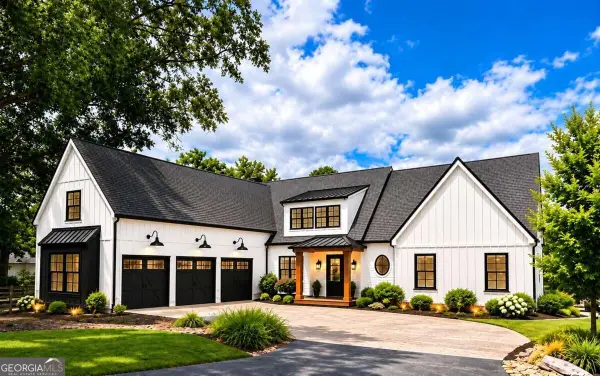
This well-maintained home in Marietta’s sought-after East Cobb area, located in the established Hampton Ridge swim and tennis community. Offering neighborhood amenities and convenient access to shopping, dining, and recreation, this home is situated in the highly regarded Lassiter High School District.
With 4 bedrooms, 3.5 bathrooms, and over 3,000 square feet of living space, this residence offers plenty of room to accommodate a variety of lifestyles. An unfinished basement provides additional space and the opportunity to create an area tailored to your needs. Natural light flows throughout the home, complemented by two bay windows and hardwood flooring throughout the main living areas.
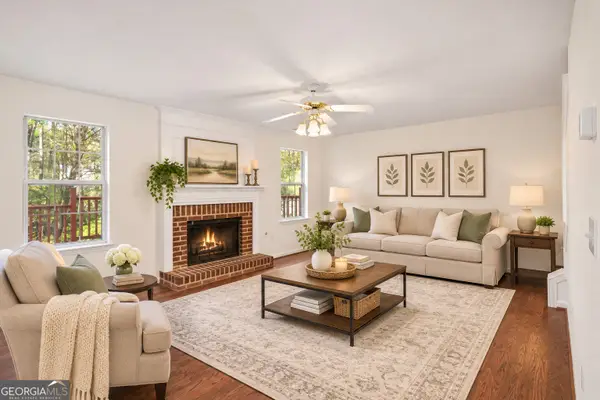
The family room features a fireplace and built-in bookcases, providing a comfortable space for everyday living and entertaining. The kitchen offers granite countertops, a breakfast bar, stainless steel appliances, a gas cooktop, wall ovens, and a sunroom-style breakfast area.
The spacious primary suite features a tray ceiling, walk-in closet, dual vanities, separate shower, and soaking tub. Two secondary bedrooms share a Jack-and-Jill bathroom, while the fourth bedroom/bonus room includes access to a full hall bath. This flexible space is ideal for a media room, game room, home office, or additional living area.
Enjoy outdoor living from the deck overlooking the nearly half-acre lot, with ample room for entertaining, recreation, or future outdoor enhancements.
Conveniently located near the shopping, restaurants, and amenities of Marietta, Woodstock, and Roswell, this property also offers no rental restrictions, providing added flexibility for homeowners and investors alike.
With its generous floor plan, flexible living spaces, and convenient East Cobb location, this home presents an opportunity worth exploring. Schedule your private showing today!...
Contact an agent
Home facts
- Year built:1988
- Subdivision & Development:Hampton Ridge
- Listing ID #:7865755
- Updated:November 10, 2026 at 02:26 PM
Rooms and interior
- Bedrooms:4
- Total bathrooms:4
- Full bathrooms:3
- Half bathrooms:1
- Flooring:Carpet, Ceramic Tile, Hardwood
- Dining Description:Separate Dining Room
- Bathrooms Description:Double Vanity, Separate Tub/Shower, Soaking Tub, Whirlpool Tub
- Kitchen Description:Breakfast Bar, Breakfast Room, Cabinets White, Dishwasher, Disposal, Double Oven, Gas Cooktop, Microwave, Pantry, Range Hood, Refrigerator, Stone Counters, View to Family Room
- Bedroom Description:Oversized Master
- Basement Description:Daylight, Exterior Entry, Full, Interior Entry, Unfinished
- Living area:3,026 sq. ft.
Heating and cooling
- Cooling:Ceiling Fan(s), Central Air
- Heating:Natural Gas
- Central air:Yes
Structure and exterior
- Roof:Composition
- Year built:1988
- Building area:3,026 sq. ft.
- Lot area:0.48 Acres
- Lot Features:Back Yard, Front Yard, Landscaped, Wooded
- Architectural Style:Traditional
- Construction Materials:Brick Front, Cement Siding
- Exterior Features:Covered, Deck, Rain Gutters, Rear Porch
- Levels:2 Story
Schools
- High school:Lassiter
- Middle school:Mabry
- Elementary school:Davis - Cobb
Utilities
- Water:Public
- Sewer:Public Sewer
Finances and disclosures
- Price:$585,000
- Price per sq. ft.:$193.32
- Tax amount:$6,788 (2025)
Features and amenities
- Laundry features:Dryer, Laundry Room, Main Level, Washer
- Amenities:Bookcases, Disappearing Attic Stairs, Entrance Foyer 2 Story, High Ceilings 9 ft Main, Tray Ceiling(s), Walk-In Closet(s)
Parking
- Parking description:Attached, Garage, Garage Faces Front, Kitchen Level
- Garage spaces:2
 Listings identified with the FMLS IDX logo come from FMLS and are held by brokerage firms other than the owner of this website. The listing brokerage is identified in any listing details. Information is deemed reliable but is not guaranteed. If you believe any FMLS listing contains material that infringes your copyrighted work please click here (https://www.fmls.com/dmca) to review our DMCA policy and learn how to submit a takedown request. ©2026 First Multiple Listing Service, Inc.
New listings near 4563 Ashmore Circle Ne
- Coming Soon
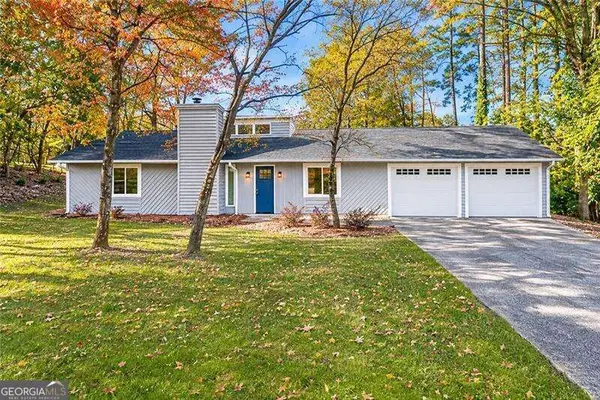 $399,000Coming Soon3 beds 2 baths
4245 Brandon Ridge Drive Ne, Marietta, GA 30066
MLS# 10888585Listed by: Atlanta Communities - Coming Soon
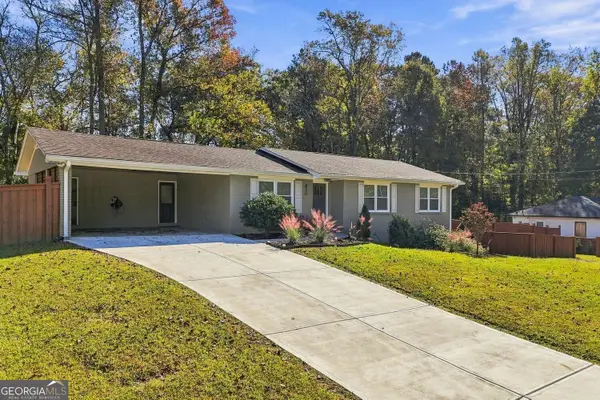 $675,000Coming Soon3 beds 3 baths2,546 sq. ft.
830 Lee Drive Nw, Marietta, GA 30060
MLS# 10888615Listed by: The Agency - Atlanta Metro - Coming Soon
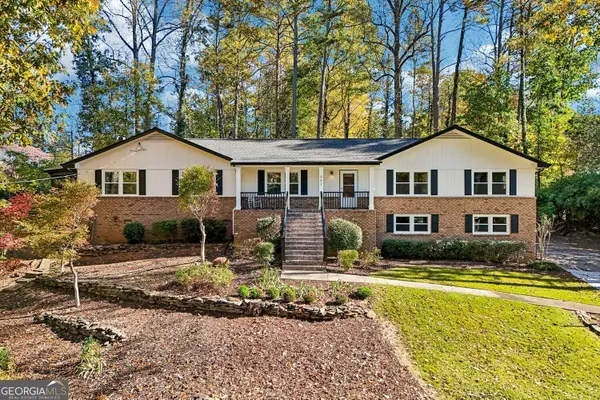 $684,000Coming Soon3 beds 2 baths2,349 sq. ft.
882 Bayliss Drive, Marietta, GA 30068
MLS# 10888327Listed by: Century 21 Results - Coming Soon
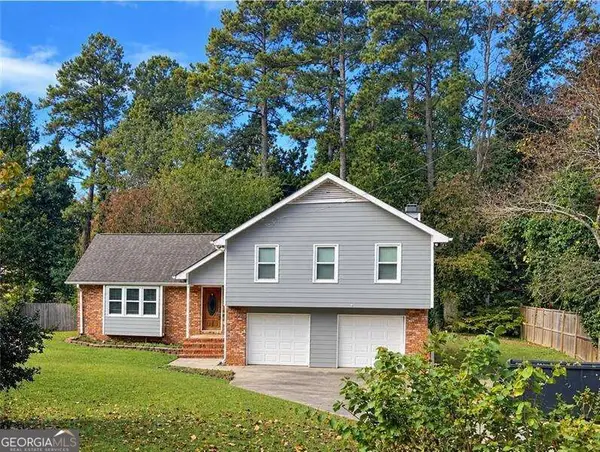 $519,900Coming Soon4 beds 3 baths2,161 sq. ft.
2951 Connie Street, Marietta, GA 30062
MLS# 10887719Listed by: Atlanta Communities - Coming Soon
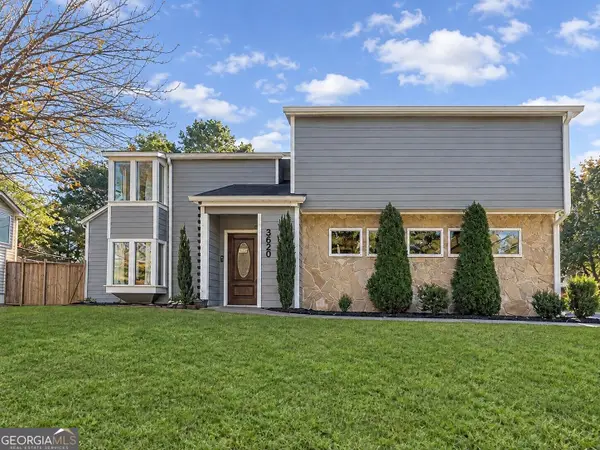 $500,000Coming Soon4 beds 3 baths2,682 sq. ft.
3620 Allpoint Drive, Marietta, GA 30062
MLS# 10887682Listed by: Method Real Estate Advisors - Coming Soon
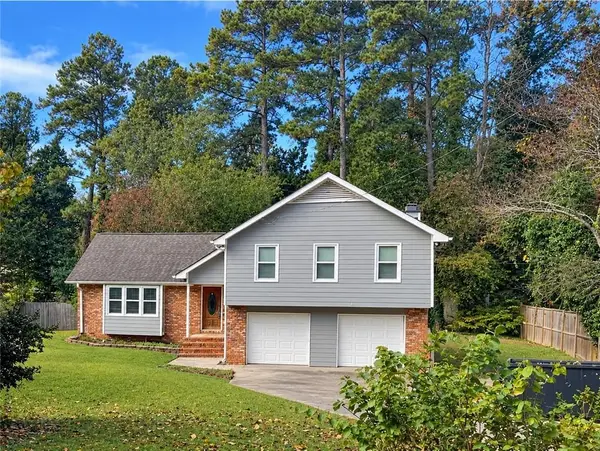 $519,900Coming Soon4 beds 3 baths2,161 sq. ft.
2951 Connie Street, Marietta, GA 30062
MLS# 7865044Listed by: ATLANTA COMMUNITIES - Coming Soon
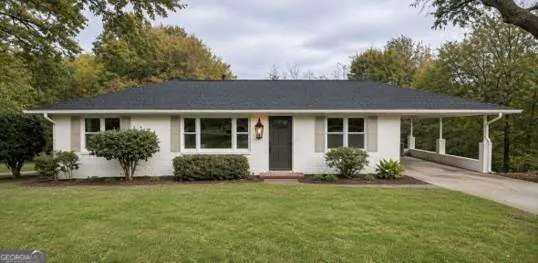 $399,000Coming Soon3 beds 2 baths1,344 sq. ft.
955 Brackett Road, Marietta, GA 30066
MLS# 10886262Listed by: Atlanta Communities - Coming Soon
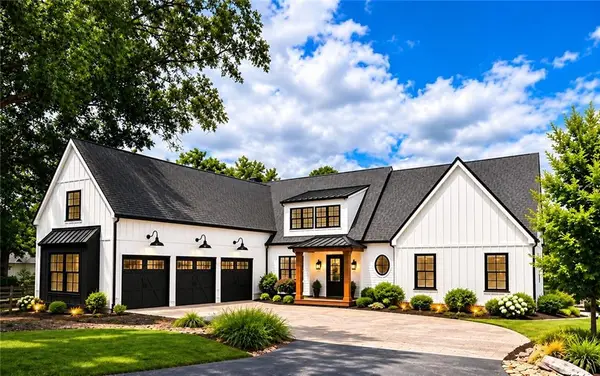 $2,995,000Coming Soon6 beds 8 baths7,155 sq. ft.
3842 Ernest W Barrett Parkway Sw, Marietta, GA 30064
MLS# 7863319Listed by: ATLANTA COMMUNITIES - Coming Soon
 $2,995,000Coming Soon6 beds 8 baths7,155 sq. ft.
3842 Ernest W Barrett Parkway Sw, Marietta, GA 30064
MLS# 10886163Listed by: Atlanta Communities - Coming Soon
 $365,900Coming Soon3 beds 3 baths1,818 sq. ft.
1585 Woodmore Drive Sw, Marietta, GA 30008
MLS# 10884473Listed by: Atlanta Communities


Protect your home and budget from life's surprises with an Assurant Home Warranty, backed by a partner that supports you through every step of homeownership. Explore Plans.
© 2023 - 2026 ERA Franchise Systems LLC. All rights reserved. ERA Franchise Systems LLC fully supports the principles of the Fair Housing Act and the Equal Opportunity Act. ERA, ERA Real Estate powered, and their respective logos are registered service marks of ERA Franchise Systems LLC. Each office is independently owned and operated.