
4584 Woodlawn Gates Lane, Marietta, GA 30068
Local realty services provided by:ERA Sunrise Realty
4584 Woodlawn Gates Lane,Marietta, GA 30068
$995,000
- 4 Beds
- 5 Baths
- 4,091 sq. ft.
- Townhouse
- Active
Listed by: sam hays
Office: henry h. hays
MLS#:7869960
Source:FIRSTMLS
Price summary
- Price:$995,000
- Price per sq. ft.:$243.22
- Monthly HOA dues:$633.33
About this home
Timeless European Elegance in an Exclusive East Cobb Gated Community within the Walton/Dickerson/Mt. Bethel School District! You'll want to see this extraordinary, thoughtfully designed residence, nestled within an exclusive private gated enclave of 22 homes. This home is ideally situated in the most secluded location right in the heart of East Cobb and offers an exceptional sense of privacy and tranquility. The home is surrounded by beautifully maintained common areas and mature landscaping that create a peaceful, park-like setting. The intimate nature of this boutique enclave offers a rare combination of security, serenity, and low-maintenance luxury living, all while being just minutes from East Cobb’s premier shopping, dining, parks, and top-rated schools.
This home has it all! Spacious open floor plan for entertaining family and guests with a large living area, dining area, expansive kitchen with large island, double ovens, dishwasher, microwave, desk and a huge walk-in pantry. At the heart of the home, a stunning double-sided fireplace serves as a striking architectural centerpiece. One side of the fireplace features a beautifully crafted stonework with a raised hearth, while the opposite side showcases rich wood detailing complemented by a floor-level tiled hearth. Natural light abounds and fills the home through double-pane casement windows with classic hand-crank opening mechanisms, adding both architectural authenticity and energy efficiency. A solid concrete, sound-resistant common wall provides exceptional privacy and quiet—an uncommon luxury that distinguishes this residence from typical townhome construction. Make memories outdoors with a generous patio space and spacious, peaceful back yard.
The thoughtfully designed floor plan offers a full bedroom and full bath on the main level, providing exceptional flexibility for guests, multigenerational living, or a private home office. Designed with the future in mind, the home is elevator-ready, offering effortless accessibility and long-term convenience.
Upstairs, the oversized owner’s suite serves as a private retreat, featuring a spacious spa-inspired soaker tub with dual vanities, generous proportions, and abundant comfort. A versatile flex room offers endless possibilities to fit your lifestyle—create an intimate home theater, a quiet library or reading retreat, a fitness or hobby room, or simply enjoy the abundant walk-in storage space, a highly sought-after feature rarely found in luxury townhome living.
Crafted with an exceptional level of quality, the home showcases high-grade custom interior finishes throughout, including rich architectural hardwood flooring, soaring 12-foot ceilings in the Dining Room, Living Room and Sunroom with 10' ceilings throughout the rest of the main level. The upstairs Master Bedroom boasts 10' ceilings with 9-foot ceilings for the rest of the upper-level rooms. You will also find elegant bullnose interior wall transitions, graceful arched passageway openings, and impressive 8-foot solid wood doors throughout the main level. Extensive custom wood trim, substantial baseboards, and elegant crown moldings further enhance the home’s timeless European character.
The home is prewired for a whole-home sound system and high-speed cable/TV connectivity, making it easy to integrate today’s entertainment and smart-home technologies.
This remarkable residence seamlessly blends timeless European design, exceptional craftsmanship, thoughtful modern conveniences, and an unrivaled location within East Cobb. Rarely does a home offer this level of architectural character, quality construction, and refined living in such an intimate and meticulously maintained East Cobb neighborhood. This is a unique opportunity to enjoy luxury, privacy, and effortless low-maintenance living in one of East Cobb’s most desirable neighborhoods.
Book your showing today. This exceptional home won't last long!...
Contact an agent
Home facts
- Year built:2006
- Subdivision & Development:Gates on Woodlawn
- Listing ID #:7869960
- Updated:November 20, 2026 at 03:11 PM
Rooms and interior
- Bedrooms:4
- Total bathrooms:5
- Full bathrooms:4
- Half bathrooms:1
- Flooring:Carpet, Hardwood
- Dining Description:Seats 12+, Separate Dining Room
- Bathrooms Description:Double Vanity, Separate His/Hers, Separate Tub/Shower, Soaking Tub
- Kitchen Description:Breakfast Bar, Cabinets Stain, Dishwasher, Disposal, Double Oven, Electric Oven, Gas Cooktop, Kitchen Island, Microwave, Pantry Walk-In, Range Hood, Refrigerator, Self Cleaning Oven, Stone Counters
- Bedroom Description:In-Law Floorplan, Oversized Master
- Living area:4,091 sq. ft.
Heating and cooling
- Cooling:Central Air
- Heating:Central, Forced Air, Natural Gas
- Central air:Yes
Structure and exterior
- Roof:Shingle
- Year built:2006
- Building area:4,091 sq. ft.
- Lot area:0.15 Acres
- Lot Features:Landscaped, Level
- Architectural Style:A-Frame, European
- Construction Materials:Brick 3 Sides, Brick Front, Frame
- Exterior Features:Private Yard, Rain Gutters, Side Porch
- Levels:2 Story
Schools
- High school:Walton
- Middle school:Dickerson
- Elementary school:Mount Bethel
Utilities
- Water:Public
- Sewer:Public Sewer, Sewer Available
Finances and disclosures
- Price:$995,000
- Price per sq. ft.:$243.22
- Tax amount:$2,587 (2025)
Features and amenities
- Laundry features:Dryer, In Kitchen, Main Level, Upper Level, Washer
- Amenities:Coffered Ceiling(s), Entrance Foyer, High Ceilings 10 ft Main, High Ceilings 10 ft Upper, High Ceilings 9 ft Upper, High Speed Internet, Walk-In Closet(s)
- Smart home:Yes
Parking
- Parking description:Attached, Garage, Garage Door Opener, Garage Faces Side, Kitchen Level, Level Driveway
- Garage spaces:2
 Listings identified with the FMLS IDX logo come from FMLS and are held by brokerage firms other than the owner of this website. The listing brokerage is identified in any listing details. Information is deemed reliable but is not guaranteed. If you believe any FMLS listing contains material that infringes your copyrighted work please click here (https://www.fmls.com/dmca) to review our DMCA policy and learn how to submit a takedown request. ©2026 First Multiple Listing Service, Inc.
New listings near 4584 Woodlawn Gates Lane
- Coming Soon
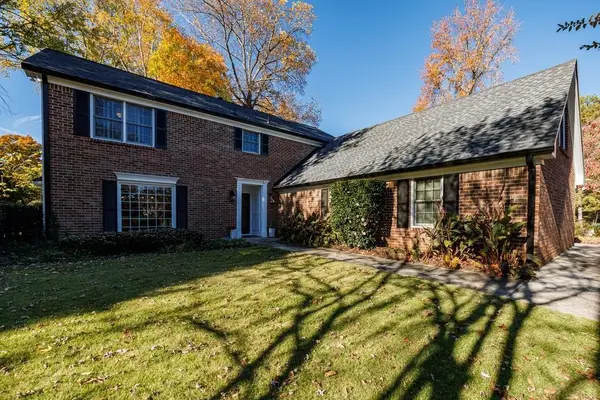 $635,000Coming Soon8 beds 8 baths2,895 sq. ft.
3100 Gant Quarters Way, Marietta, GA 30068
MLS# 7867949Listed by: DORSEY ALSTON REALTORS - Coming Soon
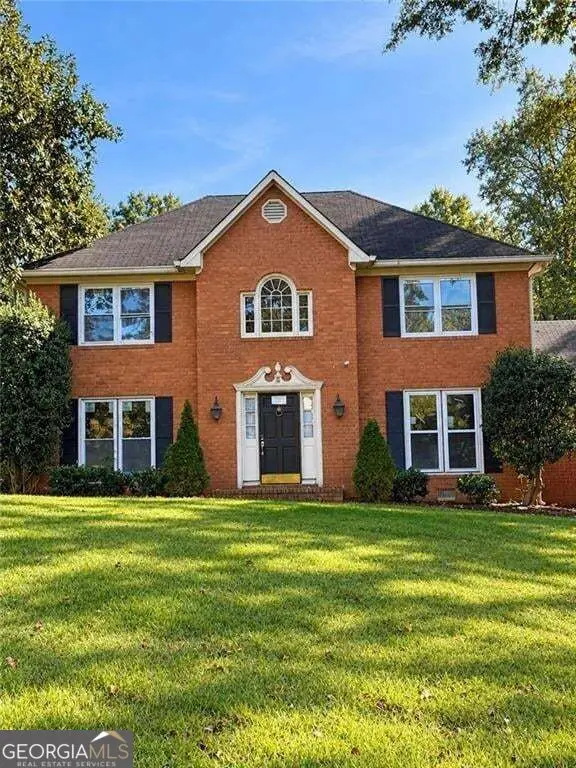 $725,000Coming Soon6 beds 5 baths2,500 sq. ft.
3180 Lakeridge Drive Se, Marietta, GA 30067
MLS# 10891423Listed by: La Rosa Realty Georgia LLC - Coming Soon
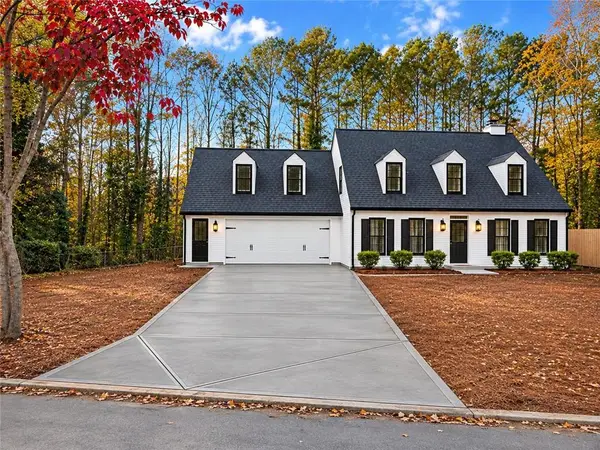 $640,000Coming Soon3 beds 3 baths2,862 sq. ft.
3601 Longfellow Trail, Marietta, GA 30062
MLS# 7868479Listed by: SOUTHERN CLASSIC REALTORS - Coming Soon
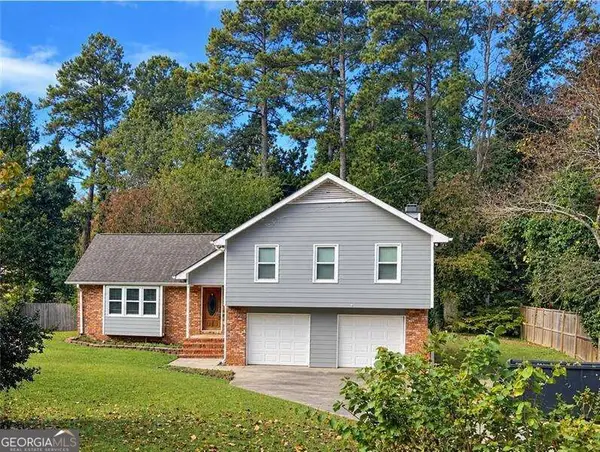 $519,900Coming Soon4 beds 3 baths2,161 sq. ft.
2951 Connie Street, Marietta, GA 30062
MLS# 10887719Listed by: Atlanta Communities - Coming Soon
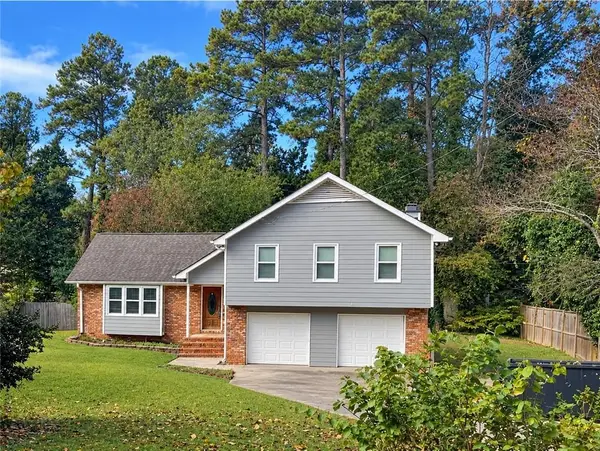 $519,900Coming Soon4 beds 3 baths2,161 sq. ft.
2951 Connie Street, Marietta, GA 30062
MLS# 7865044Listed by: ATLANTA COMMUNITIES - Coming Soon
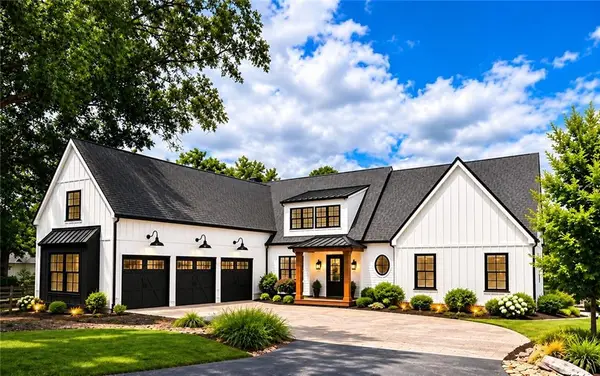 $2,995,000Coming Soon6 beds 8 baths7,155 sq. ft.
3842 Ernest W Barrett Parkway Sw, Marietta, GA 30064
MLS# 7863319Listed by: ATLANTA COMMUNITIES - Coming Soon
 $2,995,000Coming Soon6 beds 8 baths7,155 sq. ft.
3842 Ernest W Barrett Parkway Sw, Marietta, GA 30064
MLS# 10886163Listed by: Atlanta Communities - Coming Soon
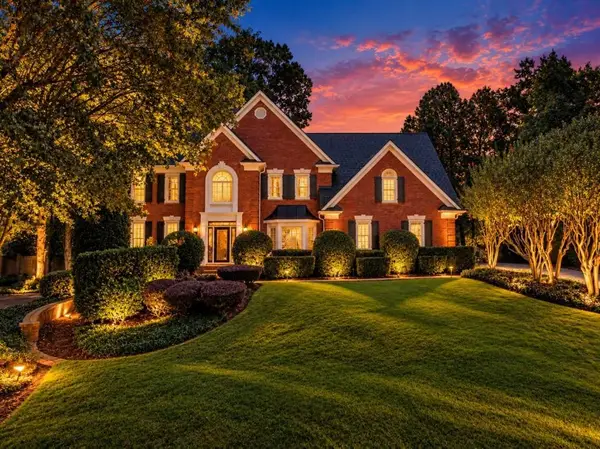 $1,075,000Coming Soon5 beds 4 baths4,072 sq. ft.
23 Atridge Drive, Marietta, GA 30068
MLS# 7863083Listed by: SANDERS RE, LLC - Coming Soon
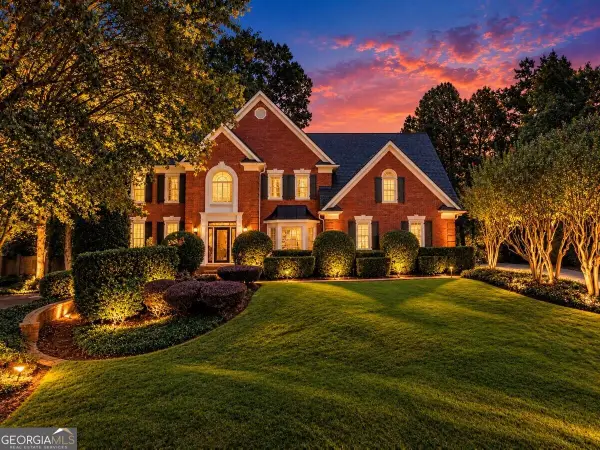 $1,075,000Coming Soon5 beds 4 baths4,072 sq. ft.
23 Atridge Drive, Marietta, GA 30068
MLS# 10883920Listed by: Sanders Real Estate - Coming Soon
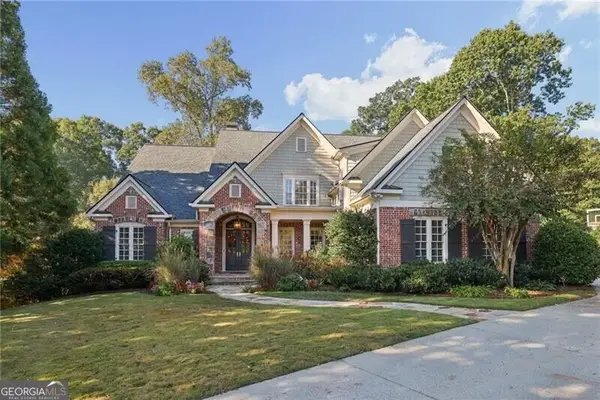 $1,929,000Coming Soon6 beds 7 baths
4754 Rivercliff Landing, Marietta, GA 30067
MLS# 10881823Listed by: REMAX Around Atlanta


Protect your home and budget from life's surprises with an Assurant Home Warranty, backed by a partner that supports you through every step of homeownership. Explore Plans.
© 2023 - 2026 ERA Franchise Systems LLC. All rights reserved. ERA Franchise Systems LLC fully supports the principles of the Fair Housing Act and the Equal Opportunity Act. ERA, ERA Real Estate powered, and their respective logos are registered service marks of ERA Franchise Systems LLC. Each office is independently owned and operated.