
468 Springer Bend Nw, Marietta, GA 30060
Local realty services provided by:ERA Sunrise Realty
468 Springer Bend Nw,Marietta, GA 30060
$650,000
- 4 Beds
- 4 Baths
- 3,080 sq. ft.
- Townhouse
- Active
Listed by:
 Jaime Brock(770) 547 - 8082ERA Sunrise Realty
Office: era sunrise realty
MLS#:7829745
Source:FIRSTMLS
Price summary
- Price:$650,000
- Price per sq. ft.:$211.04
- Monthly HOA dues:$260
About this home
Luxury living meets an unbeatable Marietta lifestyle in sought-after Mountain Walk, ideally located across from Kennesaw Mountain National Battlefield Park and just minutes from Historic Marietta Square, Wellstar Kennestone Hospital, shopping, dining, and I-75. This beautifully appointed three-level townhome offers exceptional space, thoughtful upgrades, and a finished terrace level that provides the flexibility today's buyers are looking for. The inviting main level is filled with natural light and features Burlap Hickory hardwood flooring, upgraded lighting, gas fireplace, and a spacious open layout designed for both everyday living and entertaining. The kitchen is a standout with quartz countertops, an oversized island offering abundant seating and storage, soft-close cabinetry, under-cabinet lighting, illuminated glass-front dining cabinetry, a gas cooktop with vent hood, wall oven and microwave, and a walk-in pantry. Step outside to the deck overlooking the trees for an easy extension of the living space. A powder room and built-in hall tree/drop zone add convenience and function. Upstairs, the oversized primary suite offers a true retreat with a massive custom closet system and spa-inspired bath featuring a walk-in tiled shower, separate soaking tub, and separate vanities. Two secondary bedrooms provide additional space, including one with a large custom closet. An upgraded laundry room features extensive cabinetry and a convenient folding station, while the secondary bath offers a tiled tub/shower with grab bars. All toilets throughout the home are comfort height. The finished terrace level dramatically expands the home's possibilities. A large bedroom with walk-in closet and abundant natural light pairs with a spacious family/bonus room, walk-in tiled shower, storage/mechanical room, and direct access to the rear patio. Plumbing and electrical are already in place for the future addition of a kitchenette, creating excellent potential for a guest suite, multigenerational living arrangement, private home office setup, or extended-stay space. The patio provides additional outdoor living space, with the potential to add fencing for even more privacy and versatility. Enjoy a location that makes it easy to spend weekends hiking the trails at Kennesaw Mountain National Battlefield Park, meeting friends for dinner or shopping around Historic Marietta Square, or taking advantage of nearby recreation and the Mountain to River Trail. Mountain Walk offers the space and finishes of a luxury home paired with the convenience of townhome living-all within easy reach of I-75, I-575, Wellstar Kennestone Hospital, and the best of Marietta....
Contact an agent
Home facts
- Year built:2021
- Subdivision & Development:Mountain Walk
- Listing ID #:7829745
- Updated:October 23, 2026 at 01:25 PM
Rooms and interior
- Bedrooms:4
- Total bathrooms:4
- Full bathrooms:3
- Half bathrooms:1
- Flooring:Carpet, Hardwood
- Dining Description:Great Room
- Bathrooms Description:Double Vanity, Separate His/Hers, Separate Tub/Shower, Soaking Tub
- Kitchen Description:Breakfast Bar, Cabinets Other, Dishwasher, Eat-in Kitchen, Electric Oven, Gas Cooktop, Kitchen Island, Microwave, Pantry Walk-In, Range Hood, Solid Surface Counters, View to Family Room
- Bedroom Description:In-Law Floorplan, Oversized Master, Roommate Floor Plan
- Basement Description:Finished, Finished Bath
- Living area:3,080 sq. ft.
Heating and cooling
- Cooling:Central Air
- Heating:Central, Electric
- Central air:Yes
Structure and exterior
- Roof:Composition
- Year built:2021
- Building area:3,080 sq. ft.
- Lot area:0.04 Acres
- Lot Features:Back Yard, Landscaped, Wooded
- Architectural Style:Townhouse
- Construction Materials:Cement Siding
- Exterior Features:Courtyard, Deck, Patio
- Levels:3+ Story
Schools
- High school:Kennesaw Mountain
- Middle school:Pine Mountain
- Elementary school:Hayes
Utilities
- Water:Public, Water Available
- Sewer:Public Sewer, Sewer Available
Finances and disclosures
- Price:$650,000
- Price per sq. ft.:$211.04
- Tax amount:$2,586 (2025)
Features and amenities
- Laundry features:Laundry Room, Upper Level
- Amenities:Disappearing Attic Stairs, Electric Water Heater, Entrance Foyer, High Ceilings 10 ft Main, High Ceilings 9 ft Lower, High Ceilings 9 ft Upper, High Speed Internet, Walk-In Closet(s)
Parking
- Total parking spaces:2
- Parking description:Attached, Garage, Garage Door Opener, Garage Faces Front, Kitchen Level, Level Driveway
- Garage spaces:2
Listings identified with the FMLS IDX logo come from FMLS and are held by brokerage firms other than the owner of this website. The listing brokerage is identified in any listing details. Information is deemed reliable but is not guaranteed. If you believe any FMLS listing contains material that infringes your copyrighted work please click here (https://www.fmls.com/dmca) to review our DMCA policy and learn how to submit a takedown request. ©2026 First Multiple Listing Service, Inc.New listings near 468 Springer Bend Nw
- Coming Soon
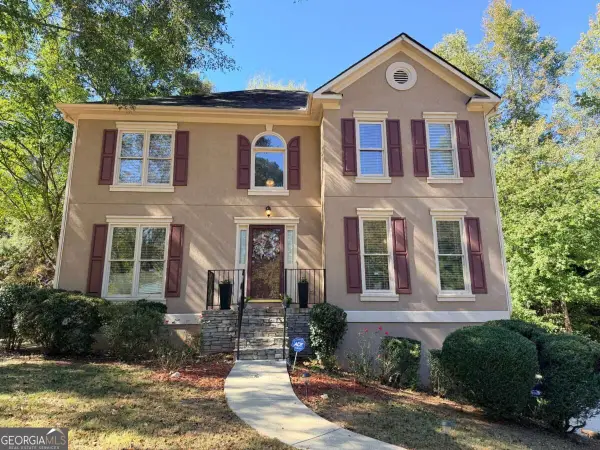 $465,000Coming Soon5 beds 4 baths
1202 Commonwealth Avenue Sw, Marietta, GA 30064
MLS# 10877588Listed by: Keller Williams Realty Atlanta North - Coming Soon
 $600,000Coming Soon3 beds 2 baths
139 Atwood Drive Nw, Marietta, GA 30064
MLS# 10877149Listed by: Atlanta Communities - Coming Soon
 $525,000Coming Soon4 beds 3 baths3,664 sq. ft.
1434 Woodwind Court, Marietta, GA 30068
MLS# 10874931Listed by: Atlanta Communities - Coming Soon
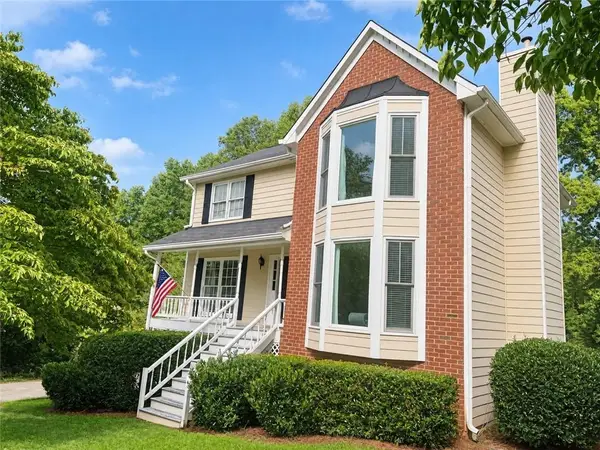 $425,000Coming Soon3 beds 3 baths2,058 sq. ft.
381 Strawberry Wynde Nw, Marietta, GA 30064
MLS# 7841624Listed by: ORCHARD BROKERAGE LLC - Coming Soon
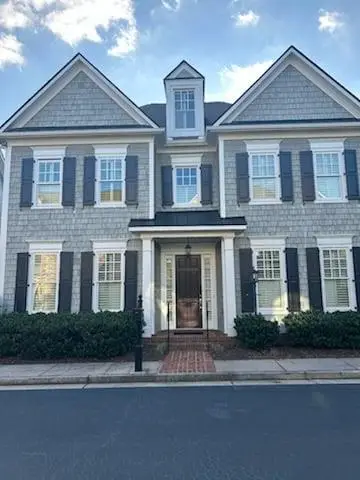 $819,500Coming Soon4 beds 4 baths3,759 sq. ft.
2955 Gateland, Marietta, GA 30062
MLS# 7852720Listed by: HARRY NORMAN REALTORS - Coming Soon
 $819,500Coming Soon4 beds 4 baths3,275 sq. ft.
2955 Gateland Square, Marietta, GA 30062
MLS# 10871171Listed by: Harry Norman Realtors - Coming Soon
 $280,000Coming Soon3 beds 2 baths1,663 sq. ft.
951 Oriole Lane, Marietta, GA 30067
MLS# 10866621Listed by: Weichert Realtors Cara & Assoc - Coming Soon
 $280,000Coming Soon3 beds 2 baths1,663 sq. ft.
951 Oriole Lane Se, Marietta, GA 30067
MLS# 7848046Listed by: WEICHERT REALTORS CARA AND ASSOC. - Coming Soon
 $749,900Coming Soon6 beds 4 baths4,400 sq. ft.
2330 Tall Timbers Ne, Marietta, GA 30066
MLS# 7843911Listed by: VIRTUAL PROPERTIES REALTY. BIZ - Coming Soon
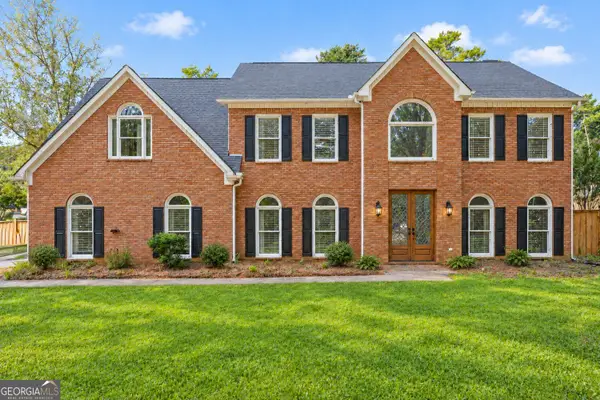 $625,000Coming Soon5 beds 4 baths3,141 sq. ft.
465 Chatfield Pointe Nw, Marietta, GA 30064
MLS# 10845405Listed by: Harry Norman Realtors


Protect your home and budget from life's surprises with an Assurant Home Warranty, backed by a partner that supports you through every step of homeownership. Explore Plans.
© 2023 - 2026 ERA Franchise Systems LLC. All rights reserved. ERA Franchise Systems LLC fully supports the principles of the Fair Housing Act and the Equal Opportunity Act. ERA, ERA Real Estate powered, and their respective logos are registered service marks of ERA Franchise Systems LLC. Each office is independently owned and operated.