
480 Surrey Place, Marietta, GA 30068
Local realty services provided by:ERA Towne Square Realty, Inc.
480 Surrey Place,Marietta, GA 30068
$699,000
- 3 Beds
- 2 Baths
- 2,476 sq. ft.
- Single family
- Active
Listed by: celine higgins evans
Office: simply list
MLS#:7811980
Source:FIRSTMLS
Price summary
- Price:$699,000
- Price per sq. ft.:$282.31
About this home
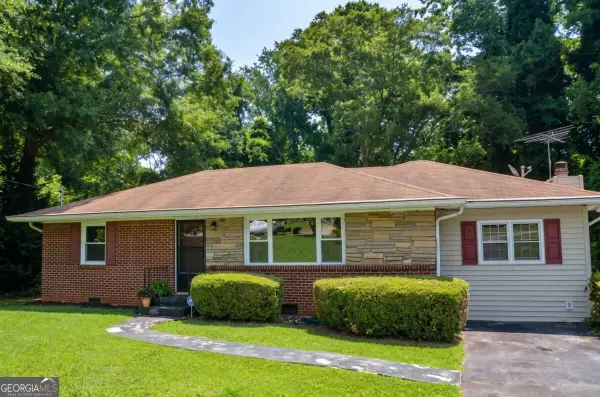
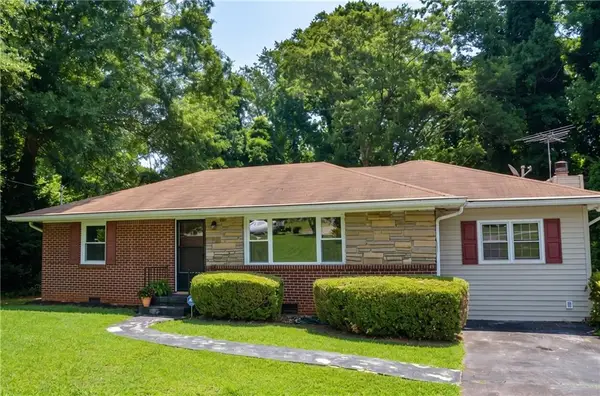
Meticulously renovated 3 bedrooms, 2 baths with open floor concept ranch in East Cobb on an 8 house double quiet cul-de-sac with great neighbors and tons of natural light! A general contractor’s personal home. You will love the character added to this home through accents like board & batten, shiplap, elevated and smooth ceilings, and feature wall. All the following are new: HVAC, replumbing, electrical, roof, siding, windows w/screens, doors, lighting, insulation, hot water heater, shaker cabinets, floating shelves, backsplash, quartz countertops, island and stainless-steel appliances. Living room w/ traditional fireplace w/mantel and beautiful refinished hardwood floors. Great room has built-in TV, modern electric fireplace, illuminated displays/bookshelves. Mudroom inside garage entry has custom bench w/shoe storage, jacket hooks and shaker cabinets. Separate laundry w/door. Secondary bath w/spa like vanity, porcelain tile with niche, glass waterfall inlay, floating shelves, and glass barn door enclosure. Large master bathroom features porcelain tile, large shower, glass waterfall inlay, waterfall shower head, niche, bench, dual LED mirrors w/antifog/light modes, double vanity w/ladies drop down make up area, his/her closets, barn door, ladies is WIC, and Japanese soaking tub. Oversized master bedroom has wall accent, electrical for TV mount, barn door, cordless blinds and patio door for quick access to the deck. Blinds thru out home. Finished garage w/work bench. The exterior has a private deck/porch w/marine grade railing, area for adding a fire pit or pool, edging, mature shrubs, Texas star perennials, hardwoods, professional landscaped and designed yard, rear privacy fencing, full size detached garage/shed, and larger than average driveway. No HOA. Optional membership to clubhouse, dining, fitness, swim, tennis, social amenities and golf at Indian Hills country club. 4 miles from Truist Park (Battery Park-Braves stadium), minutes from both interstates, I-285 and I-75, Wheeler high school has an award-winning science, technology, engineering, and math magnet programs, academic excellence and strong college-bound programs. Shopping & local restaurants close by.10 minutes to Marietta or Roswell square and walking distance to Fullers Park, close to Sope creek which is in Chattahoochee River National Recreation Area & East Cobb Park. Great location at a great price point!...
Contact an agent
Home facts
- Year built:1972
- Subdivision & Development:Sope Creek Farms
- Listing ID #:7811980
- Updated:September 28, 2026 at 01:28 PM
Rooms and interior
- Bedrooms:3
- Total bathrooms:2
- Full bathrooms:2
- Flooring:Hardwood, Vinyl
- Dining Description:Open Concept
- Bathrooms Description:Double Vanity, Separate Tub/Shower, Soaking Tub
- Kitchen Description:Cabinets Other, Cabinets White, Dishwasher, Disposal, Electric Range, Kitchen Island, Pantry, Range Hood, Refrigerator, Solid Surface Counters
- Bedroom Description:Master on Main, Oversized Master
- Basement Description:Crawl Space
- Living area:2,476 sq. ft.
Heating and cooling
- Heating:Central, Natural Gas
Structure and exterior
- Roof:Composition, Ridge Vents
- Year built:1972
- Building area:2,476 sq. ft.
- Lot area:0.27 Acres
- Lot Features:Back Yard, Cul-De-Sac, Front Yard, Level
- Architectural Style:Ranch
- Construction Materials:Block, Brick Front, Vinyl Siding
- Exterior Features:Deck, Front Porch, Private Yard
- Levels:1 Story
Schools
- High school:Wheeler
- Middle school:East Cobb
- Elementary school:Eastvalley
Utilities
- Water:Public, Water Available
- Sewer:Public Sewer, Sewer Available
Finances and disclosures
- Price:$699,000
- Price per sq. ft.:$282.31
- Tax amount:$3,897 (2025)
Features and amenities
- Appliances:Dehumidifier
- Laundry features:Dryer, Main Level, Washer
- Amenities:Bookcases, Cathedral Ceiling(s), ENERGY STAR Qualified Appliances, Gas Water Heater, High Ceilings 10 ft Main, High Speed Internet, His and Hers Closets, Walk-In Closet(s)
Parking
- Total parking spaces:4
- Parking description:Attached, Driveway, Garage, Garage Door Opener, Garage Faces Side, Level Driveway, RV Access/Parking
- Garage spaces:2
 Listings identified with the FMLS IDX logo come from FMLS and are held by brokerage firms other than the owner of this website. The listing brokerage is identified in any listing details. Information is deemed reliable but is not guaranteed. If you believe any FMLS listing contains material that infringes your copyrighted work please click here (https://www.fmls.com/dmca) to review our DMCA policy and learn how to submit a takedown request. ©2026 First Multiple Listing Service, Inc.
New listings near 480 Surrey Place
- Coming Soon
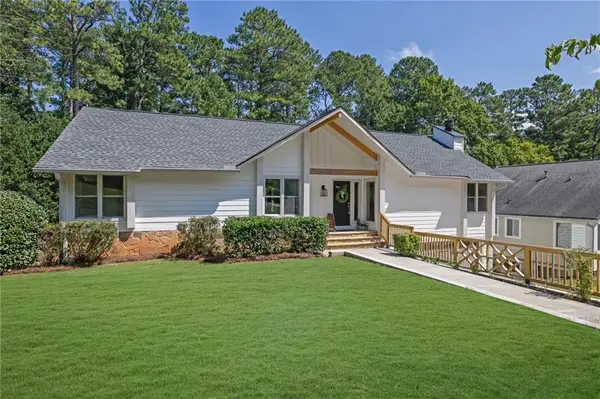 $925,000Coming Soon4 beds 4 baths2,822 sq. ft.
870 Muirfield Trace, Marietta, GA 30068
MLS# 7841951Listed by: KELLER WILLIAMS REALTY SIGNATURE PARTNERS - Coming Soon
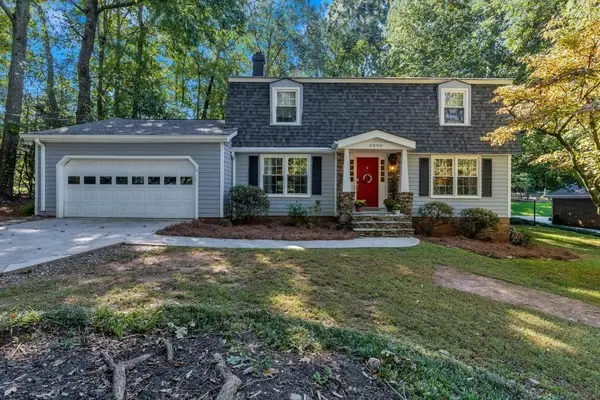 $675,000Coming Soon4 beds 3 baths2,348 sq. ft.
5090 Larry Lane, Marietta, GA 30068
MLS# 7841869Listed by: MOTTO - Coming Soon
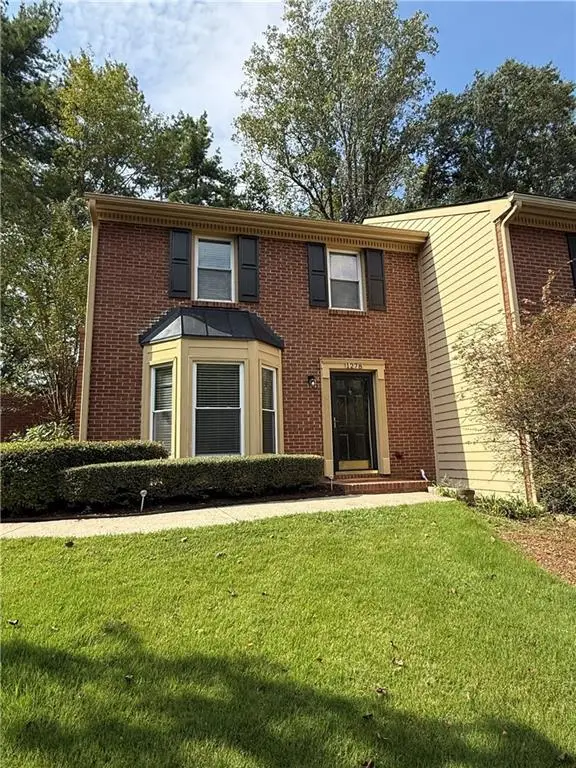 $355,000Coming Soon2 beds 3 baths1,508 sq. ft.
1278 Whitlock Ridge Drive Sw, Marietta, GA 30064
MLS# 7844156Listed by: COMPASS - Coming Soon
 $400,000Coming Soon3 beds 3 baths2,605 sq. ft.
1259 Everwood Drive Sw, Marietta, GA 30008
MLS# 7842642Listed by: TREND ATLANTA REALTY, INC. - Coming SoonOpen Sun, 2 to 4pm
 $510,000Coming Soon4 beds 3 baths2,625 sq. ft.
1909 Kemp Road, Marietta, GA 30066
MLS# 10850944Listed by: Atlanta Communities - Coming Soon
 $600,000Coming Soon3 beds 3 baths2,270 sq. ft.
15 Ashleigh Terrace, Marietta, GA 30062
MLS# 7841487Listed by: ATLANTA FINE HOMES SOTHEBY'S INTERNATIONAL - Coming Soon
 $1,895,900Coming Soon4 beds 5 baths4,313 sq. ft.
3325 Trickum Road Ne, Marietta, GA 30066
MLS# 10850660Listed by: Chapman Hall Realtors Alpharetta - Coming Soon
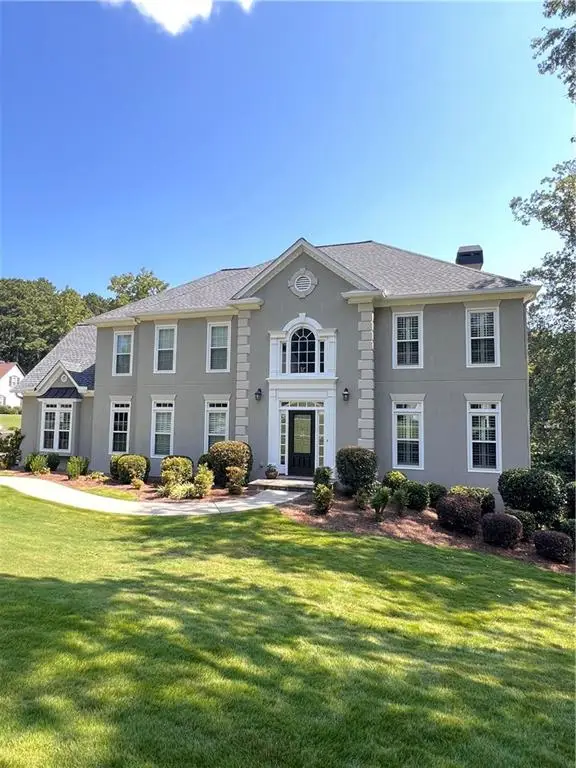 $975,000Coming Soon6 beds 5 baths5,822 sq. ft.
4011 Bramble Court, Marietta, GA 30062
MLS# 7834900Listed by: ATLANTA FINE HOMES SOTHEBY'S INTERNATIONAL - Coming Soon
 $329,900Coming Soon3 beds 2 baths1,352 sq. ft.
128 Peachtree Circle Se, Marietta, GA 30060
MLS# 10850027Listed by: Virtual Properties Realty.com - Coming Soon
 $329,900Coming Soon3 beds 2 baths1,352 sq. ft.
128 Peachtree Circle Se, Marietta, GA 30060
MLS# 7840006Listed by: VIRTUAL PROPERTIES REALTY.COM


Protect your home and budget from life's surprises with an Assurant Home Warranty, backed by a partner that supports you through every step of homeownership. Explore Plans.
© 2023 - 2026 ERA Franchise Systems LLC. All rights reserved. ERA Franchise Systems LLC fully supports the principles of the Fair Housing Act and the Equal Opportunity Act. ERA, ERA Real Estate powered, and their respective logos are registered service marks of ERA Franchise Systems LLC. Each office is independently owned and operated.