
4803 Kentwood Drive, Marietta, GA 30068
Local realty services provided by:ERA Towne Square Realty, Inc.
4803 Kentwood Drive,Marietta, GA 30068
$1,349,000
- 6 Beds
- 5 Baths
- 4,672 sq. ft.
- Single family
- Active
Listed by: caleigh hicks
Office: dorsey alston realtors
MLS#:7862995
Source:FIRSTMLS
Price summary
- Price:$1,349,000
- Price per sq. ft.:$288.74
- Monthly HOA dues:$155
About this home
Welcome to 4803 Kentwood Drive, a beautifully upgraded six-bedroom, four-and-a-half-bath luxury home built in 2015 by Ashton Woods and located in the Walton High School district! Beautifully maintained, this spacious home features hardwood floors throughout, tile in the bathrooms, and impressive 12-foot ceilings, with an even higher ceiling in the foyer.
Positioned on one of the community’s larger lots, this home enjoys a spacious backyard and a special setting in the middle of a U-shaped section of the neighborhood. With no home directly in front, unobstructed views of green space create an inviting sense of openness and privacy. As the second home from the entrance, the property offers convenient access and is among the closest homes to the clubhouse and community mailbox, both within easy walking distance.
The main level offers two guest bedrooms, a dedicated office, a large dining room, and generous living spaces. The formal living room provides flexibility as a second office, while the gathering space adjoining the kitchen creates an inviting setting for everyday living and entertaining. The spacious kitchen features a large island, a walk-in pantry, and a recently replaced dishwasher.
Outside, a beautiful paver patio with a built-in gas grill overlooks the expansive, grassy backyard. With room for outdoor furniture, dining, play, and entertaining, this outdoor retreat is one of the sellers’ favorite features.
Upstairs, the oversized primary suite features an expansive walk-in closet and a spacious bathroom with a large shower, soaking tub, and double vanities. Three additional bedrooms each offer generously sized walk-in closets; one features an en suite bathroom, while the other two share a Jack-and-Jill bath. The conveniently located upstairs laundry room includes pull-out organizing shelves and a utility sink. Recently installed hardwood flooring upstairs complements the hardwoods throughout the rest of the home.
Smart-home features include Wi-Fi-enabled control of lighting, air conditioning, and more. A newly installed AC unit adds to the recent improvements, while double-pane, energy-efficient windows, an architectural shingle roof, and a water heater in good condition round out the home’s features.
Enjoy an easy walk to the neighborhood swim and tennis amenities, clubhouse, and outdoor grilling area—wonderful spaces for gathering with friends and neighbors. Easy access to Johnson Ferry Road, I-285, and GA-400 adds everyday convenience for commuting to work and traveling throughout the Atlanta area.
With generous living spaces, thoughtful upgrades, a larger lot, and open green-space views, this home offers a distinctive combination of comfort, privacy, and neighborhood convenience....
Contact an agent
Home facts
- Year built:2015
- Subdivision & Development:Cobblestone Manor
- Listing ID #:7862995
- Updated:November 20, 2026 at 03:11 PM
Rooms and interior
- Bedrooms:6
- Total bathrooms:5
- Full bathrooms:4
- Half bathrooms:1
- Flooring:Hardwood
- Dining Description:Open Concept, Seats 12+
- Bathrooms Description:Double Vanity, Separate His/Hers, Soaking Tub
- Kitchen Description:Cabinets Stain, Dishwasher, Disposal, Gas Cooktop, Keeping Room, Kitchen Island, Microwave, Refrigerator
- Bedroom Description:Oversized Master
- Living area:4,672 sq. ft.
Heating and cooling
- Cooling:Zoned
- Heating:Zoned
Structure and exterior
- Roof:Shingle
- Year built:2015
- Building area:4,672 sq. ft.
- Lot area:0.26 Acres
- Lot Features:Back Yard, Level
- Architectural Style:Craftsman
- Exterior Features:Covered, Front Porch, Gas Grill
- Levels:2 Story
Schools
- High school:Walton
- Middle school:Dickerson
- Elementary school:Mount Bethel
Utilities
- Water:Public
- Sewer:Public Sewer
Finances and disclosures
- Price:$1,349,000
- Price per sq. ft.:$288.74
- Tax amount:$15,291 (2025)
Features and amenities
- Laundry features:Upper Level
- Amenities:Bookcases, Coffered Ceiling(s), Entrance Foyer 2 Story
- Smart home:Yes
Parking
- Parking description:Driveway, Garage, Garage Door Opener
- Garage spaces:2
 Listings identified with the FMLS IDX logo come from FMLS and are held by brokerage firms other than the owner of this website. The listing brokerage is identified in any listing details. Information is deemed reliable but is not guaranteed. If you believe any FMLS listing contains material that infringes your copyrighted work please click here (https://www.fmls.com/dmca) to review our DMCA policy and learn how to submit a takedown request. ©2026 First Multiple Listing Service, Inc.
New listings near 4803 Kentwood Drive
- Coming Soon
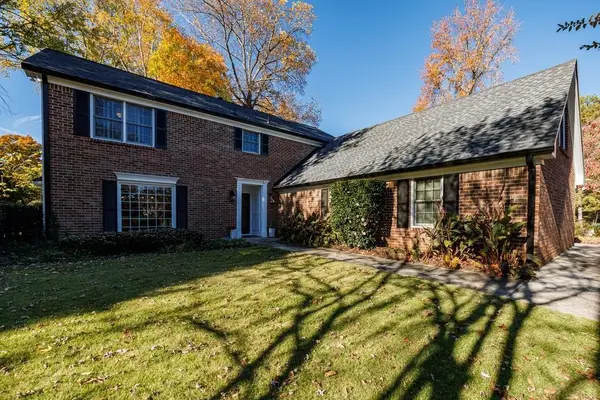 $635,000Coming Soon8 beds 8 baths2,895 sq. ft.
3100 Gant Quarters Way, Marietta, GA 30068
MLS# 7867949Listed by: DORSEY ALSTON REALTORS - Coming Soon
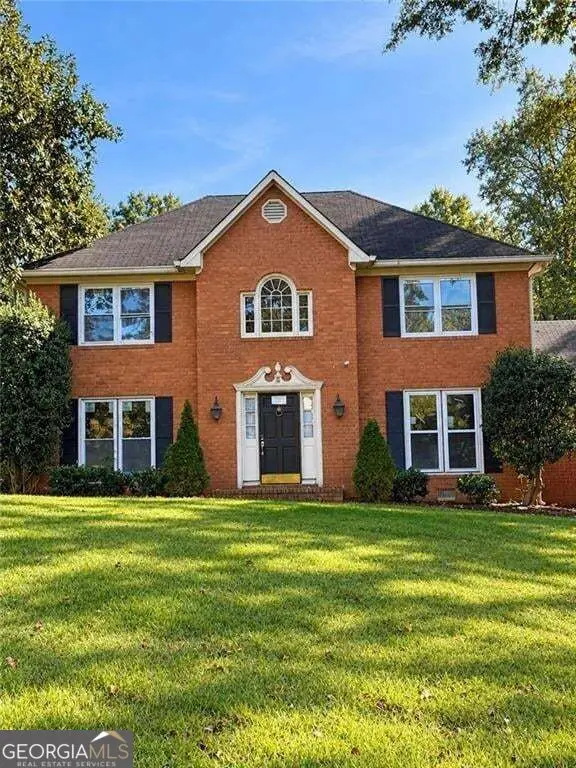 $725,000Coming Soon6 beds 5 baths2,500 sq. ft.
3180 Lakeridge Drive Se, Marietta, GA 30067
MLS# 10891423Listed by: La Rosa Realty Georgia LLC - Coming Soon
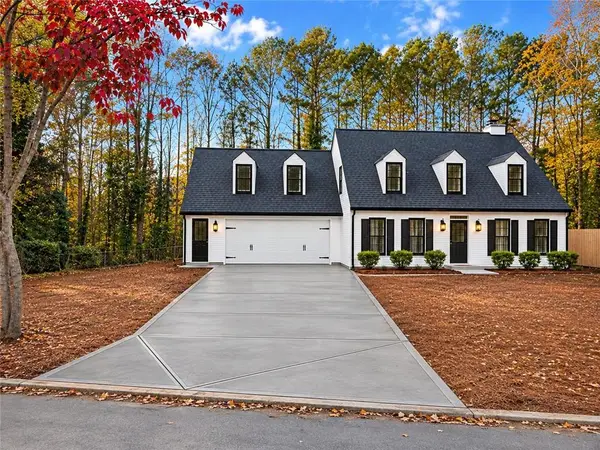 $640,000Coming Soon3 beds 3 baths2,862 sq. ft.
3601 Longfellow Trail, Marietta, GA 30062
MLS# 7868479Listed by: SOUTHERN CLASSIC REALTORS - Coming Soon
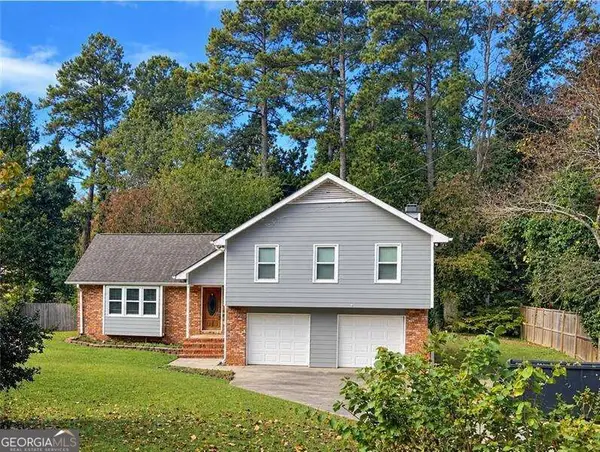 $519,900Coming Soon4 beds 3 baths2,161 sq. ft.
2951 Connie Street, Marietta, GA 30062
MLS# 10887719Listed by: Atlanta Communities - Coming Soon
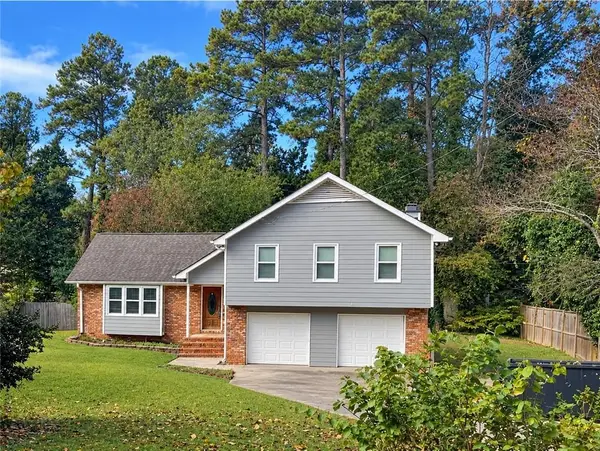 $519,900Coming Soon4 beds 3 baths2,161 sq. ft.
2951 Connie Street, Marietta, GA 30062
MLS# 7865044Listed by: ATLANTA COMMUNITIES - Coming Soon
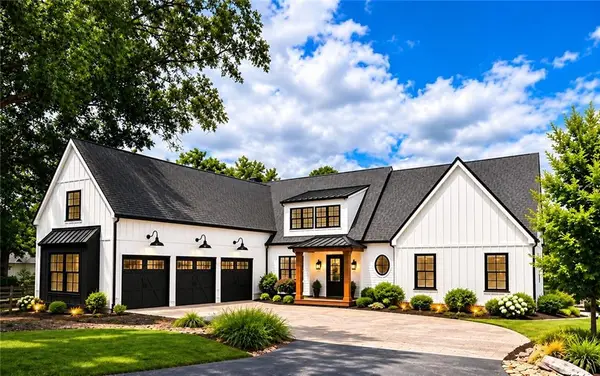 $2,995,000Coming Soon6 beds 8 baths7,155 sq. ft.
3842 Ernest W Barrett Parkway Sw, Marietta, GA 30064
MLS# 7863319Listed by: ATLANTA COMMUNITIES - Coming Soon
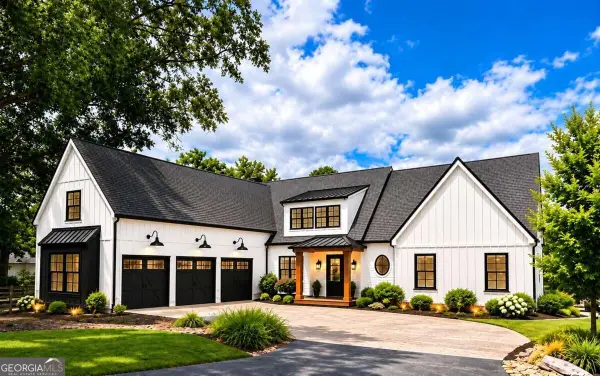 $2,995,000Coming Soon6 beds 8 baths7,155 sq. ft.
3842 Ernest W Barrett Parkway Sw, Marietta, GA 30064
MLS# 10886163Listed by: Atlanta Communities - Coming Soon
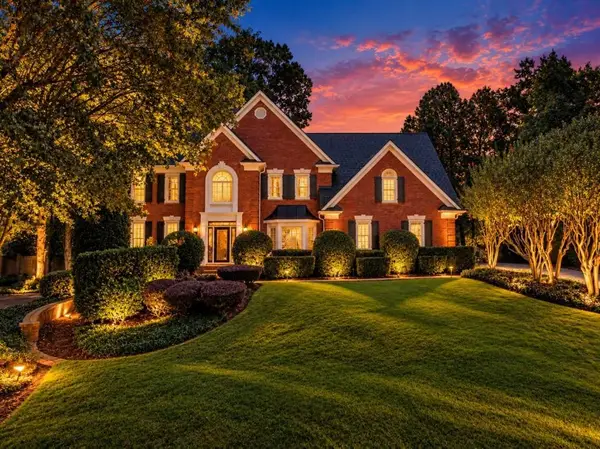 $1,075,000Coming Soon5 beds 4 baths4,072 sq. ft.
23 Atridge Drive, Marietta, GA 30068
MLS# 7863083Listed by: SANDERS RE, LLC - Coming Soon
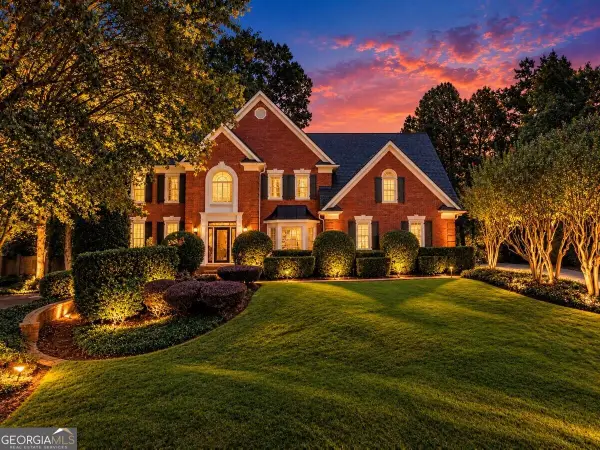 $1,075,000Coming Soon5 beds 4 baths4,072 sq. ft.
23 Atridge Drive, Marietta, GA 30068
MLS# 10883920Listed by: Sanders Real Estate - Coming Soon
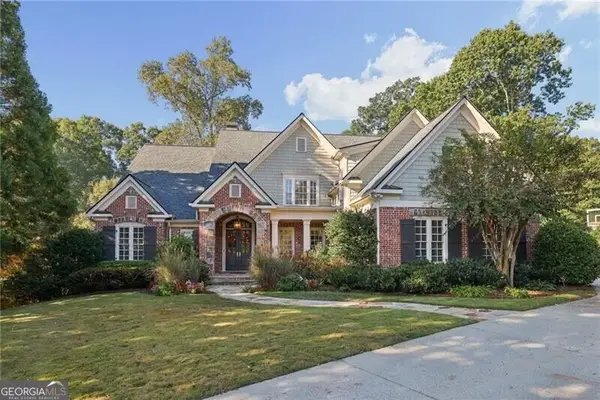 $1,929,000Coming Soon6 beds 7 baths
4754 Rivercliff Landing, Marietta, GA 30067
MLS# 10881823Listed by: REMAX Around Atlanta


Protect your home and budget from life's surprises with an Assurant Home Warranty, backed by a partner that supports you through every step of homeownership. Explore Plans.
© 2023 - 2026 ERA Franchise Systems LLC. All rights reserved. ERA Franchise Systems LLC fully supports the principles of the Fair Housing Act and the Equal Opportunity Act. ERA, ERA Real Estate powered, and their respective logos are registered service marks of ERA Franchise Systems LLC. Each office is independently owned and operated.