
4967 Concert Lane Ne, Marietta, GA 30066
Local realty services provided by:ERA Hirsch Real Estate Team
Listed by: kelly anderson
Office: engel & völkers atlanta
MLS#:10887536
Source:METROMLS
Price summary
- Price:$1,349,900
- Price per sq. ft.:$228.72
- Monthly HOA dues:$266.67
About this home
ATTENTION BUYERS looking for your new DREAM HOME, this is the residence for you!! The Seller incentives now include lowering your monthly payment much more than just asking for a price reduction. Seller is offering HUGE buyer savings opportunities right now by buying the interest rate down to lower the payments! If you are looking to purchase your new home in 2026 and be in by the holidays, this is the perfect opportunity for you! This stunning home, located in a gated enclave, in the highly sought-after Lassiter High School district has everything you have been looking for! As you enter the community the home is conveniently located on the left with just one neighbor and amazing privacy on the other side. This home features a painted brick exterior, with new architectural details, three-car side-entry garage, and an extended driveway that was recently added for even more parking. As you enter the main floor with 10-foot ceilings and 8CO solid core doors, the home immediately impresses with showstopping details, including a herringbone wood ceiling in the foyer and opens to a custom home office with a stunning built-in and even a standup desk that is ideal work-from-home space. A thoughtfully appointed main-level suite offers comfort and privacy with a new custom shiplap trim. This is the only floor plan in the neighborhood that features a double vanity on the main floor, a private water closet, and a spacious walk-in closet with custom shelving. Designed for effortless entertainment, this is the only floor plan that features two oversized islands, one for gathering with seating for four to five stools and one dedicated to prep with your sink area. You will be impressed by the beautiful white shaker stacked cabinetry that extends to the ceiling, with full overlay, soft closed doors and drawers. Impressive new additions include a reverse osmosis water system at the Kitchen sink, a smart faucet with ounce-measurement technology, and custom glass barn door at the walk-in pantry that includes outlets for appliances. The butlerCOs pantry includes matching finishes plus a second sink and wine cooler. The built-in mudroom provides exceptional storage, and a conveniently placed half bath with custom trim and closet adds everyday practicality with easy access as people come and go from the garage area. The screened porch features new retractable screens overlooking a large, flat backyard with privacy on one side and ample room for a future pool, play area, or custom outdoor oasis on a social home site. Upstairs, this is the only neighborhood where all three secondary bedrooms each feature private ensuite baths and walk-in closets, offering comfort and privacy for family and guests. The unforgettable primary suite showcases custom trim, a tray ceiling, and two oversized custom walk-in closets with built-ins, lighting, and premium organization systems. The spa-inspired primary bath is equally impressive, featuring a dual walk-in shower with multiple shower heads, body sprays, freestanding soaking tub, expansive double vanity, and stunning tile work. A spacious laundry room with cabinetry and utility sink is conveniently located just off the primary closet. The finished terrace level expands the living space with a media room featuring a custom built-in wall and in-ceiling Bowers & Wilkins premium speakers, a large exercise room, additional office or game room, plus a sixth spacious bedroom with walk-in closet. The designer bathroom includes an upgraded walk-in shower and an additional custom hallway walk-in closet with a custom closet system. There is also a walk-in storage room for future expansion or great area for holiday dcor, suitcases and more. The fully integrated smart-home features include smart light switches, a full security system, electric vehicle charger system and exterior cameras. This home offers the luxury lifestyle you have been waiting for and cannot find anywhere else, plus it is UNDER the appraised value!...
Contact an agent
Home facts
- Year built:2023
- Subdivision & Development:Tanglewood Enclave
- Listing ID #:10887536
- Updated:November 12, 2026 at 01:09 PM
Rooms and interior
- Bedrooms:6
- Total bathrooms:7
- Full bathrooms:6
- Half bathrooms:1
- Flooring:Carpet, Hardwood, Tile
- Dining Description:Living Room/Dining Room Combo, Seats 12+
- Bathrooms Description:Double Vanity, Separate Shower, Soaking Tub, Tile Bath
- Kitchen Description:Breakfast Bar, Breakfast Room, Convection Oven, Cooktop, Dishwasher, Disposal, Double Oven, Kitchen Island, Microwave, Oven (Wall), Refrigerator, Solid Surface Counters, Stainless Steel Appliance(s), Walk-in Pantry
- Bedroom Description:Walk-In Closet(s)
- Basement Description:Bath Finished, Daylight, Exterior Entry, Finished, Full, Interior Entry
- Living area:5,902 sq. ft.
Heating and cooling
- Cooling:Ceiling Fan(s), Central Air, Electric, Zoned
- Heating:Central, Heat Pump, Natural Gas, Zoned
- Central air:Yes
Structure and exterior
- Roof:Composition
- Year built:2023
- Building area:5,902 sq. ft.
- Lot area:0.44 Acres
- Lot Features:Level
- Architectural Style:Brick 3 Side, European, Traditional
- Construction Materials:Brick, Concrete
- Exterior Features:Deck, Deck/Patio, Screened, Sprinkler System
- Foundation Description:Slab
- Levels:2 Story
Schools
- High school:Lassiter
- Middle school:Mabry
- Elementary school:Davis
Utilities
- Water:Public, Water Available
- Sewer:Public Sewer, Sewer Connected
Finances and disclosures
- Price:$1,349,900
- Price per sq. ft.:$228.72
- Tax amount:$15,655 (2025)
Features and amenities
- Appliances:Convection Oven, Cooktop, Dishwasher, Disposal, Double Oven, Microwave, Oven (Wall), Refrigerator, Stainless Steel Appliance(s), Tankless Water Heater
- Laundry features:Laundry, Upper Level
- Amenities:Beamed Ceilings, Bookcases, Carbon Monoxide Detector(s), Double Pane Windows, High Ceilings, In-Law Floorplan, Pulldown Attic Stairs, Security System, Smoke Detector(s), Tankless Water Heater, Tray Ceiling(s), Wet Bar, Window Treatments
- Smart home:Yes
Parking
- Total parking spaces:3
- Parking description:Attached, Garage, Garage Door Opener, Kitchen Level, Side/Rear Entrance
- Garage:Yes
 2026 Georgia MLS. All rights reserved. Information Deem Reliable But Not Guaranteed November 12, 2026
New listings near 4967 Concert Lane Ne
- Coming Soon
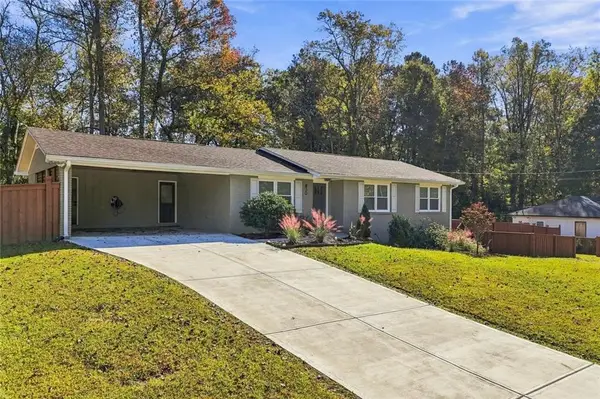 $675,000Coming Soon3 beds 3 baths2,546 sq. ft.
830 Lee Drive Nw, Marietta, GA 30060
MLS# 7866908Listed by: THE AGENCY ATLANTA METRO - Coming Soon
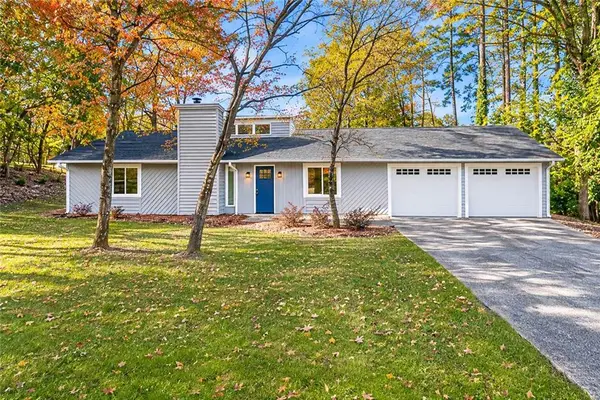 $399,000Coming Soon3 beds 2 baths1,300 sq. ft.
4245 Brandon Ridge Drive Ne, Marietta, GA 30066
MLS# 7866667Listed by: ATLANTA COMMUNITIES - Coming Soon
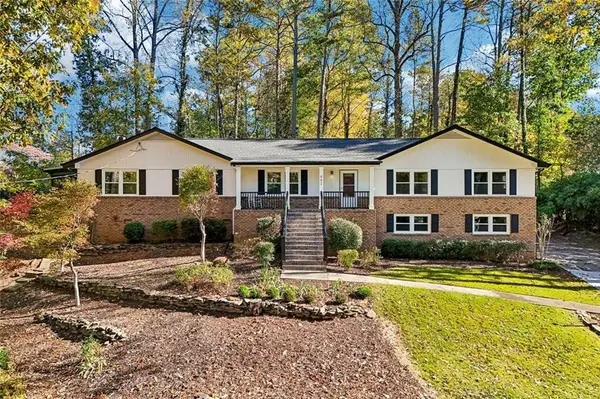 $684,000Coming Soon3 beds 2 baths2,349 sq. ft.
882 Bayliss Drive, Marietta, GA 30068
MLS# 7866691Listed by: CENTURY 21 RESULTS - Coming Soon
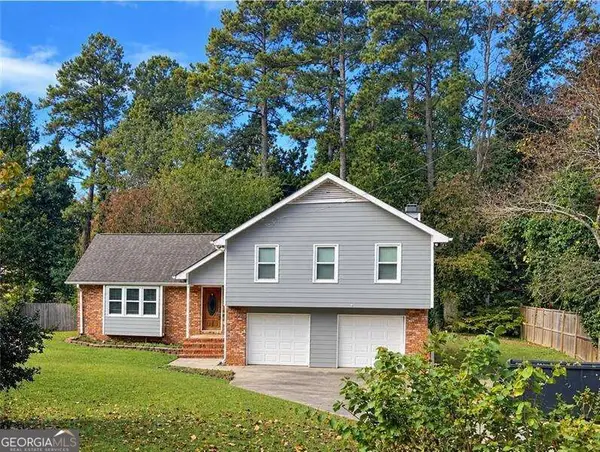 $519,900Coming Soon4 beds 3 baths2,161 sq. ft.
2951 Connie Street, Marietta, GA 30062
MLS# 10887719Listed by: Atlanta Communities - Coming Soon
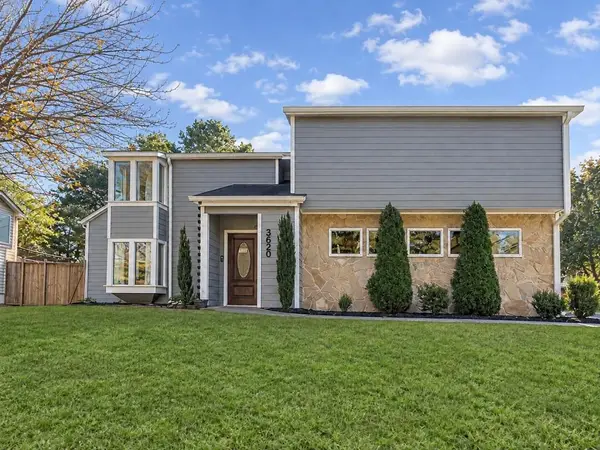 $500,000Coming Soon4 beds 3 baths2,682 sq. ft.
3620 Allpoint Drive, Marietta, GA 30062
MLS# 7866134Listed by: METHOD REAL ESTATE ADVISORS - Coming Soon
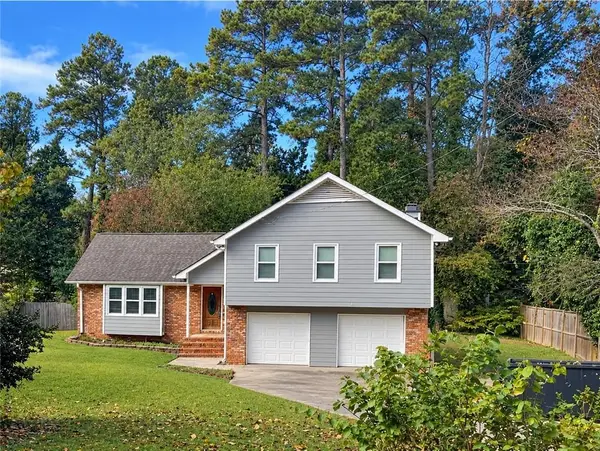 $519,900Coming Soon4 beds 3 baths2,161 sq. ft.
2951 Connie Street, Marietta, GA 30062
MLS# 7865044Listed by: ATLANTA COMMUNITIES - Coming Soon
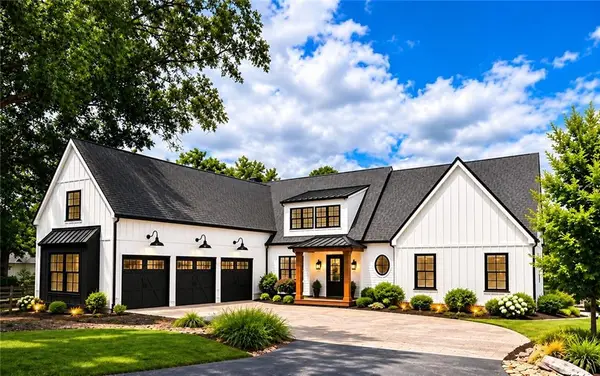 $2,995,000Coming Soon6 beds 8 baths7,155 sq. ft.
3842 Ernest W Barrett Parkway Sw, Marietta, GA 30064
MLS# 7863319Listed by: ATLANTA COMMUNITIES - Coming Soon
 $2,995,000Coming Soon6 beds 8 baths7,155 sq. ft.
3842 Ernest W Barrett Parkway Sw, Marietta, GA 30064
MLS# 10886163Listed by: Atlanta Communities - Coming Soon
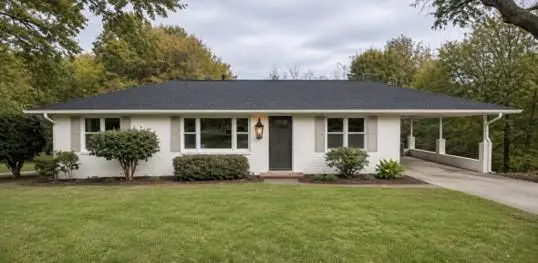 $399,000Coming Soon3 beds 2 baths2,016 sq. ft.
955 Brackett Road, Marietta, GA 30066
MLS# 7864148Listed by: ATLANTA COMMUNITIES - Coming Soon
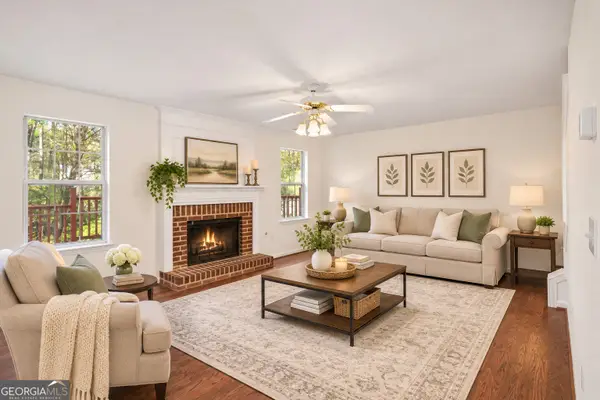 $365,900Coming Soon3 beds 3 baths1,818 sq. ft.
1585 Woodmore Drive Sw, Marietta, GA 30008
MLS# 10884473Listed by: Atlanta Communities


Protect your home and budget from life's surprises with an Assurant Home Warranty, backed by a partner that supports you through every step of homeownership. Explore Plans.
© 2023 - 2026 ERA Franchise Systems LLC. All rights reserved. ERA Franchise Systems LLC fully supports the principles of the Fair Housing Act and the Equal Opportunity Act. ERA, ERA Real Estate powered, and their respective logos are registered service marks of ERA Franchise Systems LLC. Each office is independently owned and operated.