
55 Grampian Way, Marietta, GA 30008
Local realty services provided by:ERA Hirsch Real Estate Team
Listed by: akshar patel
Office: century 21 results
MLS#:10806282
Source:METROMLS
Price summary
- Price:$325,000
- Price per sq. ft.:$173.98
- Monthly HOA dues:$270
About this home
Enjoy a gated community with low-maintenance living in this three-bedroom, two-and-a-half-bath townhome, ideally situated in a prime location just minutes from Kennesaw State University, Truist Park, premier shopping, dining, healthcare, and endless year-round entertainment. Whether you're a first-time buyer, busy professional, or looking to downsize, this home offers the perfect blend of convenience and comfort. A covered front entry welcomes you inside the foyer that opens into the main living area with adjoining kitchen and dining area featuring granite countertops, a breakfast bar, classic wainscoting accents, and ample cabinet and prep space. Rich hardwood floors flow throughout the main level. Upstairs, retreat to the primary suite highlighted by a tray ceiling, generous walk-in closet, and a private en-suite bath complete with a double vanity, soaking tub, separate walk-in shower, and private water closet. Two additional bedrooms share a well-appointed full bath, offering flexibility for family, guests, or a home office. Step outside to the patio, an ideal spot to enjoy your morning coffee or unwind after a long day. Residents enjoy a large pool, exterior maintenance, and select utilities covered through the HOA, making homeownership even easier. With its unbeatable location, functional floor plan, and low-maintenance lifestyle, this townhome is an opportunity you won't want to miss....
Contact an agent
Home facts
- Year built:2014
- Subdivision & Development:Highlands Booths Farm
- Listing ID #:10806282
- Updated:October 24, 2026 at 11:28 AM
Rooms and interior
- Bedrooms:3
- Total bathrooms:3
- Full bathrooms:2
- Half bathrooms:1
- Flooring:Carpet, Hardwood
- Bathrooms Description:Double Vanity, Separate Shower, Soaking Tub
- Kitchen Description:Breakfast Area, Breakfast Bar, Dishwasher, Microwave, Oven/Range (Combo), Refrigerator, Solid Surface Counters
- Bedroom Description:Walk-In Closet(s)
- Living area:1,868 sq. ft.
Heating and cooling
- Cooling:Ceiling Fan(s), Central Air
- Heating:Forced Air
- Central air:Yes
Structure and exterior
- Roof:Composition
- Year built:2014
- Building area:1,868 sq. ft.
- Lot area:0.03 Acres
- Architectural Style:Traditional
- Exterior Features:Deck/Patio
- Levels:2 Story
Schools
- High school:Osborne
- Middle school:Pearson
- Elementary school:Fair Oaks
Utilities
- Water:Public, Water Available
- Sewer:Public Sewer, Sewer Available
Finances and disclosures
- Price:$325,000
- Price per sq. ft.:$173.98
- Tax amount:$3,251 (2025)
Features and amenities
- Appliances:Dishwasher, Microwave, Oven/Range (Combo), Refrigerator
- Laundry features:Laundry, Upper Level
- Amenities:Tray Ceiling(s)
Parking
- Total parking spaces:2
- Parking description:Attached, Garage, Garage Door Opener, Kitchen Level
- Garage:Yes
 2026 Georgia MLS. All rights reserved. Information Deem Reliable But Not Guaranteed October 24, 2026
New listings near 55 Grampian Way
- Coming Soon
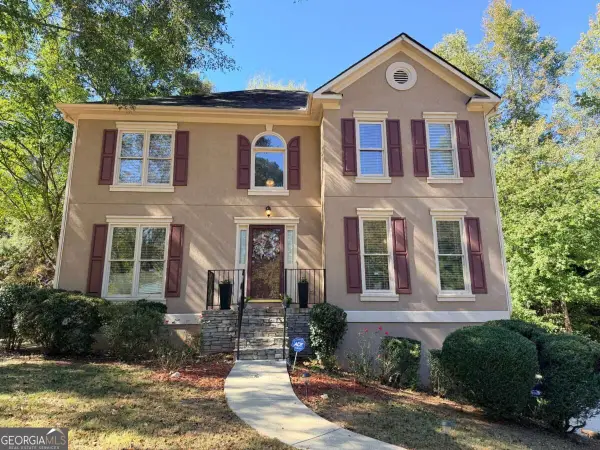 $465,000Coming Soon5 beds 4 baths
1202 Commonwealth Avenue Sw, Marietta, GA 30064
MLS# 10877588Listed by: Keller Williams Realty Atlanta North - Coming Soon
 $600,000Coming Soon3 beds 2 baths
139 Atwood Drive Nw, Marietta, GA 30064
MLS# 10877149Listed by: Atlanta Communities - Coming Soon
 $525,000Coming Soon4 beds 3 baths3,664 sq. ft.
1434 Woodwind Court, Marietta, GA 30068
MLS# 10874931Listed by: Atlanta Communities - Coming Soon
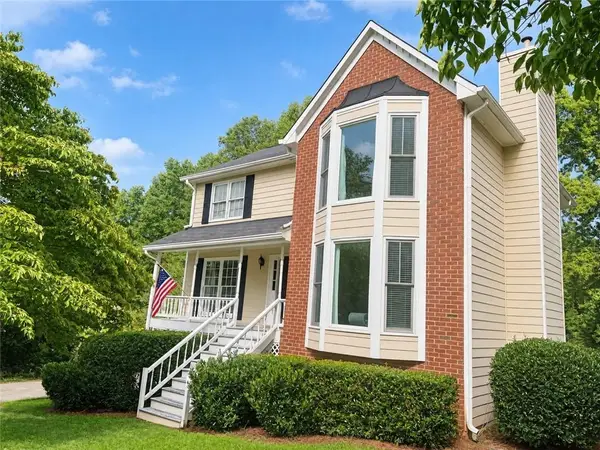 $425,000Coming Soon3 beds 3 baths2,058 sq. ft.
381 Strawberry Wynde Nw, Marietta, GA 30064
MLS# 7841624Listed by: ORCHARD BROKERAGE LLC - Coming Soon
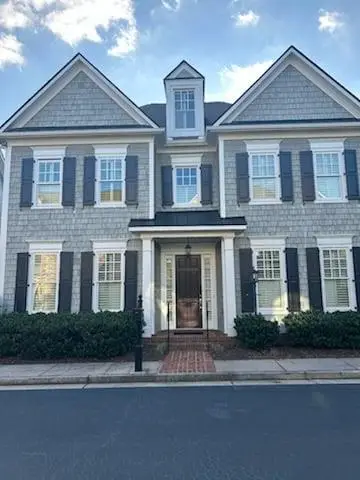 $819,500Coming Soon4 beds 4 baths3,759 sq. ft.
2955 Gateland, Marietta, GA 30062
MLS# 7852720Listed by: HARRY NORMAN REALTORS - Coming Soon
 $819,500Coming Soon4 beds 4 baths3,275 sq. ft.
2955 Gateland Square, Marietta, GA 30062
MLS# 10871171Listed by: Harry Norman Realtors - Coming Soon
 $280,000Coming Soon3 beds 2 baths1,663 sq. ft.
951 Oriole Lane, Marietta, GA 30067
MLS# 10866621Listed by: Weichert Realtors Cara & Assoc - Coming Soon
 $280,000Coming Soon3 beds 2 baths1,663 sq. ft.
951 Oriole Lane Se, Marietta, GA 30067
MLS# 7848046Listed by: WEICHERT REALTORS CARA AND ASSOC. - Coming Soon
 $749,900Coming Soon6 beds 4 baths4,400 sq. ft.
2330 Tall Timbers Ne, Marietta, GA 30066
MLS# 7843911Listed by: VIRTUAL PROPERTIES REALTY. BIZ - Coming Soon
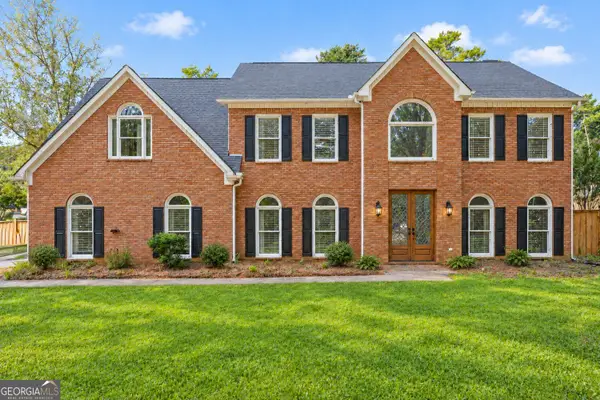 $625,000Coming Soon5 beds 4 baths3,141 sq. ft.
465 Chatfield Pointe Nw, Marietta, GA 30064
MLS# 10845405Listed by: Harry Norman Realtors


Protect your home and budget from life's surprises with an Assurant Home Warranty, backed by a partner that supports you through every step of homeownership. Explore Plans.
© 2023 - 2026 ERA Franchise Systems LLC. All rights reserved. ERA Franchise Systems LLC fully supports the principles of the Fair Housing Act and the Equal Opportunity Act. ERA, ERA Real Estate powered, and their respective logos are registered service marks of ERA Franchise Systems LLC. Each office is independently owned and operated.