
62 Mount Calvary Road Nw, Marietta, GA 30064
Local realty services provided by:ERA Sunrise Realty
Listed by: ciara pardee, kathleen filzen
Office: atlantic real estate brokers, llc.
MLS#:7811800
Source:FIRSTMLS
Price summary
- Price:$544,999
- Price per sq. ft.:$312.5
About this home
Welcome home to your own private retreat! Nestled on a peaceful, wooded lot, this beautifully renovated home offers the perfect blend of modern updates and serene outdoor living.
Inside, you'll find a bright, inviting layout featuring new luxury vinyl plank flooring, fresh carpet, and updated finishes throughout. The stunning kitchen has been completely redesigned with quartz countertops, a stylish tile backsplash, stainless steel appliances, and modern lighting, making it the heart of the home.
The primary suite and hall bathroom have both been fully renovated, while the finished basement expands the living space with a large bonus room, spacious laundry room, and a full bathroom, giving the home a versatile 3-bedroom, 3-bathroom layout that's ideal for guests, a home office, gym, or media room.
Major improvements provide peace of mind, including a new roof, replaced windows, fresh interior and exterior paint, and extensively rebuilt front porch and rear deck.
Step outside and you'll discover what truly makes this property special. Enjoy your morning coffee on the covered front porch, entertain on the expansive back deck, or unwind in the screened-in side porch surrounded by mature trees. The private setting creates a peaceful atmosphere that feels like you're living in the mountains—while still being conveniently located near everyday amenities.
This move-in-ready home combines thoughtful renovations, flexible living space, and an incredible outdoor lifestyle you'll love coming home to every day....
Contact an agent
Home facts
- Year built:1980
- Subdivision & Development:-
- Listing ID #:7811800
- Updated:September 26, 2026 at 01:22 PM
Rooms and interior
- Bedrooms:3
- Total bathrooms:3
- Full bathrooms:3
- Flooring:Carpet, Vinyl
- Dining Description:Open Concept
- Kitchen Description:Dishwasher
- Bedroom Description:Master on Main
- Basement Description:Finished
- Living area:1,744 sq. ft.
Heating and cooling
- Cooling:Central Air
- Heating:Central
- Central air:Yes
Structure and exterior
- Roof:Composition
- Year built:1980
- Building area:1,744 sq. ft.
- Lot area:1.6 Acres
- Lot Features:Wooded
- Architectural Style:Farmhouse
- Exterior Features:Covered, Deck, Screened, Side Porch
- Levels:2 Story
Schools
- High school:Kennesaw Mountain
- Middle school:Pine Mountain
- Elementary school:Cheatham Hill
Utilities
- Water:Public
- Sewer:Public Sewer
Finances and disclosures
- Price:$544,999
- Price per sq. ft.:$312.5
- Tax amount:$1,307 (2025)
Features and amenities
- Laundry features:In Basement
Parking
- Parking description:Covered, Garage
- Garage spaces:2
 Listings identified with the FMLS IDX logo come from FMLS and are held by brokerage firms other than the owner of this website. The listing brokerage is identified in any listing details. Information is deemed reliable but is not guaranteed. If you believe any FMLS listing contains material that infringes your copyrighted work please click here (https://www.fmls.com/dmca) to review our DMCA policy and learn how to submit a takedown request. ©2026 First Multiple Listing Service, Inc.
New listings near 62 Mount Calvary Road Nw
- Coming Soon
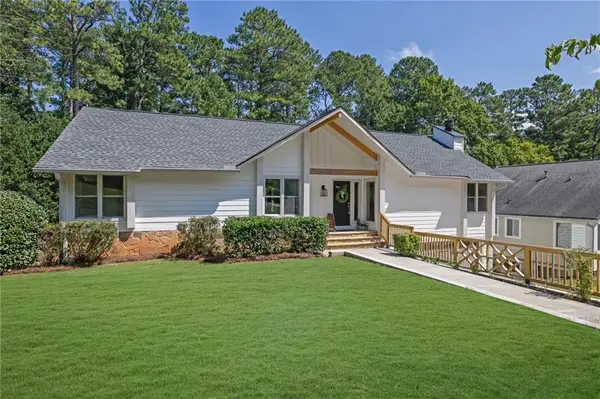 $925,000Coming Soon4 beds 4 baths2,822 sq. ft.
870 Muirfield Trace, Marietta, GA 30068
MLS# 7841951Listed by: KELLER WILLIAMS REALTY SIGNATURE PARTNERS - Coming Soon
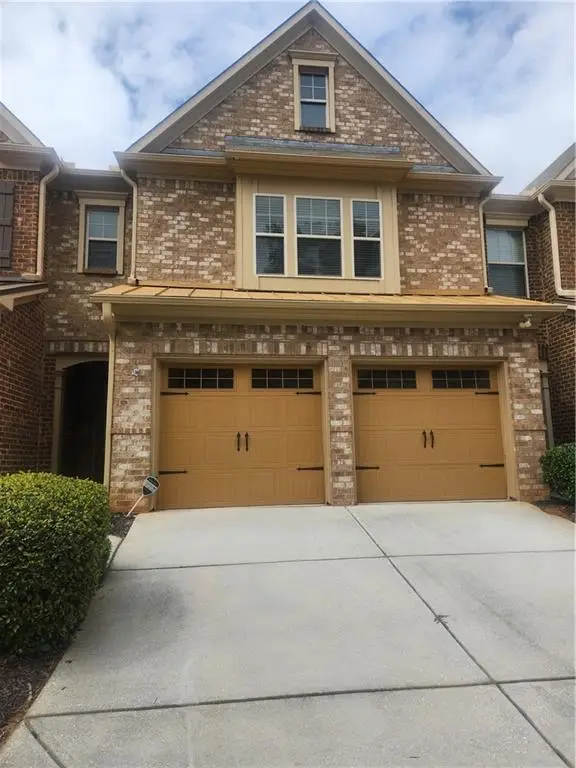 $400,000Coming Soon3 beds 3 baths1,918 sq. ft.
1854 Caswell Parkway #56, Marietta, GA 30060
MLS# 7844774Listed by: KELLER WILLIAMS REALTY ATL NORTH - Coming Soon
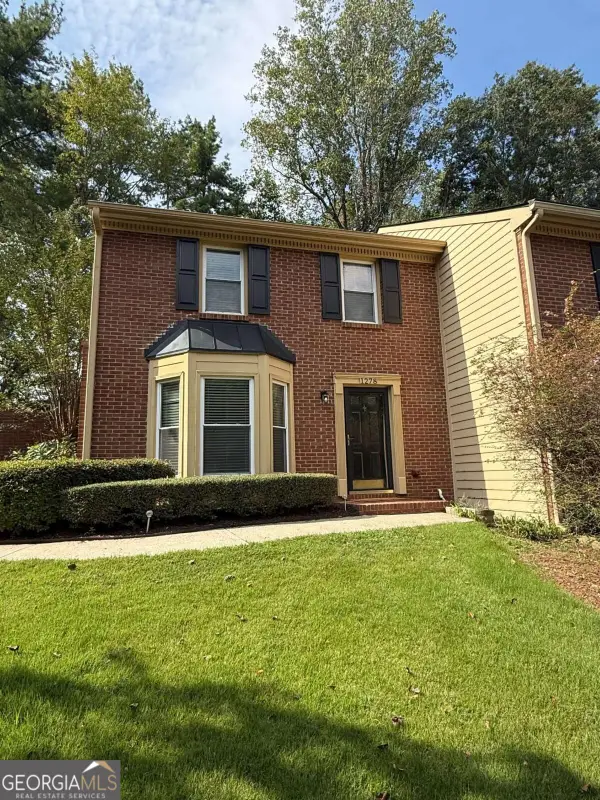 $355,000Coming Soon2 beds 3 baths1,508 sq. ft.
1278 Whitlock Ridge Drive Sw, Marietta, GA 30064
MLS# 10853053Listed by: Compass - Coming Soon
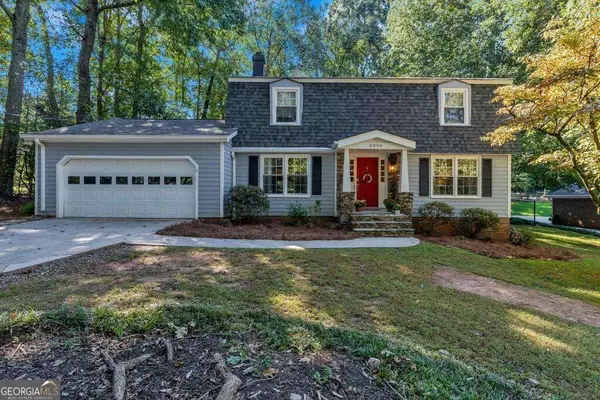 $675,000Coming Soon4 beds 3 baths2,348 sq. ft.
5090 Larry Lane, Marietta, GA 30068
MLS# 10853228Listed by: Motto - Coming Soon
 $400,000Coming Soon3 beds 3 baths2,605 sq. ft.
1259 Everwood Drive Sw, Marietta, GA 30008
MLS# 7842642Listed by: TREND ATLANTA REALTY, INC. - Coming Soon
 $510,000Coming Soon4 beds 3 baths2,625 sq. ft.
1909 Kemp Road, Marietta, GA 30066
MLS# 10850944Listed by: Atlanta Communities - Coming Soon
 $600,000Coming Soon3 beds 3 baths2,270 sq. ft.
15 Ashleigh Terrace, Marietta, GA 30062
MLS# 7841487Listed by: ATLANTA FINE HOMES SOTHEBY'S INTERNATIONAL - Coming Soon
 $1,895,900Coming Soon4 beds 5 baths4,313 sq. ft.
3325 Trickum Road Ne, Marietta, GA 30066
MLS# 10850660Listed by: Chapman Hall Realtors Alpharetta - Coming Soon
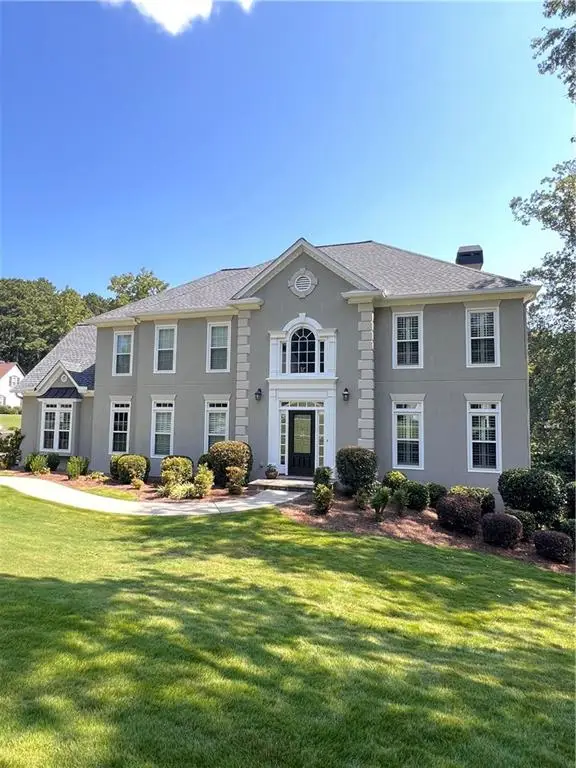 $975,000Coming Soon6 beds 5 baths5,822 sq. ft.
4011 Bramble Court, Marietta, GA 30062
MLS# 7834900Listed by: ATLANTA FINE HOMES SOTHEBY'S INTERNATIONAL - Coming Soon
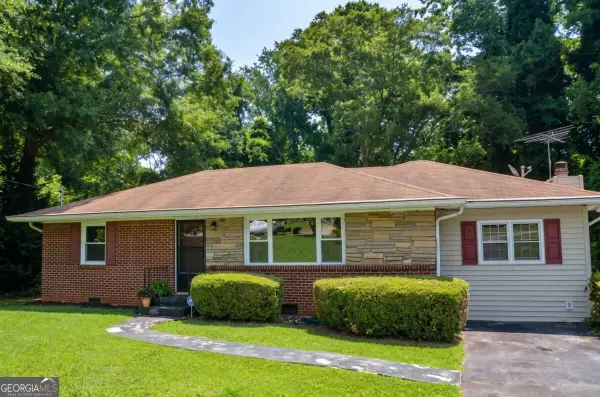 $329,900Coming Soon3 beds 2 baths1,352 sq. ft.
128 Peachtree Circle Se, Marietta, GA 30060
MLS# 10850027Listed by: Virtual Properties Realty.com


Protect your home and budget from life's surprises with an Assurant Home Warranty, backed by a partner that supports you through every step of homeownership. Explore Plans.
© 2023 - 2026 ERA Franchise Systems LLC. All rights reserved. ERA Franchise Systems LLC fully supports the principles of the Fair Housing Act and the Equal Opportunity Act. ERA, ERA Real Estate powered, and their respective logos are registered service marks of ERA Franchise Systems LLC. Each office is independently owned and operated.