
637 Dover Street, Marietta, GA 30066
Local realty services provided by:ERA Sunrise Realty
637 Dover Street,Marietta, GA 30066
$465,000
- 4 Beds
- 3 Baths
- 2,112 sq. ft.
- Single family
- Active
Listed by: stephanie stapp
Office: homesmart
MLS#:7864255
Source:FIRSTMLS
Price summary
- Price:$465,000
- Price per sq. ft.:$220.17
About this home
COMPLETELY RENOVATED FROM TOP TO BOTTOM – LIKE-NEW LIVING IN MARIETTA!
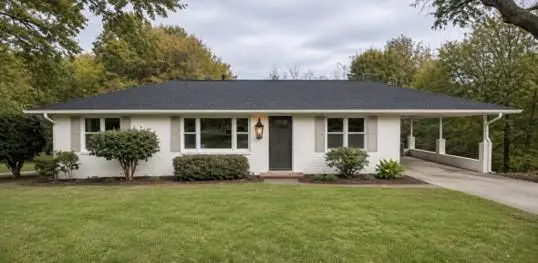
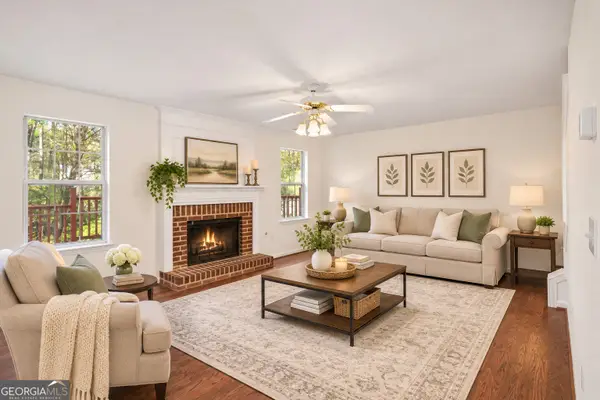
Welcome to 637 Dover Street, where classic Southern charm meets modern luxury! This beautifully transformed 4-bedroom, 3-bath home has undergone an extensive renovation, with the interior completely redone from the studs, offering the fresh look, modern finishes, and comfort of a new home!
MAJOR UPDATES INCLUDE A BRAND-NEW ROOF, NEW HVAC SYSTEM, NEW WATER HEATER, AND A COMPLETELY RENOVATED INTERIOR! Enjoy the peace of mind that comes with having the big-ticket improvements already completed, along with beautifully refreshed living spaces designed for today’s lifestyle.
One of this home’s standout features is the FULLY FINISHED BASEMENT, complete with its own bedroom, full bathroom, and recreation area! This flexible space is ideal for overnight guests, multigenerational living, a private home office, teen retreat, or additional entertainment space.
Offering approximately 2,112 square feet of total finished living space, including the finished basement, this home provides an exceptional combination of functionality, comfort, and style.
Outside, the expansive, full-length covered front porch welcomes you home and offers the perfect place to enjoy your morning coffee or unwind in the evenings. A two-car garage adds everyday convenience and valuable storage.
Why take on the expense, stress, and uncertainty of renovating when everything has already been done for you? With its extensive upgrades, versatile finished basement, and inviting Southern character, this home is truly move-in ready.
NEW ROOF! NEW HVAC! NEW WATER HEATER! FULLY RENOVATED INTERIOR! FINISHED BASEMENT WITH BEDROOM AND BATH!
Schedule your private showing today and experience everything this beautifully updated Marietta home has to offer!...
Contact an agent
Home facts
- Year built:1978
- Subdivision & Development:Dover Downs
- Listing ID #:7864255
- Updated:November 12, 2026 at 03:13 PM
Rooms and interior
- Bedrooms:4
- Total bathrooms:3
- Full bathrooms:3
- Flooring:Laminate
- Dining Description:Open Concept
- Bathrooms Description:Double Vanity, Shower Only
- Kitchen Description:Breakfast Bar, Cabinets White, Dishwasher, Disposal, Electric Range
- Bedroom Description:Master on Main
- Basement Description:Driveway Access, Finished, Finished Bath
- Living area:2,112 sq. ft.
Heating and cooling
- Cooling:Central Air
- Heating:Natural Gas
- Central air:Yes
Structure and exterior
- Roof:Shingle
- Year built:1978
- Building area:2,112 sq. ft.
- Lot area:0.23 Acres
- Lot Features:Back Yard, Front Yard, Level
- Architectural Style:Craftsman, Farmhouse, Ranch, Rustic
- Construction Materials:Cedar
- Exterior Features:Covered, Front Porch, Rain Gutters, Rear Porch
- Levels:2 Story
Schools
- High school:Kell
- Middle school:McCleskey
- Elementary school:Nicholson
Utilities
- Water:Public, Water Available
- Sewer:Septic Tank
Finances and disclosures
- Price:$465,000
- Price per sq. ft.:$220.17
- Tax amount:$235 (2025)
Features and amenities
- Laundry features:In Basement, Laundry Room
- Amenities:Beamed Ceilings
Parking
- Parking description:Attached, Driveway, Garage
- Garage spaces:1
 Listings identified with the FMLS IDX logo come from FMLS and are held by brokerage firms other than the owner of this website. The listing brokerage is identified in any listing details. Information is deemed reliable but is not guaranteed. If you believe any FMLS listing contains material that infringes your copyrighted work please click here (https://www.fmls.com/dmca) to review our DMCA policy and learn how to submit a takedown request. ©2026 First Multiple Listing Service, Inc.
New listings near 637 Dover Street
- Coming Soon
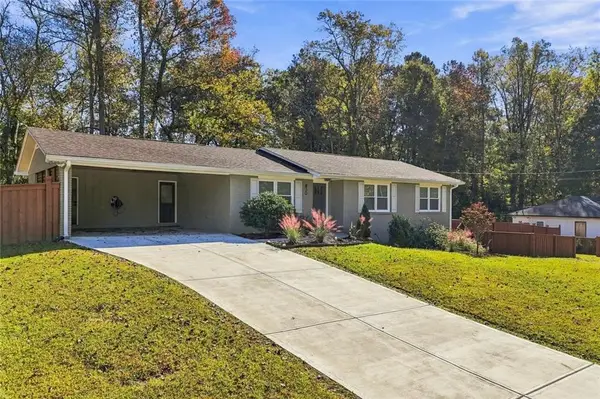 $675,000Coming Soon3 beds 3 baths2,546 sq. ft.
830 Lee Drive Nw, Marietta, GA 30060
MLS# 7866908Listed by: THE AGENCY ATLANTA METRO - Coming Soon
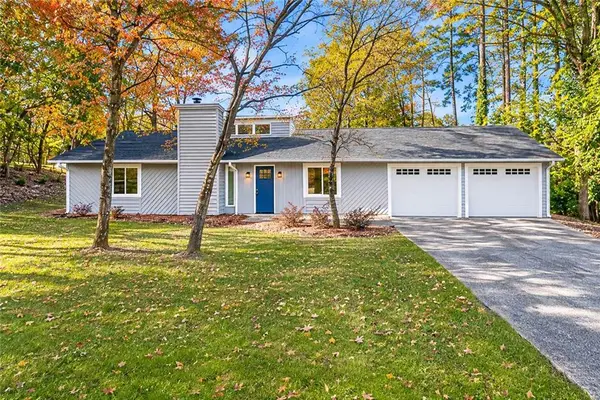 $399,000Coming Soon3 beds 2 baths1,300 sq. ft.
4245 Brandon Ridge Drive Ne, Marietta, GA 30066
MLS# 7866667Listed by: ATLANTA COMMUNITIES - Coming Soon
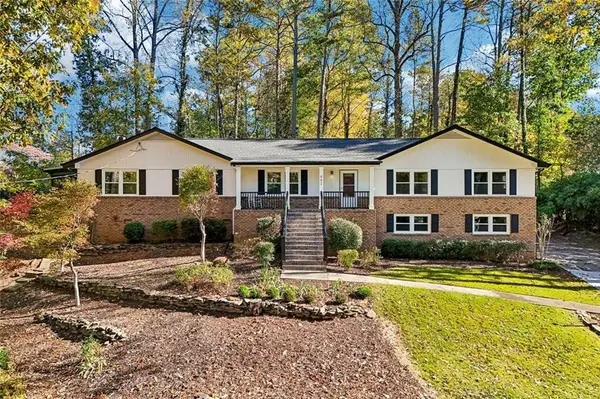 $684,000Coming Soon3 beds 2 baths2,349 sq. ft.
882 Bayliss Drive, Marietta, GA 30068
MLS# 7866691Listed by: CENTURY 21 RESULTS - Coming Soon
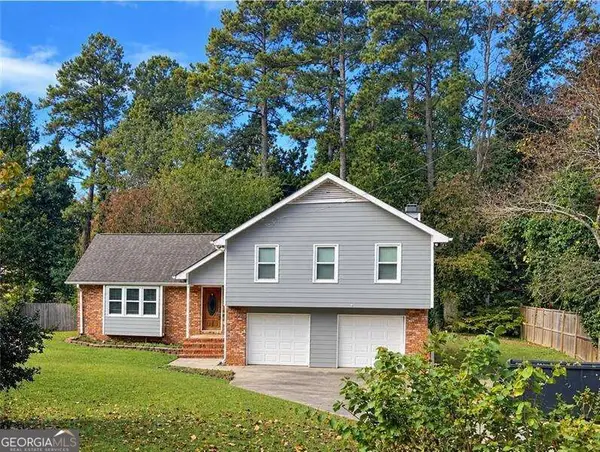 $519,900Coming Soon4 beds 3 baths2,161 sq. ft.
2951 Connie Street, Marietta, GA 30062
MLS# 10887719Listed by: Atlanta Communities - Coming Soon
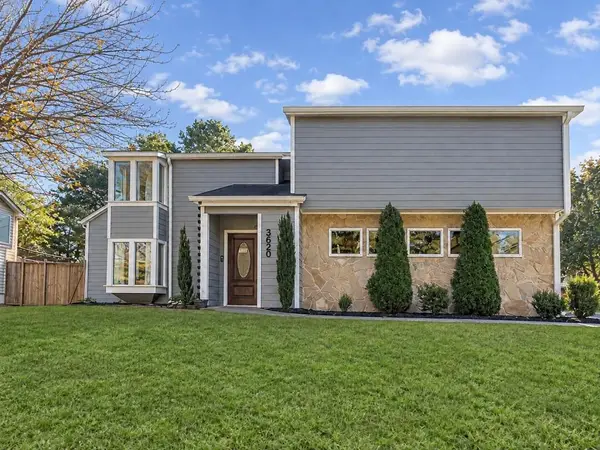 $500,000Coming Soon4 beds 3 baths2,682 sq. ft.
3620 Allpoint Drive, Marietta, GA 30062
MLS# 7866134Listed by: METHOD REAL ESTATE ADVISORS - Coming Soon
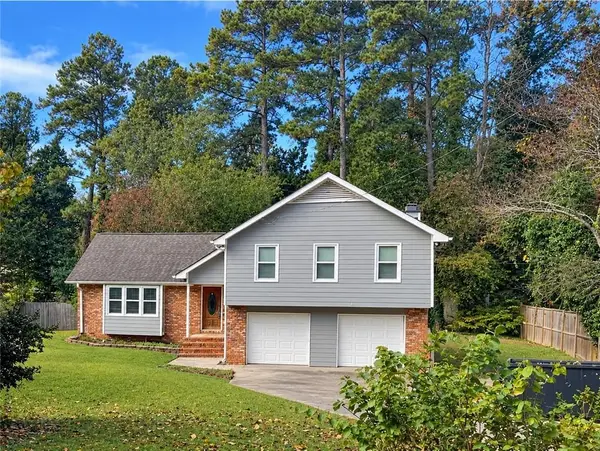 $519,900Coming Soon4 beds 3 baths2,161 sq. ft.
2951 Connie Street, Marietta, GA 30062
MLS# 7865044Listed by: ATLANTA COMMUNITIES - Coming Soon
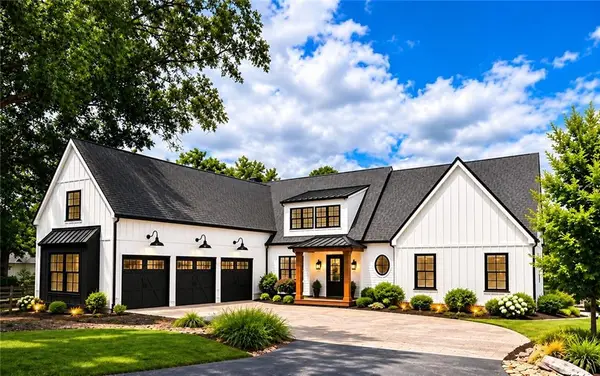 $2,995,000Coming Soon6 beds 8 baths7,155 sq. ft.
3842 Ernest W Barrett Parkway Sw, Marietta, GA 30064
MLS# 7863319Listed by: ATLANTA COMMUNITIES - Coming Soon
 $2,995,000Coming Soon6 beds 8 baths7,155 sq. ft.
3842 Ernest W Barrett Parkway Sw, Marietta, GA 30064
MLS# 10886163Listed by: Atlanta Communities - Coming Soon
 $399,000Coming Soon3 beds 2 baths2,016 sq. ft.
955 Brackett Road, Marietta, GA 30066
MLS# 7864148Listed by: ATLANTA COMMUNITIES - Coming Soon
 $365,900Coming Soon3 beds 3 baths1,818 sq. ft.
1585 Woodmore Drive Sw, Marietta, GA 30008
MLS# 10884473Listed by: Atlanta Communities


Protect your home and budget from life's surprises with an Assurant Home Warranty, backed by a partner that supports you through every step of homeownership. Explore Plans.
© 2023 - 2026 ERA Franchise Systems LLC. All rights reserved. ERA Franchise Systems LLC fully supports the principles of the Fair Housing Act and the Equal Opportunity Act. ERA, ERA Real Estate powered, and their respective logos are registered service marks of ERA Franchise Systems LLC. Each office is independently owned and operated.