
660 Atlanta Country Club Drive Se, Marietta, GA 30067
Local realty services provided by:ERA Hirsch Real Estate Team
660 Atlanta Country Club Drive Se,Marietta, GA 30067
$6,575,000
- 5 Beds
- 7 Baths
- 12,000 sq. ft.
- Single family
- Pending
Listed by: karen greaber
Office: bhhs georgia properties
MLS#:10857521
Source:METROMLS
Price summary
- Price:$6,575,000
- Price per sq. ft.:$547.92
About this home
Perched on an exceptional level lot overlooking Atlanta Country Club's ninth tee box and pond, this delightfully attractive modern masterpiece at the hands of renowned builder Steve Edison amazes from outside the front gate to the immaculately designed pool terrace and golf course views in back. Clean lines and an impressive, pivoting glass door welcome, opening inward to the two-story foyer, and offering immediate visual access across artfully designed spaces, through to a true outdoor oasis. Grounded in muted, ashen hardwoods, the main floor flows effortlessly into the luxurious fireside family room, framed with floor-to-ceiling windows and geometric custom shelving, and featuring panoramic views of the course greens, mature landscaping and salt-water pool. A beautiful backlit onyx bar adds visual interest and connects the family room to the high-end modern chef's kitchen. Integrated WOLF and Sub-Zero, sleek cabinetry, and an oversized double waterfall edge quartz island create a feature-worthy, well-balanced and optimally-equipped culinary space. A scullery with generous walk-in pantry supports the main kitchen alongside the dining room, attractively adorned with panel molding and featuring a fully-automated chandelier and window shades. A glass-front, temperature-controlled and collector-worthy wine cellar adds culture and design appeal to the hall and dining room. The scullery extends into the main-level laundry and mudrooms, optimally located by the three-car garage and side motor court, and in close proximity to a built-in workstation, thoughtfully completing this wing of the main floor. On the opposite side of the foyer, the main-level primary suite offers detailed cathedral ceilings, a private ensuite sunroom with motorized shades, perimeter recessed lighting, and a vast walk-in closet with island & custom shelving. The beautiful spa-inspired ensuite bathroom, complete with separate vanities, separate water closets, a seamless glass steam shower, a freestanding soaking tub, heated floors, and a second custom-built closet has been carefully designed for relaxation. A second luxurious primary suite, an exquisite powder room and a grilling porch complete the main level. Upstairs, two junior suites, each with its own sitting area and luxury ensuite bath, and a third ensuite guest room with loft overlook and its own morning bar make for restful secondary accommodations. The terrace level extends the same upscale main floor design details and finishes to the den and bar areas, providing relaxing retreat space and ease of entertaining in the well-equipped second kitchen, game space, theatre room, full bath, office and fully-equipped fitness studio overlooking the pool and lush back yard. The estate's walkout terrace level leads to a Gold Award-winning pool by Watershed Pools, recognized by the United Aqua Group for exceptional design and engineering. The multi-tiered, vanishing-edge waterscape integrates with a spillover spa and sunken fire pit, creating a resort-level oasis that frames views of the golf course. Poolside relaxation is a breeze under the covered cabana, perfectly executed with outdoor fireplace, mounted TVs, integrated refrigeration and storage. Fire features add light, movement and excitement to the landscape. This remarkable home provides a rare opportunity to enjoy life and community at an elevated level amid award-winning East Cobb schools. The coveted Atlanta Country Club neighborhood is in close proximity to elevated shopping, recreation & sporting facilities, walking & hiking trails, Truist Park & The Battery, and is ideally situated between I-75 and GA-400 for quick commutes. Short drive to top dining & music on Roswell's Canton Street, performances at Sandy Springs City Center, and Marietta Square Art Strolls. One of the city's leading private golf clubs, ACC just invested $30M+ in course upgrades. Chattahoochee Plantation has an active Civic Assoc & Women's Club. All are invited. There is no HOA....
Contact an agent
Home facts
- Year built:2020
- Subdivision & Development:ATLANTA COUNTRY CLUB
- Listing ID #:10857521
- Updated:November 20, 2026 at 12:15 PM
Rooms and interior
- Bedrooms:5
- Total bathrooms:7
- Full bathrooms:6
- Half bathrooms:1
- Flooring:Hardwood, Tile
- Dining Description:Seats 12+, Separate Room
- Bathrooms Description:Double Vanity, Separate Shower, Soaking Tub, Tile Bath
- Kitchen Description:Breakfast Bar, Convection Oven, Cooktop, Dishwasher, Disposal, Double Oven, Ice Maker, Kitchen Island, Microwave, Pantry, Refrigerator, Second Kitchen, Solid Surface Counters, Walk-in Pantry
- Bedroom Description:Master On Main Level, Split Bedroom Plan, Walk-In Closet(s)
- Basement Description:Bath Finished, Daylight, Exterior Entry, Finished, Interior Entry
- Living area:12,000 sq. ft.
Heating and cooling
- Cooling:Ceiling Fan(s), Central Air, Electric, Zoned
- Heating:Central, Forced Air, Natural Gas, Zoned
- Central air:Yes
Structure and exterior
- Roof:Composition
- Year built:2020
- Building area:12,000 sq. ft.
- Lot area:1.01 Acres
- Lot Features:Level, Private
- Architectural Style:Contemporary, European
- Construction Materials:Concrete, Stone
- Exterior Features:Balcony, Deck, Deck/Patio, Garden, Gas Grill, Sprinkler System, Water Feature
- Levels:3+ Story
Schools
- High school:Walton
- Middle school:Dickerson
- Elementary school:Sope Creek
Utilities
- Water:Public, Water Available
- Sewer:Public Sewer, Sewer Available, Sewer Connected
Finances and disclosures
- Price:$6,575,000
- Price per sq. ft.:$547.92
- Tax amount:$16,606 (2026)
Features and amenities
- Appliances:Convection Oven, Cooktop, Dishwasher, Disposal, Double Oven, Dryer, Gas Water Heater, Microwave, Refrigerator, Washer
- Laundry features:Dryer, In Mud Room, Laundry, Washer
- Amenities:Beamed Ceilings, Bookcases, Double Pane Windows, Gas Water Heater, High Ceilings, Home Theater, In-Law Floorplan, Security System, Smoke Detector(s), Two Story Foyer, Vaulted Ceiling(s), Wet Bar, Window Treatments, Wine Cellar
- Pool features:Heated, In Ground, Salt Water
Parking
- Total parking spaces:9
- Parking description:Attached, Garage, Kitchen Level, Parking Pad
- Garage:Yes
 2026 Georgia MLS. All rights reserved. Information Deem Reliable But Not Guaranteed November 20, 2026
New listings near 660 Atlanta Country Club Drive Se
- Coming Soon
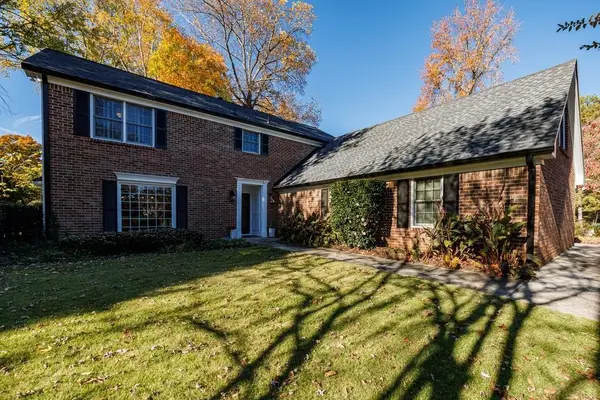 $635,000Coming Soon8 beds 8 baths2,895 sq. ft.
3100 Gant Quarters Way, Marietta, GA 30068
MLS# 7867949Listed by: DORSEY ALSTON REALTORS - Coming Soon
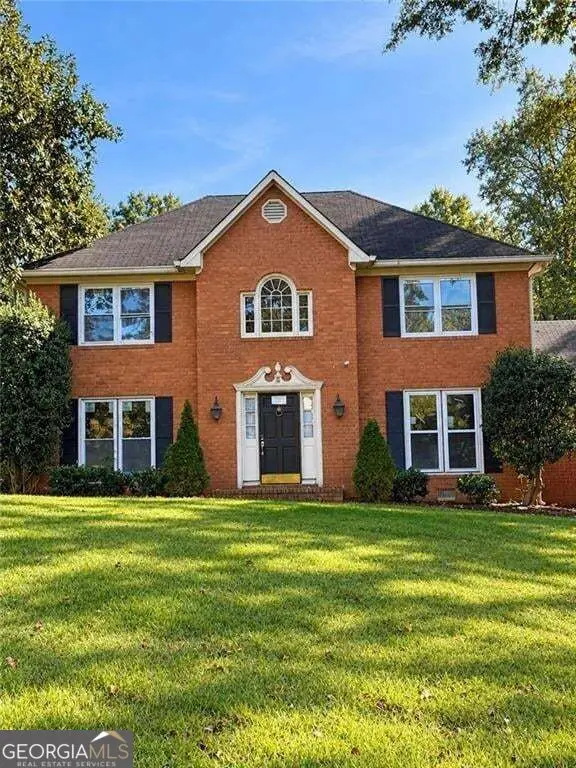 $725,000Coming Soon6 beds 5 baths2,500 sq. ft.
3180 Lakeridge Drive Se, Marietta, GA 30067
MLS# 10891423Listed by: La Rosa Realty Georgia LLC - Coming Soon
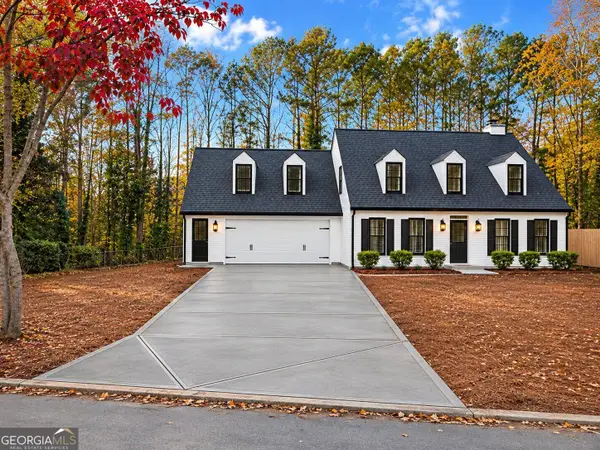 $640,000Coming Soon3 beds 3 baths2,342 sq. ft.
3601 Longfellow Trail, Marietta, GA 30062
MLS# 10890742Listed by: Southern Classic Realtors - Coming Soon
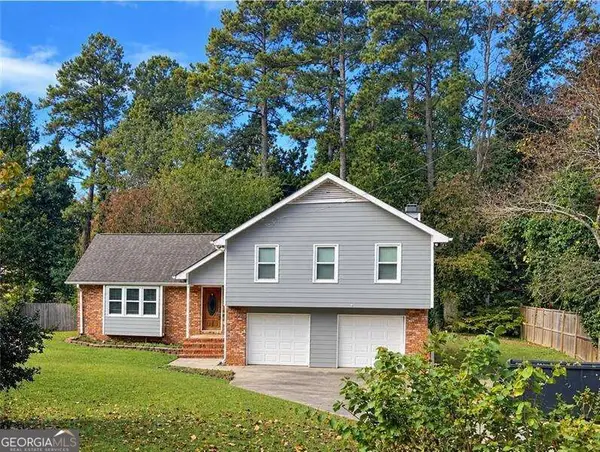 $519,900Coming Soon4 beds 3 baths2,161 sq. ft.
2951 Connie Street, Marietta, GA 30062
MLS# 10887719Listed by: Atlanta Communities - Coming Soon
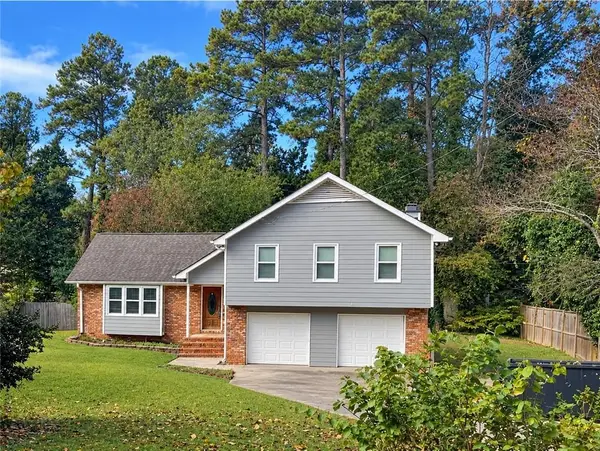 $519,900Coming Soon4 beds 3 baths2,161 sq. ft.
2951 Connie Street, Marietta, GA 30062
MLS# 7865044Listed by: ATLANTA COMMUNITIES - Coming Soon
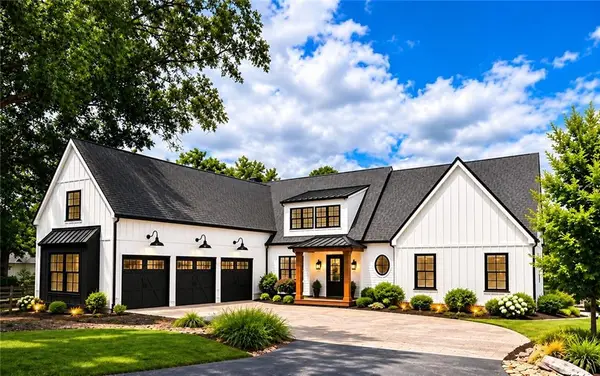 $2,995,000Coming Soon6 beds 8 baths7,155 sq. ft.
3842 Ernest W Barrett Parkway Sw, Marietta, GA 30064
MLS# 7863319Listed by: ATLANTA COMMUNITIES - Coming Soon
 $2,995,000Coming Soon6 beds 8 baths7,155 sq. ft.
3842 Ernest W Barrett Parkway Sw, Marietta, GA 30064
MLS# 10886163Listed by: Atlanta Communities - Coming Soon
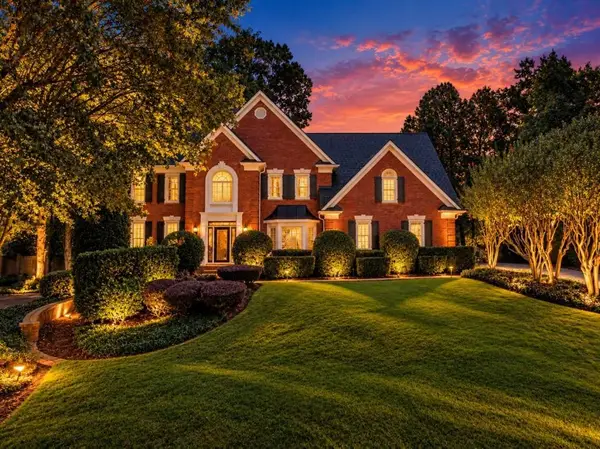 $1,075,000Coming Soon5 beds 4 baths4,072 sq. ft.
23 Atridge Drive, Marietta, GA 30068
MLS# 7863083Listed by: SANDERS RE, LLC - Coming Soon
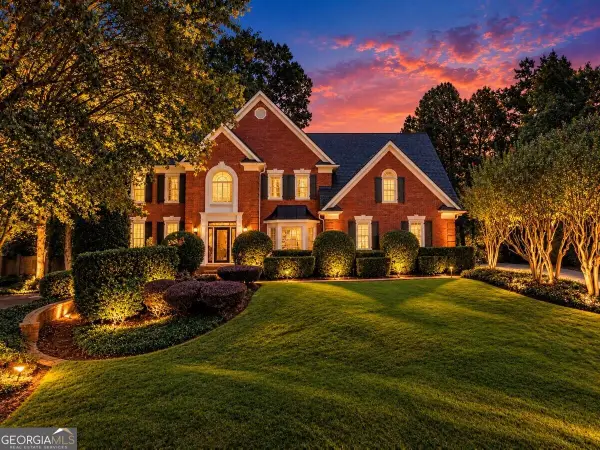 $1,075,000Coming Soon5 beds 4 baths4,072 sq. ft.
23 Atridge Drive, Marietta, GA 30068
MLS# 10883920Listed by: Sanders Real Estate - Coming Soon
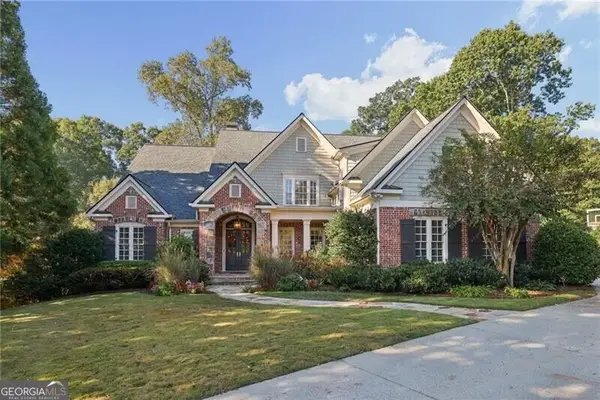 $1,929,000Coming Soon6 beds 7 baths
4754 Rivercliff Landing, Marietta, GA 30067
MLS# 10881823Listed by: REMAX Around Atlanta


Protect your home and budget from life's surprises with an Assurant Home Warranty, backed by a partner that supports you through every step of homeownership. Explore Plans.
© 2023 - 2026 ERA Franchise Systems LLC. All rights reserved. ERA Franchise Systems LLC fully supports the principles of the Fair Housing Act and the Equal Opportunity Act. ERA, ERA Real Estate powered, and their respective logos are registered service marks of ERA Franchise Systems LLC. Each office is independently owned and operated.