
745 Bolton Abbey Lane Sw, Marietta, GA 30064
Local realty services provided by:ERA Towne Square Realty, Inc.
745 Bolton Abbey Lane Sw,Marietta, GA 30064
$1,099,000
- 5 Beds
- 5 Baths
- 3,775 sq. ft.
- Single family
- Active
Listed by: kian farzaie
Office: club realty associates, inc.
MLS#:7865926
Source:FIRSTMLS
Price summary
- Price:$1,099,000
- Price per sq. ft.:$291.13
- Monthly HOA dues:$50
About this home
NEW CONSTRUCTION | 4-SIDED BRICK | PRIMARY SUITE ON MAIN | 3-CAR GARAGE | PRIVATE CUL-DE-SAC
Experience exceptional craftsmanship and modern luxury at 745 Bolton Abbey Lane, a beautifully designed new-construction home nestled on a quiet cul-de-sac in Marietta.
From the impressive four-sided brick exterior accented with Tennessee fieldstone to the thoughtfully curated interior finishes, every detail reflects quality and sophistication. Inside, an open-concept floor plan welcomes you with stunning hardwood floors, abundant natural light, and elegant finishes throughout.
The heart of the home is the chef's kitchen, featuring custom cabinetry, quartz countertops, premium appliances, a large center island, and abundant storage. The kitchen flows seamlessly into the main living and dining areas, creating an ideal space for both everyday living and entertaining.
The spacious primary suite on the main level offers a private retreat complete with a spa-inspired bath and custom walk-in closet system. Upstairs, generously sized secondary bedrooms and a dedicated media room provide flexible space for guests, work-from-home needs, or family entertainment.
Enjoy outdoor living year-round on the covered rear porch overlooking a spacious backyard with peaceful farm views and exceptional privacy, a rare find in new construction.
Additional features include:
Three-car garage
Mudroom
Extensive attic storage
Spray-foam insulation
Tankless water heater
Smart-home technology
Additional exterior parking
Conveniently located near Marietta and West Cobb's shopping, dining, parks, and everyday amenities, this move-in-ready home offers the perfect blend of luxury, comfort, and location.
Schedule your private tour today and discover what makes 745 Bolton Abbey Lane truly special....
Contact an agent
Home facts
- Year built:2026
- Subdivision & Development:Bolton Abbey
- Listing ID #:7865926
- Updated:November 11, 2026 at 05:47 AM
Rooms and interior
- Bedrooms:5
- Total bathrooms:5
- Full bathrooms:4
- Half bathrooms:1
- Flooring:Carpet, Hardwood
- Dining Description:Great Room, Open Concept
- Bathrooms Description:Double Vanity, Separate His/Hers, Separate Tub/Shower
- Kitchen Description:Breakfast Room, Cabinets White, Dishwasher, Disposal, Double Oven, Eat-in Kitchen, Electric Oven, Gas Cooktop, Keeping Room, Kitchen Island, Microwave, Pantry, Pantry Walk-In, Range Hood, Solid Surface Counters, View to Family Room
- Bedroom Description:Master on Main, Oversized Master
- Living area:3,775 sq. ft.
Heating and cooling
- Cooling:Central Air
- Heating:Central
- Central air:Yes
Structure and exterior
- Roof:Shingle
- Year built:2026
- Building area:3,775 sq. ft.
- Lot area:0.57 Acres
- Lot Features:Back Yard, Cul-De-Sac, Private
- Architectural Style:European, French Provincial
- Construction Materials:Brick 4 Sides, HardiPlank Type, Stone
- Exterior Features:Awning(s), Front Porch, Garden, Patio, Private Yard, Rear Porch
- Levels:2 Story
Schools
- High school:Hillgrove
- Middle school:Lovinggood
- Elementary school:Cheatham Hill
Utilities
- Water:Public, Water Available
- Sewer:Public Sewer, Sewer Available
Finances and disclosures
- Price:$1,099,000
- Price per sq. ft.:$291.13
- Tax amount:$2,913 (2025)
Features and amenities
- Appliances:Irrigation Equipment
- Laundry features:Laundry Room, Main Level, Mud Room
- Amenities:ENERGY STAR Qualified Appliances, Entrance Foyer, Gas Water Heater, High Ceilings 10 ft Lower, High Ceilings 9 ft Upper, His and Hers Closets, Low Flow Plumbing Fixtures, Smart Home, Tankless Water Heater, Walk-In Closet(s)
- Smart home:Yes
Parking
- Parking description:Garage, Garage Door Opener, Garage Faces Front, Garage Faces Side
- Garage spaces:3
 Listings identified with the FMLS IDX logo come from FMLS and are held by brokerage firms other than the owner of this website. The listing brokerage is identified in any listing details. Information is deemed reliable but is not guaranteed. If you believe any FMLS listing contains material that infringes your copyrighted work please click here (https://www.fmls.com/dmca) to review our DMCA policy and learn how to submit a takedown request. ©2026 First Multiple Listing Service, Inc.
New listings near 745 Bolton Abbey Lane Sw
- Coming Soon
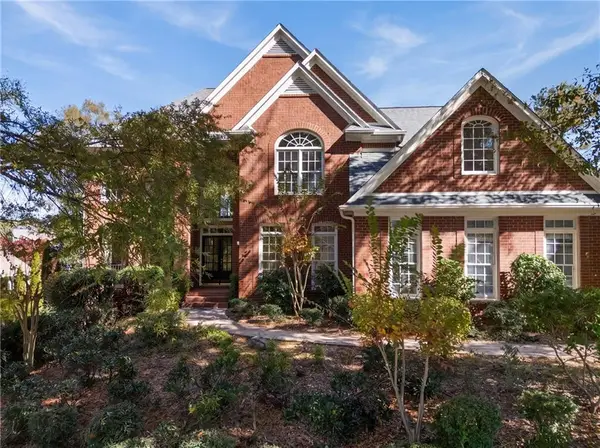 $1,260,000Coming Soon5 beds 5 baths5,892 sq. ft.
4619 Traywick Drive, Marietta, GA 30062
MLS# 7866572Listed by: KELLER WILLIAMS REALTY ATL NORTH - Coming Soon
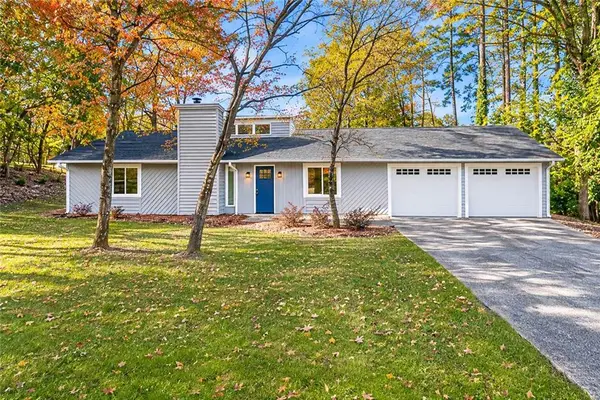 $399,000Coming Soon3 beds 2 baths1,300 sq. ft.
4245 Brandon Ridge Drive Ne, Marietta, GA 30066
MLS# 7866667Listed by: ATLANTA COMMUNITIES - Coming Soon
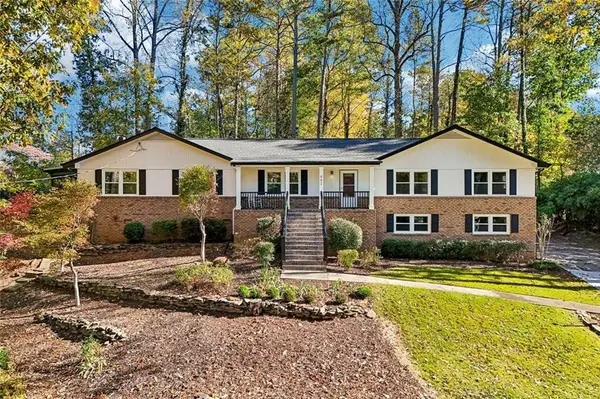 $684,000Coming Soon3 beds 2 baths2,349 sq. ft.
882 Bayliss Drive, Marietta, GA 30068
MLS# 7866691Listed by: CENTURY 21 RESULTS - Coming Soon
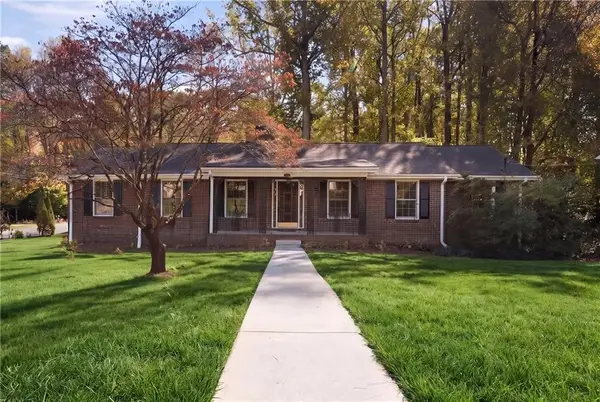 $550,000Coming Soon4 beds 3 baths2,624 sq. ft.
1192 Seven Springs Circle, Marietta, GA 30068
MLS# 7865619Listed by: KELLER WILLIAMS REALTY ATL NORTH - Coming Soon
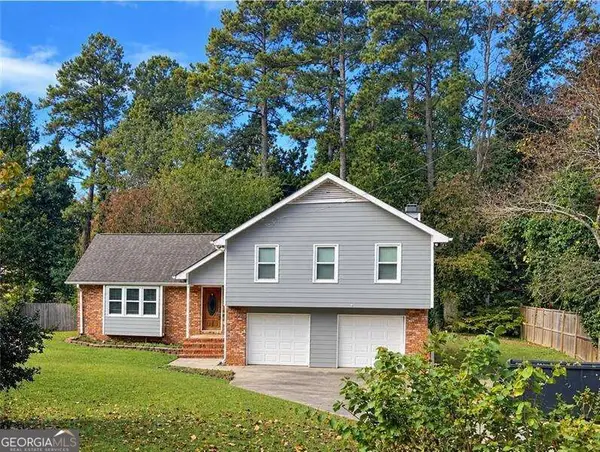 $519,900Coming Soon4 beds 3 baths2,161 sq. ft.
2951 Connie Street, Marietta, GA 30062
MLS# 10887719Listed by: Atlanta Communities - Coming Soon
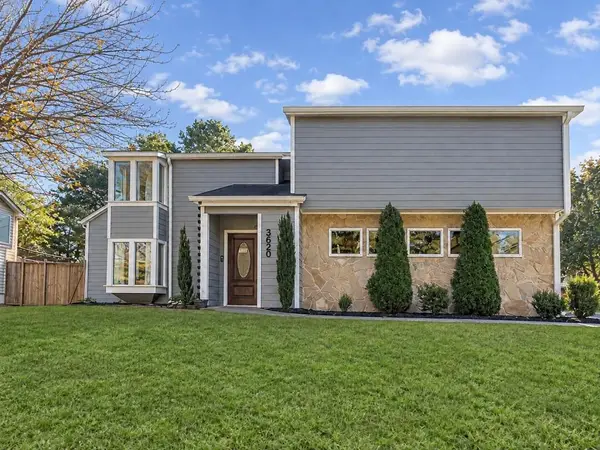 $500,000Coming Soon4 beds 3 baths2,682 sq. ft.
3620 Allpoint Drive, Marietta, GA 30062
MLS# 7866134Listed by: METHOD REAL ESTATE ADVISORS - Coming Soon
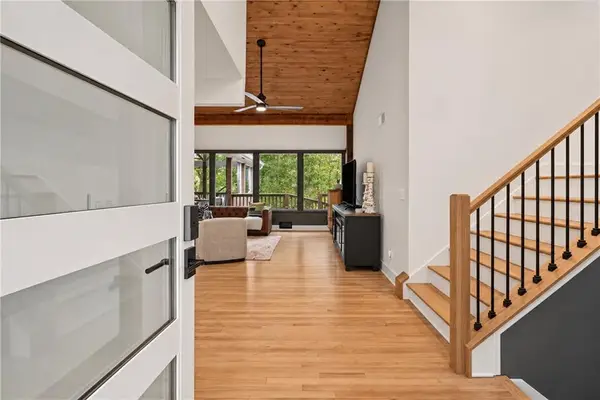 $635,000Coming Soon4 beds 3 baths2,944 sq. ft.
4356 Fox Creek Drive, Marietta, GA 30062
MLS# 7865885Listed by: COMPASS - Coming Soon
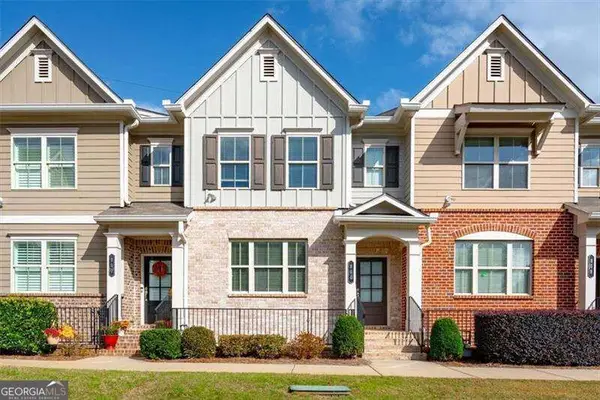 $475,000Coming Soon3 beds 4 baths
864 Caldwell Circle, Marietta, GA 30060
MLS# 10887594Listed by: Atlanta Communities - Coming Soon
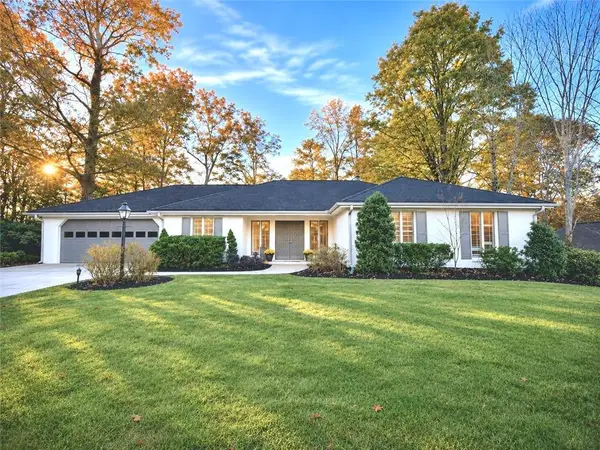 $660,000Coming Soon4 beds 3 baths1,949 sq. ft.
2055 Old Forge Way, Marietta, GA 30068
MLS# 7865432Listed by: KELLER WILLIAMS REALTY ATL NORTH - Coming Soon
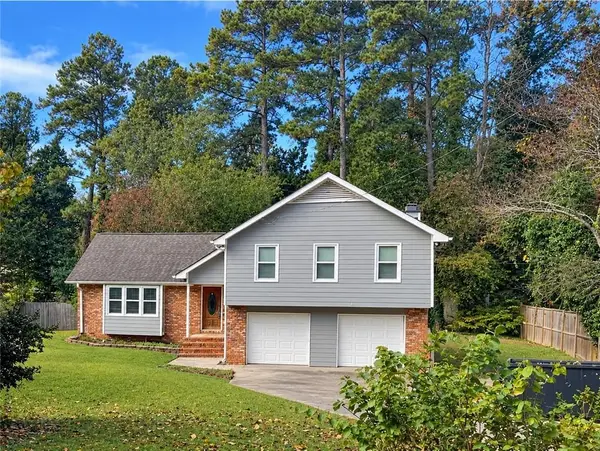 $519,900Coming Soon4 beds 3 baths2,161 sq. ft.
2951 Connie Street, Marietta, GA 30062
MLS# 7865044Listed by: ATLANTA COMMUNITIES


Protect your home and budget from life's surprises with an Assurant Home Warranty, backed by a partner that supports you through every step of homeownership. Explore Plans.
© 2023 - 2026 ERA Franchise Systems LLC. All rights reserved. ERA Franchise Systems LLC fully supports the principles of the Fair Housing Act and the Equal Opportunity Act. ERA, ERA Real Estate powered, and their respective logos are registered service marks of ERA Franchise Systems LLC. Each office is independently owned and operated.