
751 Parkside Trail Nw, Marietta, GA 30064
Local realty services provided by:ERA Sunrise Realty
Listed by: sharon macaluso
Office: atlanta fine homes sotheby's international
MLS#:7811994
Source:FIRSTMLS
Price summary
- Price:$1,325,000
- Price per sq. ft.:$178.57
- Monthly HOA dues:$64.58
About this home
This exceptional luxury residence, gracefully positioned on a private wooded homesite in the prestigious Parkside at Hardage Farm community, has been thoughtfully expanded and impeccably updated with refined designer finishes throughout. Offering six-seven bedrooms and a fully finished walk-out terrace level complete with a kitchen, wine bar, two bedrooms, two baths, exercise room, and second laundry room, the home is beautifully suited for elevated everyday living as well as multi-generational comfort. The resort-inspired backyard is a true retreat, featuring lush landscaping, a Gunite saltwater pool with waterfalls, spa, and sun shelf, along with a stone paver patio and enchanting outdoor spaces designed for elegant entertaining and relaxed summer gatherings. A spacious rear deck extends from the main level and connects seamlessly to the lower-level patio and pool area. From the moment of arrival, the home makes a memorable impression with its circular drive, newer exterior paint, and charming Cape Cod-inspired entry. On the main level, the owner's suite offers a serene private haven, complemented by a beautifully renovated spa bath with a freestanding tub, separate shower, and dual vanities. The chef's kitchen has been stylishly renovated with white cabinetry, quartz countertops, upgraded stainless steel appliances, (including a HUGE refrigerator), a center island with breakfast bar, and a generous dining area and keeping room with fireplace. Also on the main level are a formal dining room for gracious entertaining, a separate gathering or reading room, a fireside family room, a laundry room with sink, private bath, and an additional half bath. Just off the garage entry, a private staircase leads to a flexible room ideal as an additional bedroom, home theater, or au-pair suite. (NOTE: This room is counted as the fourth bedroom on the upper level. One of the other 3 upper level bedrooms has an ensuite bath and the other two in the main section of the upper level share a bath). Included with the home is an EV charger, and the heated swimming pool comes with iAquaLink remote operations. Ideally located just moments from Kennesaw National Battlefield Park and convenient to the charm of Marietta Square, with its boutiques and notable dining, the community also enjoys access to an exceptional public school district and proximity to distinguished private schools including Mt. Paran Christian and The Walker School. Blending timeless sophistication, modern comfort, and an exceptional setting, this remarkable home offers a truly unparalleled lifestyle in one of Marietta's most coveted communities....
Contact an agent
Home facts
- Year built:1999
- Subdivision & Development:Parkside At Hardage Farm
- Listing ID #:7811994
- Updated:September 26, 2026 at 07:50 AM
Rooms and interior
- Bedrooms:7
- Total bathrooms:7
- Full bathrooms:5
- Half bathrooms:2
- Flooring:Carpet, Hardwood
- Dining Description:Seats 12+, Separate Dining Room
- Bathrooms Description:Double Vanity, Separate Tub/Shower, Soaking Tub
- Kitchen Description:Breakfast Bar, Breakfast Room, Cabinets White, Dishwasher, Disposal, Double Oven, Eat-in Kitchen, Gas Cooktop, Keeping Room, Kitchen Island, Microwave, Pantry Walk-In, Refrigerator, Second Kitchen, Stone Counters, View to Family Room
- Bedroom Description:In-Law Floorplan, Master on Main, Sitting Room
- Basement Description:Daylight, Exterior Entry, Finished, Finished Bath, Full, Interior Entry
- Living area:7,420 sq. ft.
Heating and cooling
- Cooling:Central Air
- Heating:Central
- Central air:Yes
Structure and exterior
- Roof:Composition
- Year built:1999
- Building area:7,420 sq. ft.
- Lot area:0.64 Acres
- Lot Features:Level, Wooded
- Architectural Style:Cape Cod, Traditional
- Construction Materials:Concrete
- Exterior Features:Covered, Deck, Front Porch, Patio
- Levels:3+ Story
Schools
- High school:Marietta
- Middle school:Marietta
- Elementary school:West Side - Cobb
Utilities
- Water:Public, Water Available
- Sewer:Public Sewer, Sewer Available
Finances and disclosures
- Price:$1,325,000
- Price per sq. ft.:$178.57
- Tax amount:$2,058 (2025)
Features and amenities
- Appliances:Irrigation Equipment
- Laundry features:In Basement, Laundry Room, Main Level
- Amenities:Bookcases, Entrance Foyer, Gas Water Heater, Tray Ceiling(s), Walk-In Closet(s)
- Pool features:Gunite, Heated, In Ground, Salt Water
Parking
- Total parking spaces:6
- Parking description:Attached, Garage Door Opener, Garage Faces Side, Kitchen Level
 Listings identified with the FMLS IDX logo come from FMLS and are held by brokerage firms other than the owner of this website. The listing brokerage is identified in any listing details. Information is deemed reliable but is not guaranteed. If you believe any FMLS listing contains material that infringes your copyrighted work please click here (https://www.fmls.com/dmca) to review our DMCA policy and learn how to submit a takedown request. ©2026 First Multiple Listing Service, Inc.
New listings near 751 Parkside Trail Nw
- Coming Soon
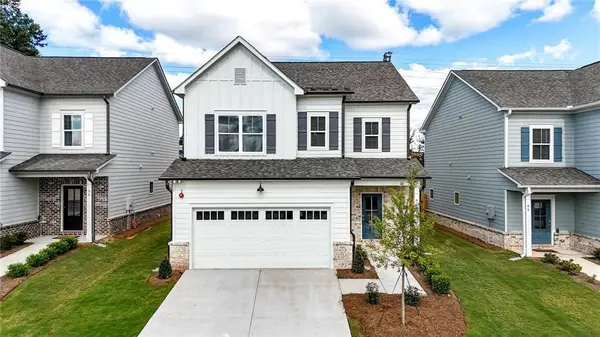 $549,900Coming Soon4 beds 3 baths2,235 sq. ft.
41 Aviation Rd Se, Marietta, GA 30060
MLS# 7840995Listed by: TINSON PROPERTY GROUP - Coming Soon
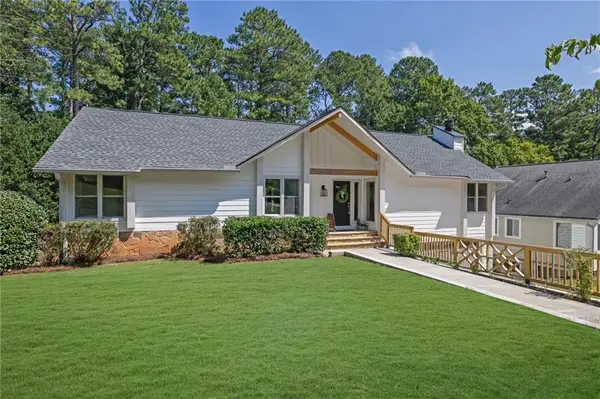 $925,000Coming Soon4 beds 4 baths2,822 sq. ft.
870 Muirfield Trace, Marietta, GA 30068
MLS# 7841951Listed by: KELLER WILLIAMS REALTY SIGNATURE PARTNERS - Coming Soon
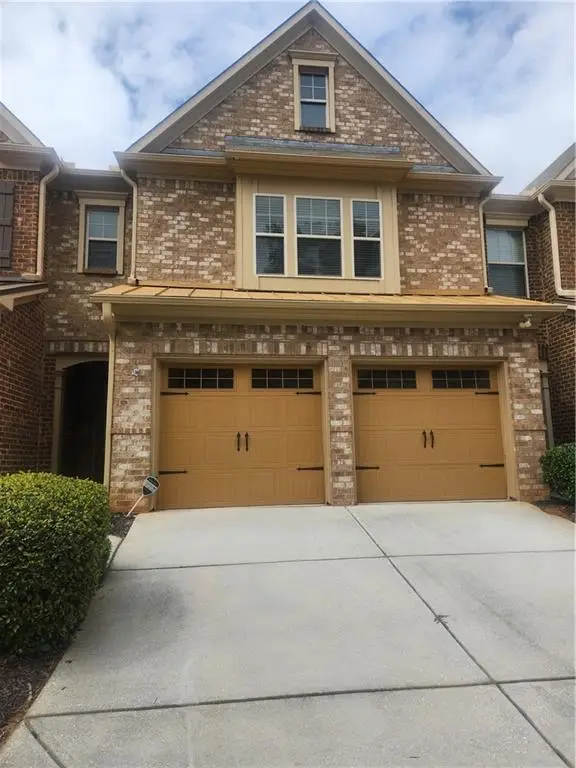 $400,000Coming Soon3 beds 3 baths1,918 sq. ft.
1854 Caswell Parkway #56, Marietta, GA 30060
MLS# 7844774Listed by: KELLER WILLIAMS REALTY ATL NORTH - Coming Soon
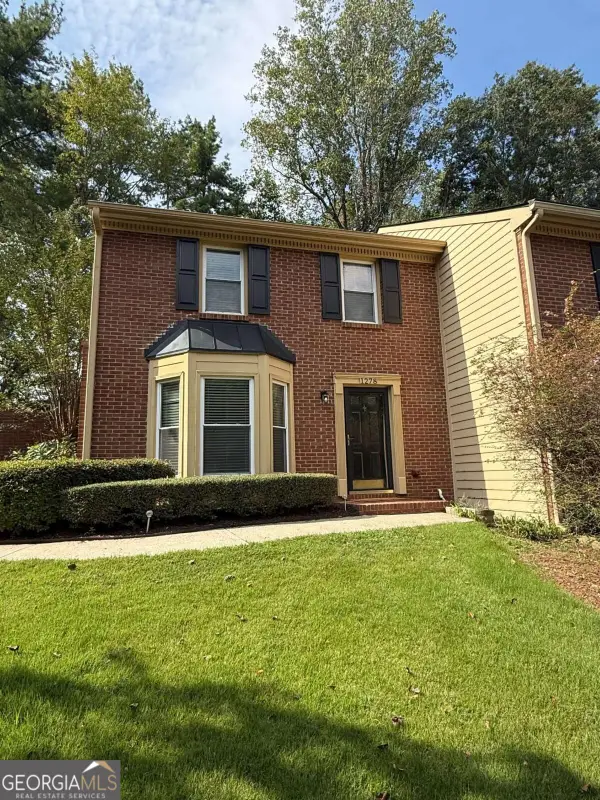 $355,000Coming Soon2 beds 3 baths1,508 sq. ft.
1278 Whitlock Ridge Drive Sw, Marietta, GA 30064
MLS# 10853053Listed by: Compass - Coming Soon
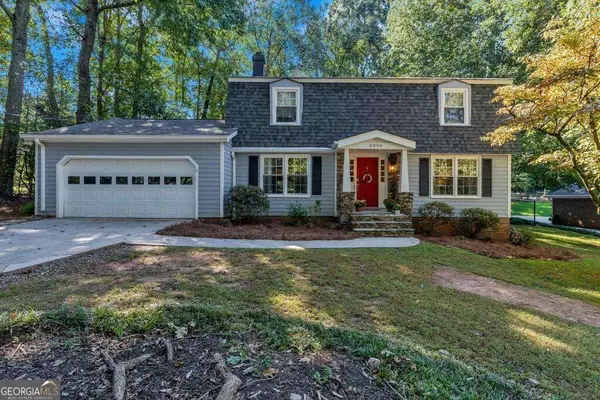 $675,000Coming Soon4 beds 3 baths2,348 sq. ft.
5090 Larry Lane, Marietta, GA 30068
MLS# 10853228Listed by: Motto - Coming Soon
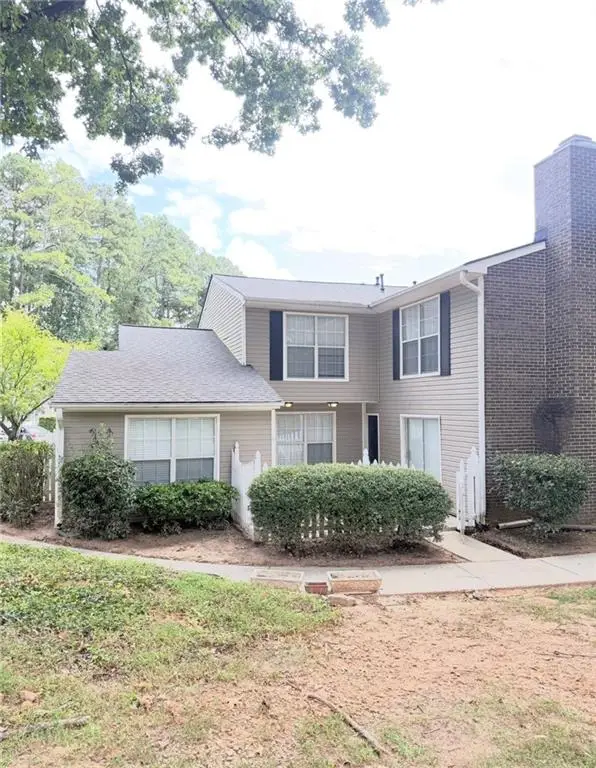 $228,900Coming Soon3 beds 3 baths1,454 sq. ft.
562 Trillum Court Sw, Marietta, GA 30008
MLS# 7841741Listed by: VIRTUAL PROPERTIES REALTY.COM - Coming Soon
 $400,000Coming Soon3 beds 3 baths2,605 sq. ft.
1259 Everwood Drive Sw, Marietta, GA 30008
MLS# 7842642Listed by: TREND ATLANTA REALTY, INC. - Coming Soon
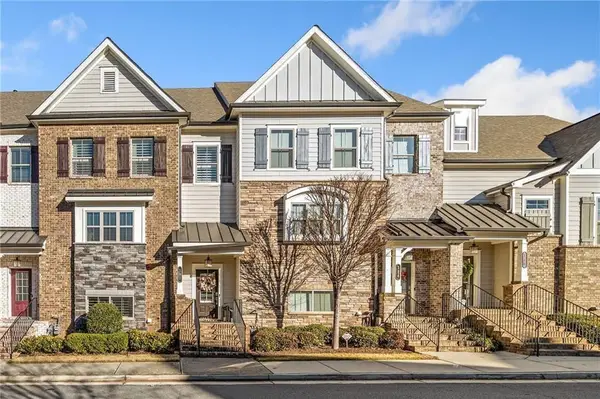 $510,000Coming Soon3 beds 4 baths2,961 sq. ft.
132 Marietta Walk, Marietta, GA 30064
MLS# 7842245Listed by: KELLER WILLIAMS REALTY ATL PARTNERS - Coming Soon
 $510,000Coming Soon4 beds 3 baths2,625 sq. ft.
1909 Kemp Road, Marietta, GA 30066
MLS# 10850944Listed by: Atlanta Communities - Coming Soon
 $600,000Coming Soon3 beds 3 baths2,270 sq. ft.
15 Ashleigh Terrace, Marietta, GA 30062
MLS# 7841487Listed by: ATLANTA FINE HOMES SOTHEBY'S INTERNATIONAL


Protect your home and budget from life's surprises with an Assurant Home Warranty, backed by a partner that supports you through every step of homeownership. Explore Plans.
© 2023 - 2026 ERA Franchise Systems LLC. All rights reserved. ERA Franchise Systems LLC fully supports the principles of the Fair Housing Act and the Equal Opportunity Act. ERA, ERA Real Estate powered, and their respective logos are registered service marks of ERA Franchise Systems LLC. Each office is independently owned and operated.