
762 Bedford Oaks Drive, Marietta, GA 30068
Local realty services provided by:ERA Towne Square Realty, Inc.
762 Bedford Oaks Drive,Marietta, GA 30068
$1,449,000
- 6 Beds
- 6 Baths
- 5,258 sq. ft.
- Single family
- Active
Listed by: marilia nascimento
Office: mgn fine homes inc.
MLS#:7805311
Source:FIRSTMLS
Price summary
- Price:$1,449,000
- Price per sq. ft.:$275.58
- Monthly HOA dues:$123.33
About this home
Located within the highly rated Mount Bethel Elementary, Dickerson Middle, and Walton High School district, every inch of this East Cobb residence reflects thoughtful design, exceptional craftsmanship, and an uncompromising attention to detail. Behind its striking white brick exterior, professionally designed landscaping, and dramatic illuminated floating staircase leading to the front entrance, this extensively reimagined home blends timeless architecture with carefully curated modern finishes that feel both sophisticated and inviting.
At the heart of the home, the custom kitchen was designed to be as functional as it is beautiful, featuring full-height soft-close cabinetry with glass display cabinets, premium quartz countertops, an impressive waterfall island spanning 10 feet, KitchenAid appliances, a ZLINE gas cooktop, built-in coffee bar, buffet, walk-in pantry with custom cabinetry, under-cabinet lighting, and specialized storage including pull-out spice and bakeware organizers.
Rich oak hardwood flooring anchors the main and upper levels, while expansive new windows flood the home with natural light, enhancing the depth and texture of every thoughtfully curated finish. Designer Art Deco lighting, recessed LED illumination, two electric fireplaces, and dramatic Sahara Noir marble create interiors that feel both sophisticated and inviting.
The primary suite offers a true retreat with a tray ceiling, custom closet system, spa-inspired bath featuring an oversized frameless rainfall shower, a freestanding whirlpool tub set against a dramatic accent wall, Bluetooth-enabled ventilation, and premium finishes throughout. Three of the upstairs bedrooms each enjoy their own private bathroom, while the upstairs laundry room adds everyday convenience.
The finished basement extends the home's versatility with a custom bar, wine cellar accommodating 80 bottles, and a private wet sauna.
Outside, the experience continues with beautifully illuminated landscaping, winding walkways, a custom outdoor entertaining area anchored by an oversized serving island, fire pit, brand new gunite pool, brand new privacy fence, gated parking, and pool equipment already prepared for the future installation of a gas heater.
Beyond its exceptional design, the home has also received significant mechanical improvements, including three new HVAC systems, an epoxy-coated garage with electric car charger already installed, a water heater with a recirculation system, and new windows throughout.
Located in one of East Cobb's most desirable areas, residents enjoy convenient access to premier shopping and dining, the Chattahoochee National Recreation Area, East Cobb Avenue, and neighborhood amenities including a clubhouse, swimming pool, tennis, and pickleball courts....
Contact an agent
Home facts
- Year built:1986
- Subdivision & Development:New Bedford
- Listing ID #:7805311
- Updated:August 31, 2026 at 02:04 PM
Rooms and interior
- Bedrooms:6
- Total bathrooms:6
- Full bathrooms:5
- Half bathrooms:1
- Flooring:Hardwood
- Dining Description:Separate Dining Room
- Bathrooms Description:Double Vanity, Separate Tub/Shower, Soaking Tub, Vaulted Ceiling(s)
- Kitchen Description:Breakfast Bar, Cabinets White, Dishwasher, Electric Oven, Gas Cooktop, Kitchen Island, Microwave, Pantry, Refrigerator, Stone Counters
- Bedroom Description:Oversized Master
- Basement Description:Daylight, Exterior Entry, Finished, Finished Bath, Full, Interior Entry
- Living area:5,258 sq. ft.
Heating and cooling
- Cooling:Ceiling Fan(s), Central Air
- Heating:Central, Forced Air, Natural Gas
- Central air:Yes
Structure and exterior
- Roof:Composition
- Year built:1986
- Building area:5,258 sq. ft.
- Lot area:0.37 Acres
- Lot Features:Corner Lot, Front Yard, Landscaped, Private, Wooded
- Architectural Style:Traditional
- Construction Materials:Stucco
- Exterior Features:Patio, Private Yard
- Levels:2 Story
Schools
- High school:Walton
- Middle school:Dickerson
- Elementary school:Mount Bethel
Utilities
- Water:Public, Water Available
- Sewer:Public Sewer, Sewer Available
Finances and disclosures
- Price:$1,449,000
- Price per sq. ft.:$275.58
- Tax amount:$2,334 (2025)
Features and amenities
- Laundry features:Upper Level
- Amenities:Cathedral Ceiling(s), Entrance Foyer 2 Story, High Speed Internet, Tray Ceiling(s), Walk-In Closet(s), Wet Bar
- Pool features:Gunite, In Ground, Private Pool
Parking
- Total parking spaces:2
- Parking description:Attached, Garage, Garage Door Opener, Kitchen Level
- Garage spaces:2
 Listings identified with the FMLS IDX logo come from FMLS and are held by brokerage firms other than the owner of this website. The listing brokerage is identified in any listing details. Information is deemed reliable but is not guaranteed. If you believe any FMLS listing contains material that infringes your copyrighted work please click here (https://www.fmls.com/dmca) to review our DMCA policy and learn how to submit a takedown request. ©2026 First Multiple Listing Service, Inc.
New listings near 762 Bedford Oaks Drive
- Coming Soon
 $750,000Coming Soon4 beds 4 baths5,123 sq. ft.
1738 Tappahannock Trail, Marietta, GA 30062
MLS# 7829658Listed by: EAST COBB LUXURY, LLC - Coming Soon
 $674,900Coming Soon4 beds 3 baths2,370 sq. ft.
3608 Robinson Road Northeast, Marietta, GA 30068
MLS# 10835382Listed by: Mark Spain Real Estate - Coming Soon
 $674,900Coming Soon4 beds 3 baths2,370 sq. ft.
3608 Robinson Road Northeast, Marietta, GA 30068
MLS# 7829158Listed by: MARK SPAIN REAL ESTATE - Coming Soon
 $800,000Coming Soon5 beds 4 baths4,781 sq. ft.
799 Oak Trail Drive, Marietta, GA 30062
MLS# 7828849Listed by: KELLER WILLIAMS REALTY ATL NORTH - Coming Soon
 $1,375,000Coming Soon4 beds 3 baths5,626 sq. ft.
5633 Aven Road, Marietta, GA 30068
MLS# 7828919Listed by: BERKSHIRE HATHAWAY HOMESERVICES GEORGIA PROPERTIES - Coming Soon
 $575,000Coming Soon3 beds 3 baths3,224 sq. ft.
4133 Fawn Court Court, Marietta, GA 30068
MLS# 7828995Listed by: BERKSHIRE HATHAWAY HOMESERVICES GEORGIA PROPERTIES - Coming Soon
 $625,000Coming Soon4 beds 4 baths3,183 sq. ft.
1749 Glen Echo Way, Marietta, GA 30062
MLS# 7828820Listed by: ANSLEY REAL ESTATE - Coming Soon
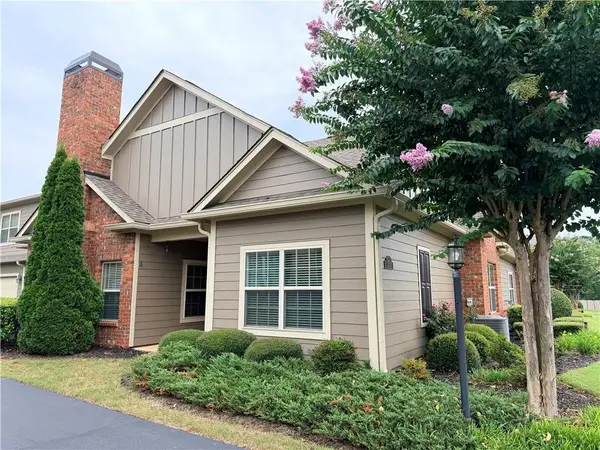 $465,000Coming Soon3 beds 2 baths1,985 sq. ft.
151 Kendrick Farm Lane, Marietta, GA 30066
MLS# 7827684Listed by: KELLER WILLIAMS REALTY ATL NORTH - Coming Soon
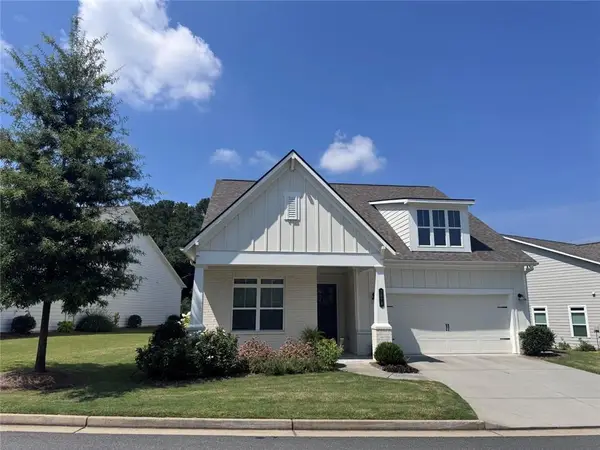 $719,900Coming Soon3 beds 3 baths2,661 sq. ft.
2078 Abode Way Ne, Marietta, GA 30066
MLS# 7827665Listed by: HESTER GROUP REALTORS - Coming Soon
 $460,000Coming Soon4 beds 2 baths3,065 sq. ft.
2754 Georgian Terrace, Marietta, GA 30068
MLS# 10833197Listed by: WM Realty LLC


Protect your home and budget from life's surprises with an Assurant Home Warranty, backed by a partner that supports you through every step of homeownership. Explore Plans.
© 2023 - 2026 ERA Franchise Systems LLC. All rights reserved. ERA Franchise Systems LLC fully supports the principles of the Fair Housing Act and the Equal Opportunity Act. ERA, ERA Real Estate powered, and their respective logos are registered service marks of ERA Franchise Systems LLC. Each office is independently owned and operated.