
1040 Crenshaw Road, Martin, GA 30557
Local realty services provided by:ERA Sunrise Realty
1040 Crenshaw Road,Martin, GA 30557
$1,375,000
- 6 Beds
- 6 Baths
- 5,013 sq. ft.
- Farm
- Active
Listed by: brittany purcell & associates, alexander purcell
Office: keller williams greater athens
MLS#:10825066
Source:METROMLS
Price summary
- Price:$1,375,000
- Price per sq. ft.:$274.29
About this home
Come home to your dream farm in Martin, Ga! 1040 Crenshaw Rd is a 42+- acre cattle farm that is unlike anything you will find on the market! This farm has been meticulously maintained! The home is a 5000+ sq ft showstopper colonial style home with a massive sunroom and mother-in-law suite! As you enter the foyer you are greeted with hardwood floors and grandeur! The huge family room connects to the kitchen featuring quartz countertops, quartz backsplash, cabinets that go to the ceiling, and stainless steel appliances! The family room features a gas fireplace, built-ins, and beautiful hardwood floors. The entire left side of the house is the primary suite! The primary suite features a walk-in closet, newly remodeled bathroom with tile shower, and a gorgeous office with built-in bookcases. The laundry connects the primary closet to the hallway for convenience! Upstairs you will find 4 spacious bedrooms (one is an ensuite) and 2 full restrooms. The balcony upstairs offers long range views and sunsets to die for! The home was just fitted with a brand new whole house generator so no more worrying about power outages in storms! The basement features 600+ sq ft of finished space for storage or other use. There is a huge sunroom that connects the main section of the house with the garage and MIL suite. The garage has 2 bays with roll-up doors and features a half-bath for swimmers!! Upstairs you will find a full 1bd/1ba studio apartment with full kitchen and laundry capabilities! There is also a screened in balcony for MIL suite guests to enjoy! Outside is where this farm shines! Beside the home is a beautiful in-ground pool, just serviced, and ready to enjoy! There is a large barn/shop that has a room on the front for pool equipment, main level shop space, and lower level space for animals! The seller poured new concrete to connect the main driveway to the large RV storage carport for storing your toys! The property is fully fenced with several sections for dogs and smaller farm animals! The farm is strategically setup with multiple paddocks and internal gates allowing for pasture rotation. There are multiple concrete waterers and also 3 ponds fed by a spring! The farm has road frontage on 3 roads for excellent access! There is a feed silo and also a site already graded for a barn/shop! This property has it all!! Call the listing agent today for a private showing!...
Contact an agent
Home facts
- Year built:2002
- Subdivision & Development:None
- Listing ID #:10825066
- Updated:October 04, 2026 at 11:35 PM
Rooms and interior
- Bedrooms:6
- Total bathrooms:6
- Full bathrooms:4
- Half bathrooms:2
- Flooring:Hardwood, Laminate, Vinyl
- Dining Description:Living Room/Dining Room Combo
- Bathrooms Description:Double Vanity, Soaking Tub, Tile Bath
- Kitchen Description:Breakfast Bar, Dishwasher, Microwave, Oven/Range (Combo), Refrigerator, Second Kitchen, Solid Surface Counters
- Bedroom Description:Master On Main Level, Walk-In Closet(s)
- Basement Description:Finished, Partial
- Living area:5,013 sq. ft.
Heating and cooling
- Cooling:Ceiling Fan(s), Central Air, Electric
- Heating:Central, Electric
- Central air:Yes
Structure and exterior
- Roof:Metal
- Year built:2002
- Building area:5,013 sq. ft.
- Lot area:42.17 Acres
- Lot Features:Level, Pasture
- Architectural Style:Colonial, Traditional
- Exterior Features:Balcony, Deck, Deck/Patio, Screened, Water Feature
- Foundation Description:Block
- Levels:2 Story
Schools
- High school:Other
- Middle school:Franklin County
- Elementary school:Other
Utilities
- Water:Public, Water Available, Well
- Sewer:Septic Tank
Finances and disclosures
- Price:$1,375,000
- Price per sq. ft.:$274.29
- Tax amount:$7,275 (2025)
Features and amenities
- Appliances:Dishwasher, Electric Water Heater, Microwave, Oven/Range (Combo), Refrigerator
- Laundry features:In Hall
- Amenities:Bookcases, Electric Water Heater, High Ceilings, Home Theater, In-Law Floorplan, Window Treatments
- Pool features:In Ground
Parking
- Total parking spaces:8
- Parking description:Carport, Garage, Parking Pad, Parking Shed
- Garage:Yes
 2026 Georgia MLS. All rights reserved. Information Deem Reliable But Not Guaranteed October 4, 2026
New listings near 1040 Crenshaw Road
 $4,800Active0.29 Acres
0 Apache, Martin, GA 30557
MLS# 7842057Listed by: UPFRONT REALTY GROUP, LLC- New
 $2,249,000Active7 beds 6 baths6,002 sq. ft.
362 Foxy Lane, Martin, GA 30557
MLS# 7847690Listed by: BERKSHIRE HATHAWAY HOMESERVICES GEORGIA PROPERTIES - New
 $169,000Active2 beds 2 baths924 sq. ft.
367 Griffin Road, Martin, GA 30557
MLS# 10856947Listed by: Hammock Realty North Georgia - New
 $175,000Active2 beds 2 baths980 sq. ft.
6050 Gumlog Road, Martin, GA 30557
MLS# 10855540Listed by: eXp Realty - New
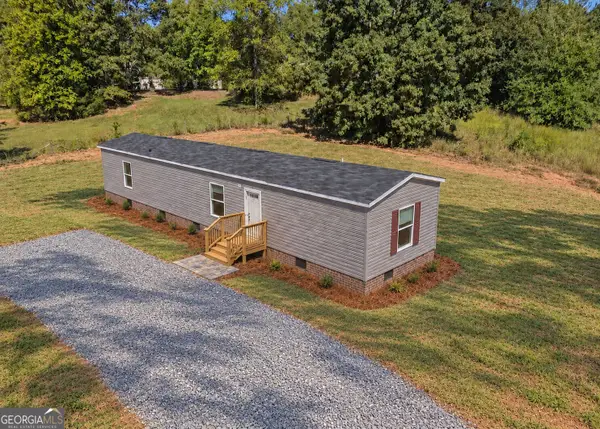 $175,000Active2 beds 2 baths980 sq. ft.
6060 Gumlog Road, Martin, GA 30557
MLS# 10855552Listed by: eXp Realty - New
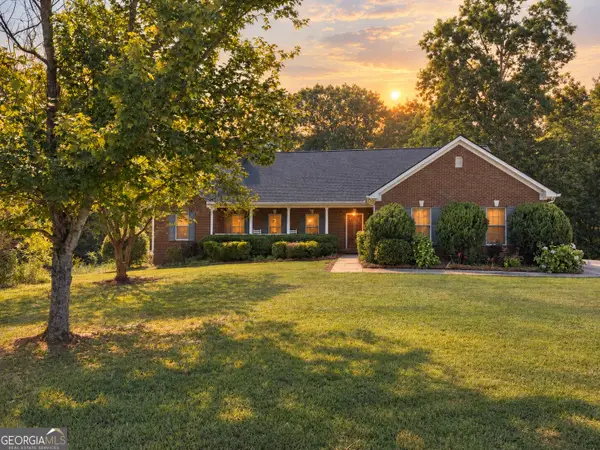 $749,900Active3 beds 2 baths2,141 sq. ft.
213 Gumlog Road, Martin, GA 30557
MLS# 10854745Listed by: James O. Hayes Realty Inc. - New
 $625,400Active-- beds -- baths
881 Thomas Road, Martin, GA 30557
MLS# 10854389Listed by: Beycome Brokerage Realty LLC - New
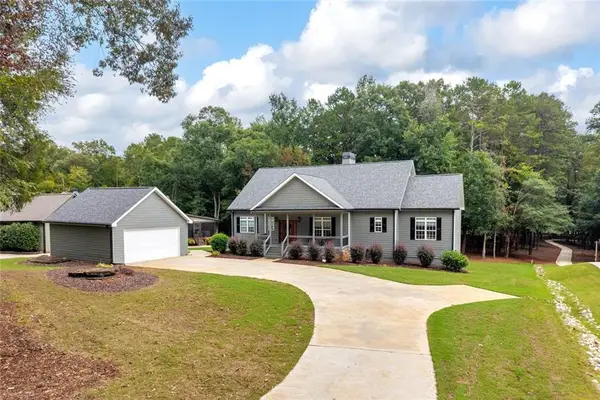 $975,000Active4 beds 4 baths
2716 Holcomb Drive, Martin, GA 30557
MLS# 7844611Listed by: BERKSHIRE HATHAWAY HOMESERVICES GEORGIA PROPERTIES  $47,000Active1.28 Acres
194 Tahoe Trail, Martin, GA 30557
MLS# 10851790Listed by: NorthGroup Real Estate Inc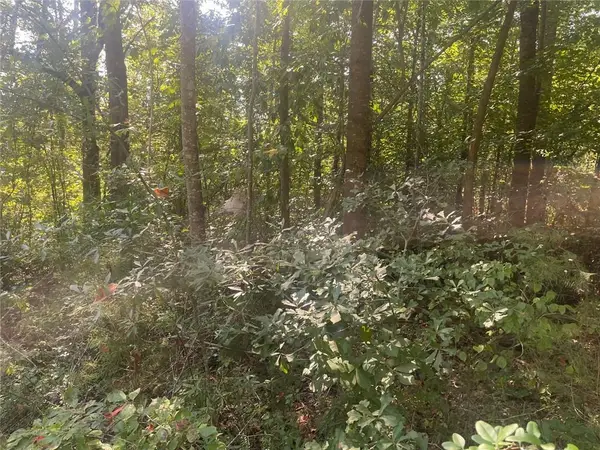 $4,800Active0.29 Acres
161 Apache Trail, Martin, GA 30557
MLS# 7842281Listed by: UPFRONT REALTY GROUP, LLC


Protect your home and budget from life's surprises with an Assurant Home Warranty, backed by a partner that supports you through every step of homeownership. Explore Plans.
© 2023 - 2026 ERA Franchise Systems LLC. All rights reserved. ERA Franchise Systems LLC fully supports the principles of the Fair Housing Act and the Equal Opportunity Act. ERA, ERA Real Estate powered, and their respective logos are registered service marks of ERA Franchise Systems LLC. Each office is independently owned and operated.