
131 Pine Oak Drive, Martin, GA 30557
Local realty services provided by:ERA Sunrise Realty
131 Pine Oak Drive,Martin, GA 30557
$399,000
- 4 Beds
- 2 Baths
- 2,329 sq. ft.
- Single family
- Active
Listed by: cloie dunn
Office: re/max classic
MLS#:10835871
Source:METROMLS
Price summary
- Price:$399,000
- Price per sq. ft.:$171.32
About this home
Welcome home to this charming 4-bedroom, 2-bathroom ranch-style home in Martin, offering comfortable one-level living and a thoughtful layout. Built in 2006, this home combines inviting living spaces with practical features throughout. The spacious primary suite offers a vaulted ceiling and oversized window, creating a bright and airy retreat. The private ensuite bathroom features a large soaking tub, separate shower, and double vanity. The great room is the heart of the home, featuring a beautiful cathedral ceiling and maple hardwood floors that continue into the primary bedroom. With access to both the covered front porch and the back deck, this space makes entertaining and everyday living easy. The galley-style kitchen offers an abundance of white cabinetry and plenty of counter space for meal preparation and storage. Conveniently located just off the kitchen is the laundry room, along with an additional versatile space that could be used as seasonal clothing storage, a small home office, craft area, or canning pantry. Step outside to enjoy the spacious back deck, perfect for grilling, entertaining, or relaxing outdoors. The composite overlay has helped protect the deck from the elements, providing a low-maintenance outdoor space to enjoy. At the front of the home, the covered porch offers a welcoming spot to sit and enjoy the outdoors in almost any weather. With four bedrooms, two bathrooms, beautiful maple hardwood floors, spacious living areas, and versatile storage options, this ranch is a wonderful opportunity to make a house your home!...
Contact an agent
Home facts
- Year built:2006
- Subdivision & Development:Pleasant Hill Estates
- Listing ID #:10835871
- Updated:September 06, 2026 at 11:02 AM
Rooms and interior
- Bedrooms:4
- Total bathrooms:2
- Full bathrooms:2
- Flooring:Hardwood, Vinyl
- Bathrooms Description:Double Vanity, Soaking Tub
- Kitchen Description:Oven/Range (Combo), Refrigerator, Stainless Steel Appliance(s)
- Bedroom Description:Master On Main Level, Split Bedroom Plan, Walk-In Closet(s)
- Living area:2,329 sq. ft.
Heating and cooling
- Cooling:Central Air
- Heating:Central
- Central air:Yes
Structure and exterior
- Roof:Composition
- Year built:2006
- Building area:2,329 sq. ft.
- Lot area:0.86 Acres
- Lot Features:Level, Open Lot
- Architectural Style:Ranch, Traditional
- Construction Materials:Vinyl Siding
- Levels:1 Story
Schools
- High school:Franklin
- Middle school:Franklin County
- Elementary school:Lavonia
Utilities
- Water:Public, Water Available
- Sewer:Septic Tank
Finances and disclosures
- Price:$399,000
- Price per sq. ft.:$171.32
- Tax amount:$2,347 (2025)
Features and amenities
- Appliances:Oven/Range (Combo), Refrigerator, Stainless Steel Appliance(s)
- Laundry features:In Hall, In Mud Room, Laundry
- Amenities:Vaulted Ceiling(s)
Parking
- Parking description:Parking Pad
 2026 Georgia MLS. All rights reserved. Information Deem Reliable But Not Guaranteed September 6, 2026
New listings near 131 Pine Oak Drive
- New
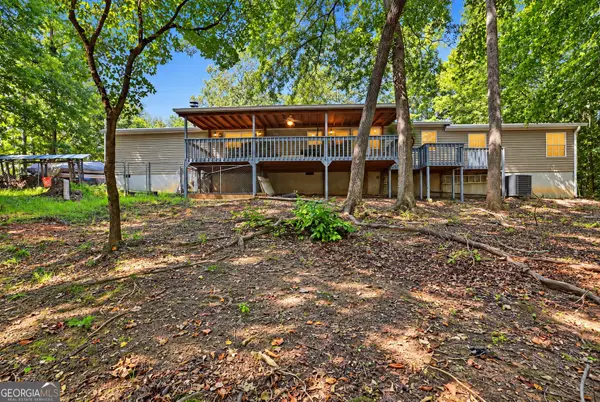 $429,000Active3 beds 2 baths1,680 sq. ft.
1 Pine Needle Trail, Martin, GA 30557
MLS# 10840869Listed by: Hammock Realty North Georgia - New
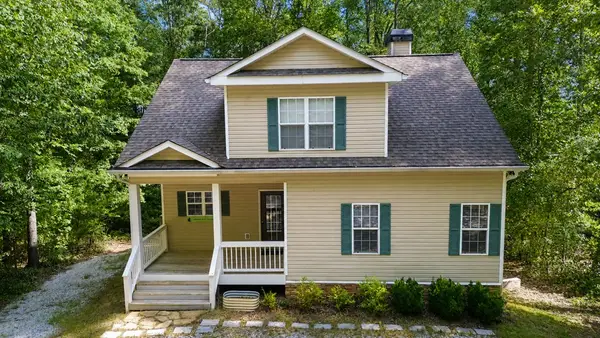 $700,000Active4 beds 3 baths3,000 sq. ft.
443 Suttles Road, Martin, GA 30557
MLS# 20305882Listed by: LAKE HARTWELL PARTNERS, LLC - New
 $69,900Active4.14 Acres
679 Freedom Drive, Martin, GA 30557
MLS# 10839492Listed by: Talan Properties LLC - New
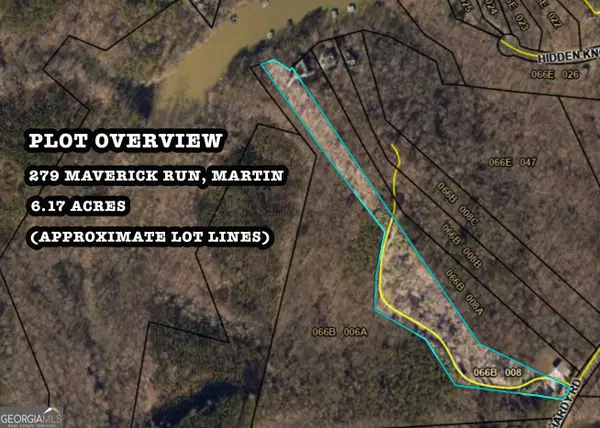 $300,000Active6.17 Acres
279 Mavericks Run, Martin, GA 30557
MLS# 10839221Listed by: eXp Realty - New
 $1,100,000Active3 beds 4 baths4,900 sq. ft.
572 Imperial Drive, Martin, GA 30557
MLS# 10837023Listed by: Keller Williams Realty Atl. Partners - New
 $850,000Active5 beds 3 baths3,787 sq. ft.
201 Hickory Hill Lane, Martin, GA 30557
MLS# 10836497Listed by: Keller Williams Lake Hartwell - New
 $189,000Active3 beds 2 baths1,512 sq. ft.
1664 Akin Road, Martin, GA 30557
MLS# 10835798Listed by: RE/MAX Classic - New
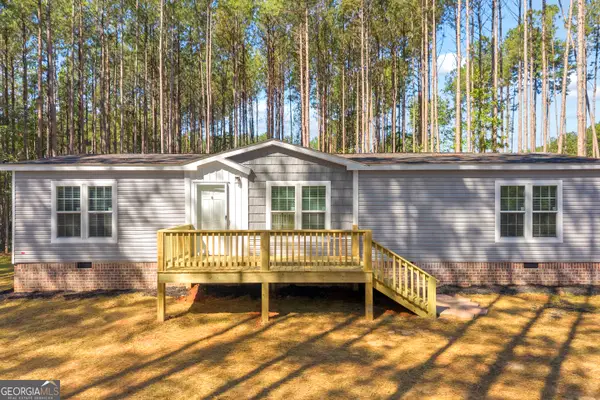 $255,000Active3 beds 2 baths1,456 sq. ft.
848 Swilling Road, Martin, GA 30557
MLS# 10834021Listed by: Keller Williams Realty Atl. Partners 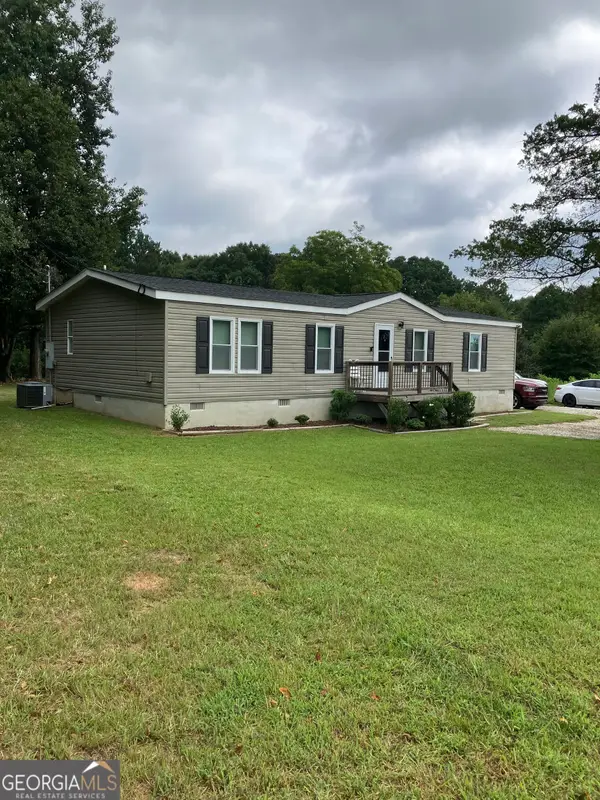 $258,500Active3 beds 2 baths1,248 sq. ft.
3252 Brown Road, Martin, GA 30557
MLS# 10831920Listed by: Amenity Properties, Inc.


Protect your home and budget from life's surprises with an Assurant Home Warranty, backed by a partner that supports you through every step of homeownership. Explore Plans.
© 2023 - 2026 ERA Franchise Systems LLC. All rights reserved. ERA Franchise Systems LLC fully supports the principles of the Fair Housing Act and the Equal Opportunity Act. ERA, ERA Real Estate powered, and their respective logos are registered service marks of ERA Franchise Systems LLC. Each office is independently owned and operated.