
201 Hickory Hill Lane, Martin, GA 30557
Local realty services provided by:ERA Kings Bay Realty
201 Hickory Hill Lane,Martin, GA 30557
$850,000
- 5 Beds
- 3 Baths
- 3,787 sq. ft.
- Single family
- Active
Listed by: spot on the lake
Office: keller williams lake hartwell
MLS#:10836497
Source:METROMLS
Price summary
- Price:$850,000
- Price per sq. ft.:$224.45
About this home
This sprawling home will make a great vacation home but also has everything you need for full time living. It is perfectly sited on a point lot with 260' on the Corps line, ensuring ultimate privacy. The great room has wood flooring, vaulted ceilings and a fireplace and it opens to the kitchen and dining area. The owner's suite is on the main level and the tiled bath features dual vanities and a large shower. This suite opens to a sunroom overlooking the lake that could also be used as an office or exercise space. Two additional bedrooms, another full bath and a second sunroom are all on this level. The lower level features a large rec room with a wet bar, a stove and refrigerator. There are two additional bedrooms on this level, another full bath and three more flex rooms (2 lakefront) so that everyone can have their own space. Just outside, the large patio connects to an improved path leading to the max-size, 2-slip dock. This property also includes an attached 2-car garage and a detached 3-car garage. Part of the detached garage is currently being used as a workshop. There is a large gameroom above, and also has a half bath. Due to the recent drought conditions, this dock is not currently floating....
Contact an agent
Home facts
- Year built:1993
- Subdivision & Development:Seven Forks Crossing
- Listing ID #:10836497
- Updated:September 06, 2026 at 11:02 AM
Rooms and interior
- Bedrooms:5
- Total bathrooms:3
- Full bathrooms:3
- Flooring:Carpet
- Dining Description:Living Room/Dining Room Combo
- Kitchen Description:Dishwasher, Double Oven, Kitchen Island, Microwave, Solid Surface Counters, Walk-in Pantry
- Basement Description:Bath Finished, Daylight, Exterior Entry, Finished, Full, Interior Entry
- Living area:3,787 sq. ft.
Heating and cooling
- Cooling:Ceiling Fan(s), Central Air, Electric, Heat Pump
- Heating:Central, Electric, Heat Pump
- Central air:Yes
Structure and exterior
- Roof:Composition
- Year built:1993
- Building area:3,787 sq. ft.
- Lot area:0.49 Acres
- Architectural Style:Traditional
- Construction Materials:Concrete
- Exterior Features:Deck, Dock
- Levels:2 Story
Schools
- High school:Stephens
- Middle school:Stephens
- Elementary school:Big A
Utilities
- Water:Public, Water Available
- Sewer:Septic Tank
Finances and disclosures
- Price:$850,000
- Price per sq. ft.:$224.45
- Tax amount:$7,090 (2025)
Features and amenities
- Appliances:Dishwasher, Double Oven, Electric Water Heater, Microwave
- Laundry features:In Kitchen, Laundry
- Amenities:Electric Water Heater, Pulldown Attic Stairs, Vaulted Ceiling(s)
Parking
- Total parking spaces:5
- Parking description:Detached Parking, Garage
- Garage:Yes
 2026 Georgia MLS. All rights reserved. Information Deem Reliable But Not Guaranteed September 6, 2026
New listings near 201 Hickory Hill Lane
- New
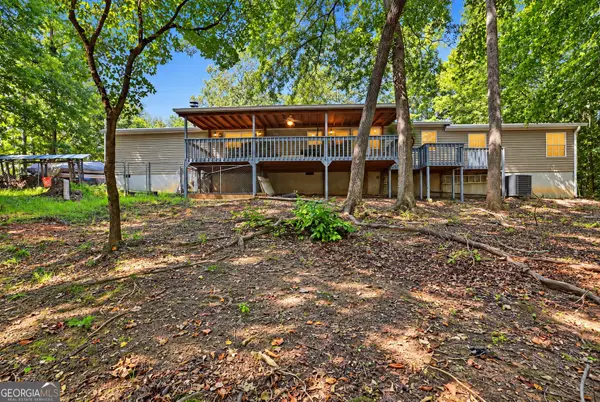 $429,000Active3 beds 2 baths1,680 sq. ft.
1 Pine Needle Trail, Martin, GA 30557
MLS# 10840869Listed by: Hammock Realty North Georgia - New
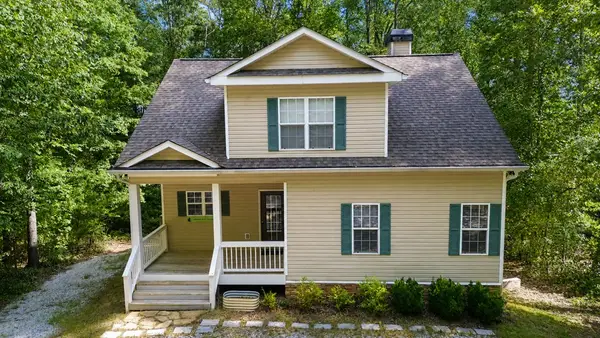 $700,000Active4 beds 3 baths3,000 sq. ft.
443 Suttles Road, Martin, GA 30557
MLS# 20305882Listed by: LAKE HARTWELL PARTNERS, LLC - New
 $69,900Active4.14 Acres
679 Freedom Drive, Martin, GA 30557
MLS# 10839492Listed by: Talan Properties LLC - New
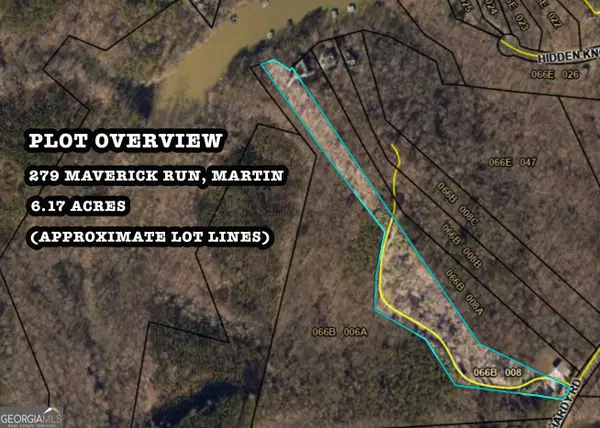 $300,000Active6.17 Acres
279 Mavericks Run, Martin, GA 30557
MLS# 10839221Listed by: eXp Realty - New
 $1,100,000Active3 beds 4 baths4,900 sq. ft.
572 Imperial Drive, Martin, GA 30557
MLS# 10837023Listed by: Keller Williams Realty Atl. Partners - New
 $399,000Active4 beds 2 baths2,329 sq. ft.
131 Pine Oak Drive, Martin, GA 30557
MLS# 10835871Listed by: RE/MAX Classic - New
 $189,000Active3 beds 2 baths1,512 sq. ft.
1664 Akin Road, Martin, GA 30557
MLS# 10835798Listed by: RE/MAX Classic - New
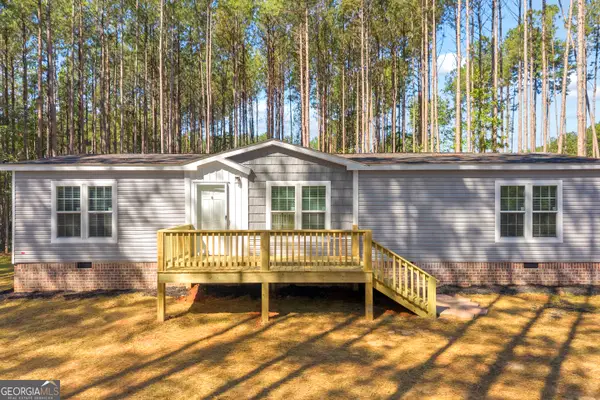 $255,000Active3 beds 2 baths1,456 sq. ft.
848 Swilling Road, Martin, GA 30557
MLS# 10834021Listed by: Keller Williams Realty Atl. Partners  $258,500Active3 beds 2 baths1,248 sq. ft.
3252 Brown Road, Martin, GA 30557
MLS# 10831920Listed by: Amenity Properties, Inc.


Protect your home and budget from life's surprises with an Assurant Home Warranty, backed by a partner that supports you through every step of homeownership. Explore Plans.
© 2023 - 2026 ERA Franchise Systems LLC. All rights reserved. ERA Franchise Systems LLC fully supports the principles of the Fair Housing Act and the Equal Opportunity Act. ERA, ERA Real Estate powered, and their respective logos are registered service marks of ERA Franchise Systems LLC. Each office is independently owned and operated.